
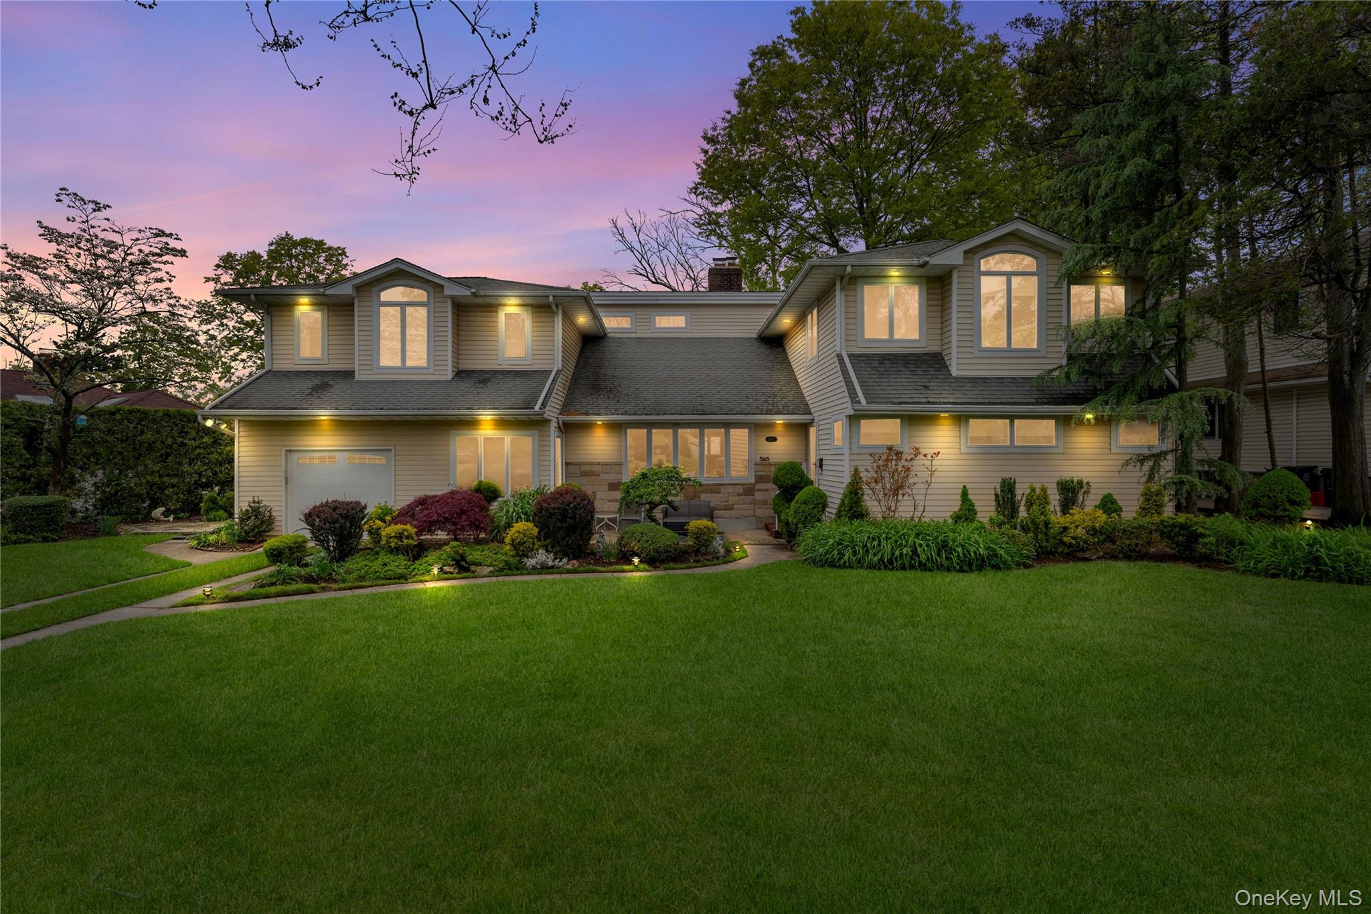
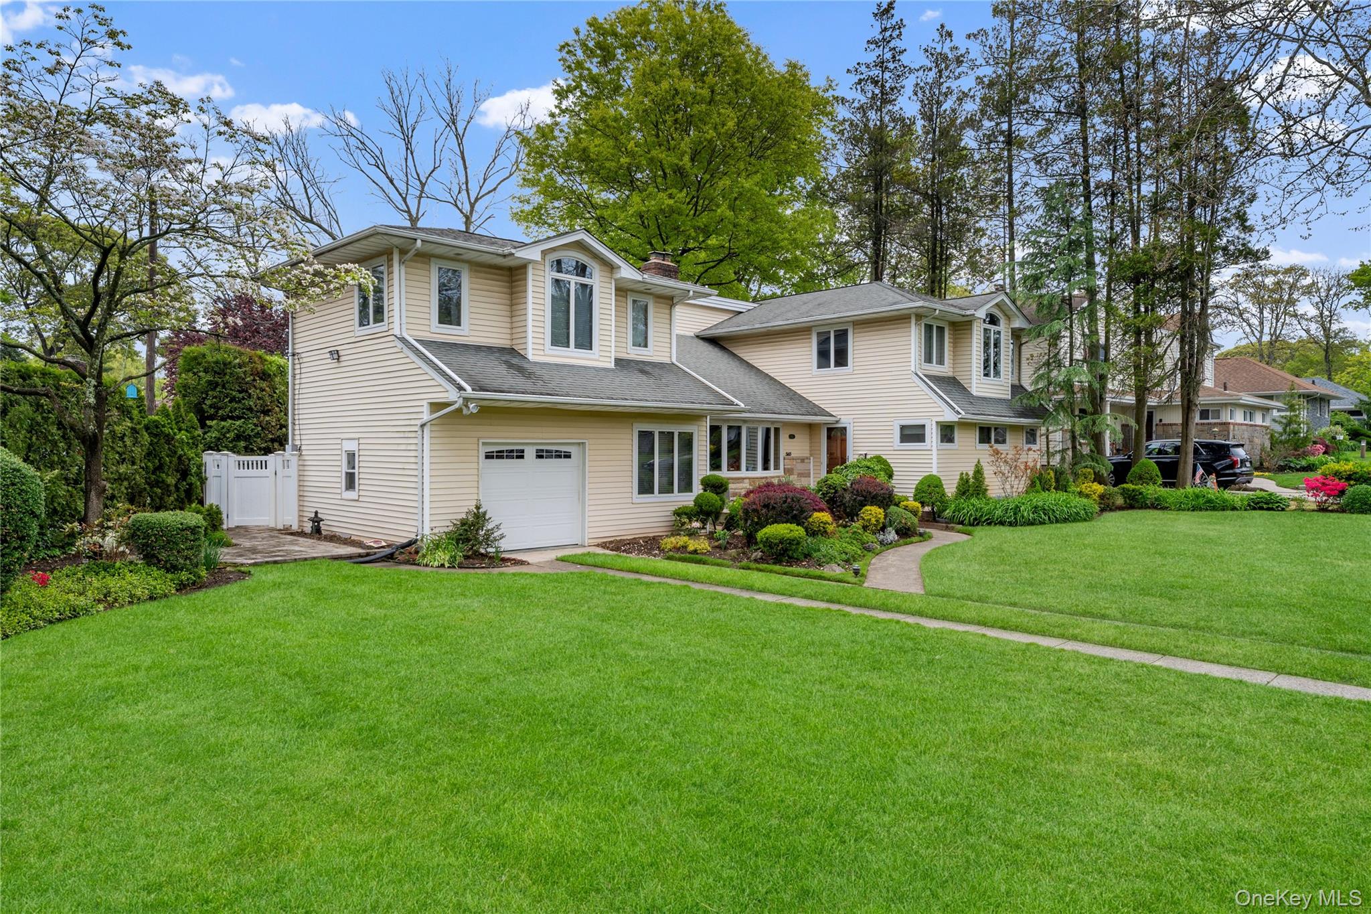
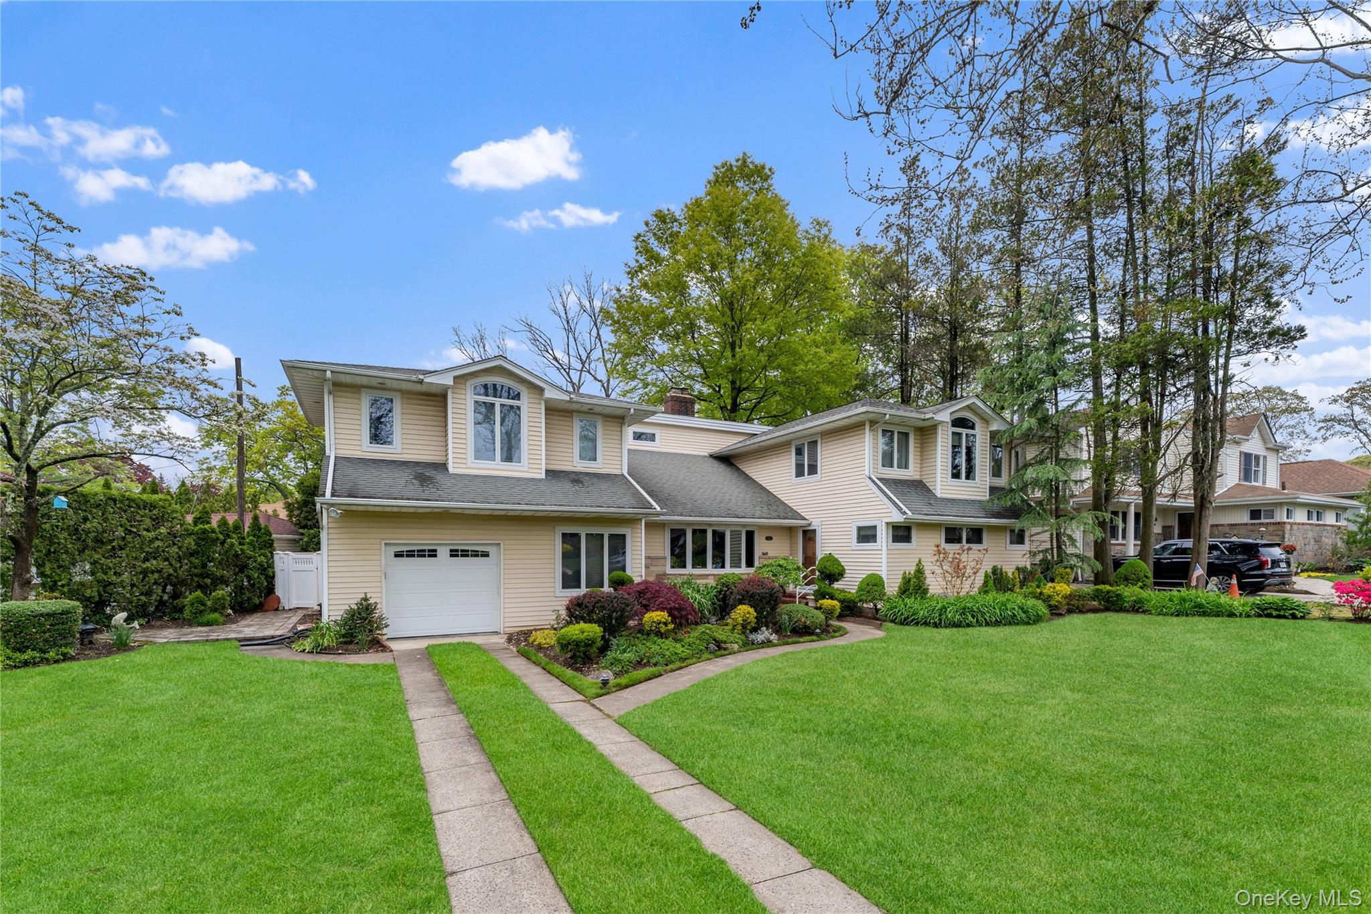


565 Mohawk Rd
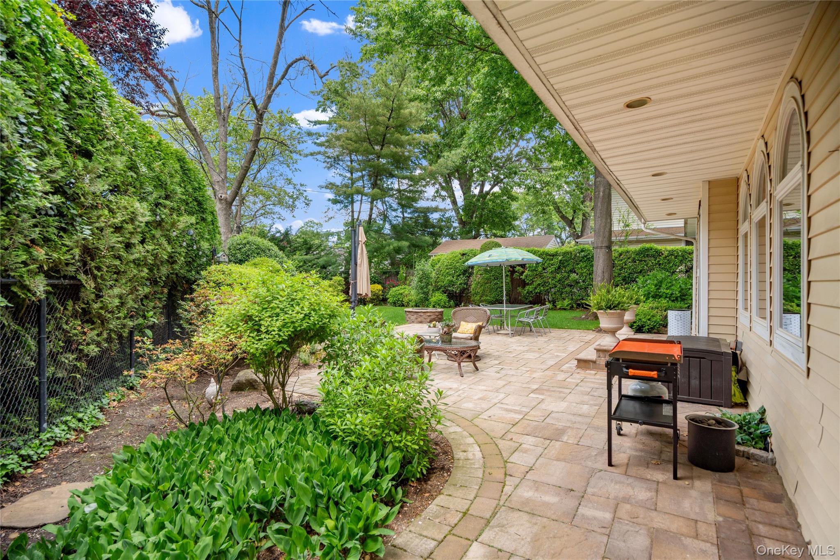
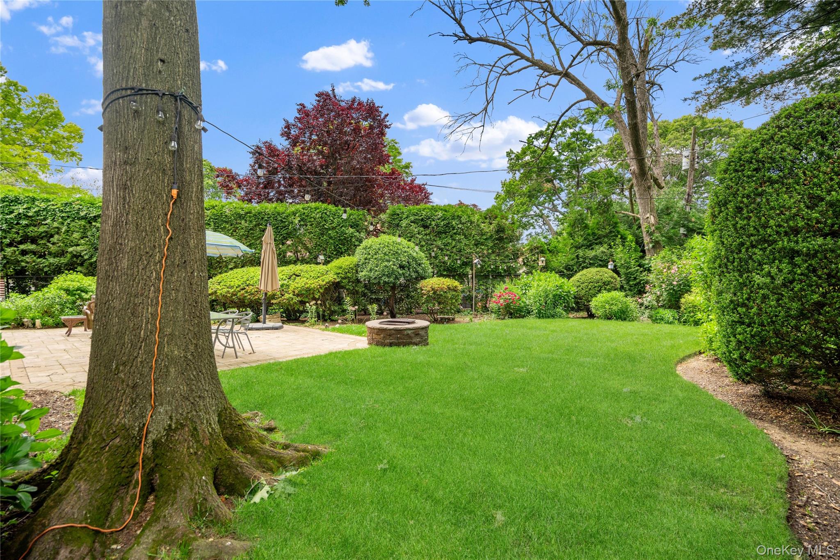
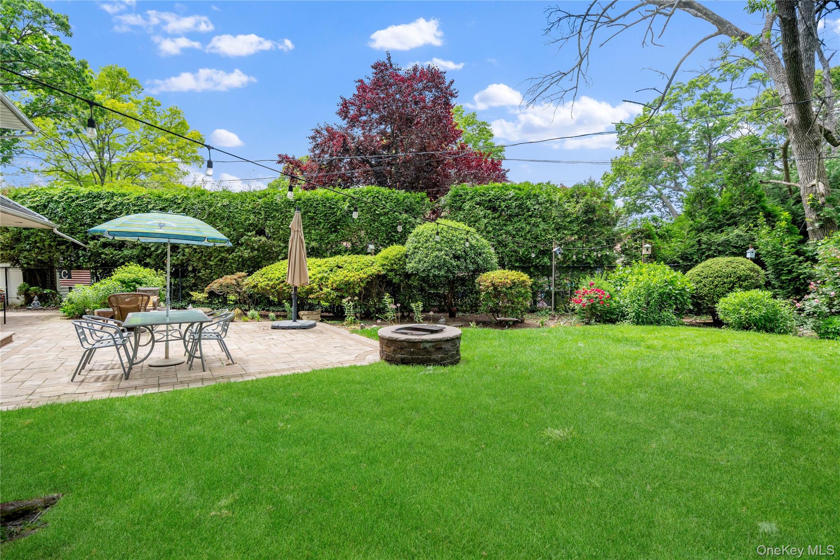
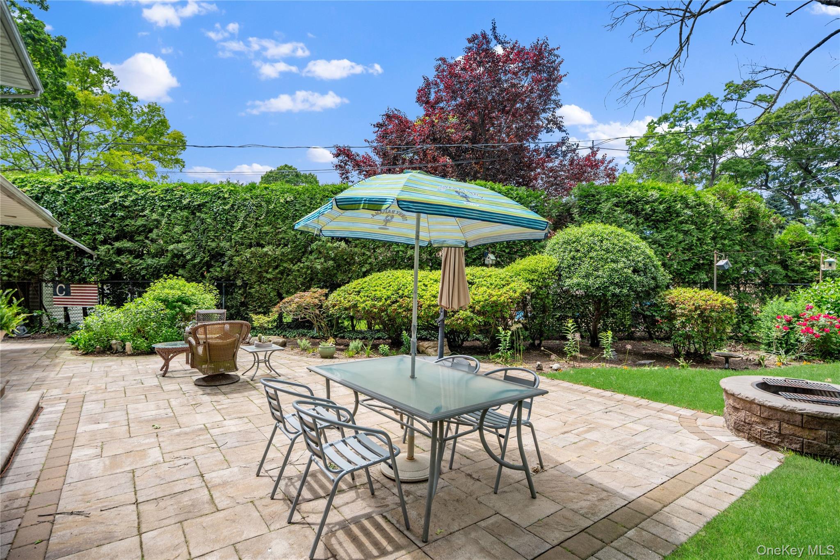
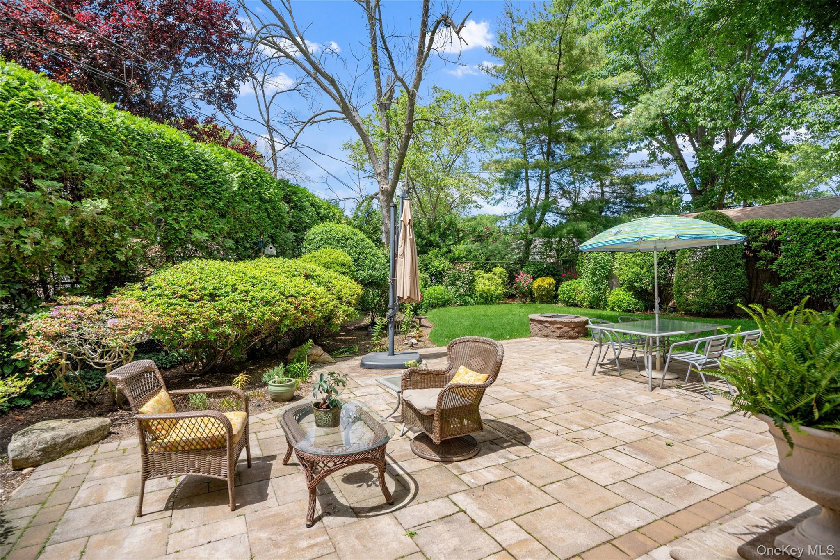
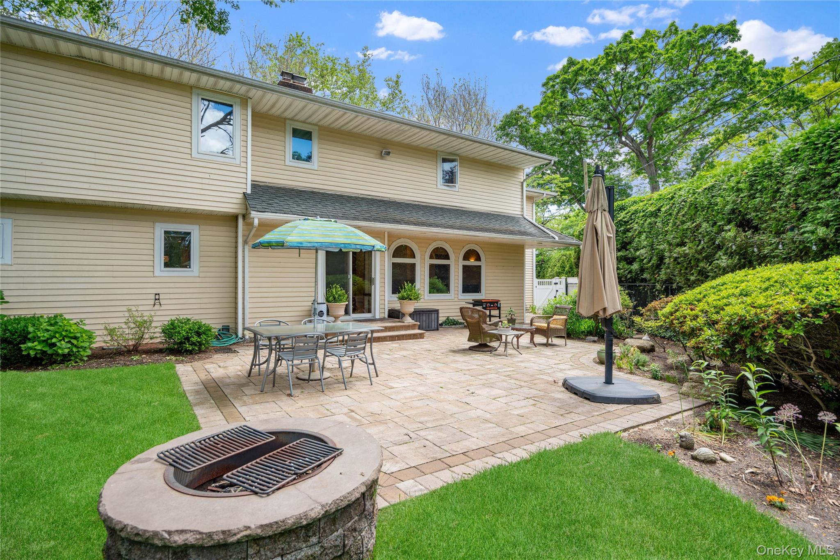
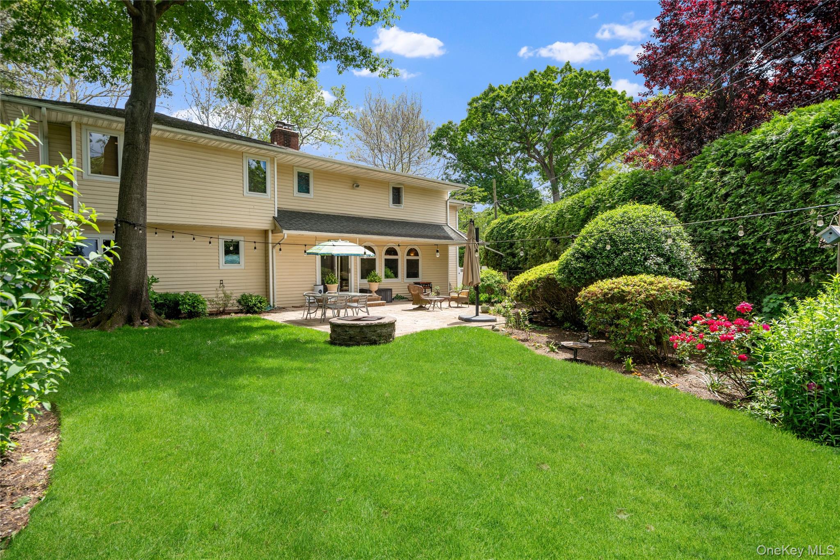
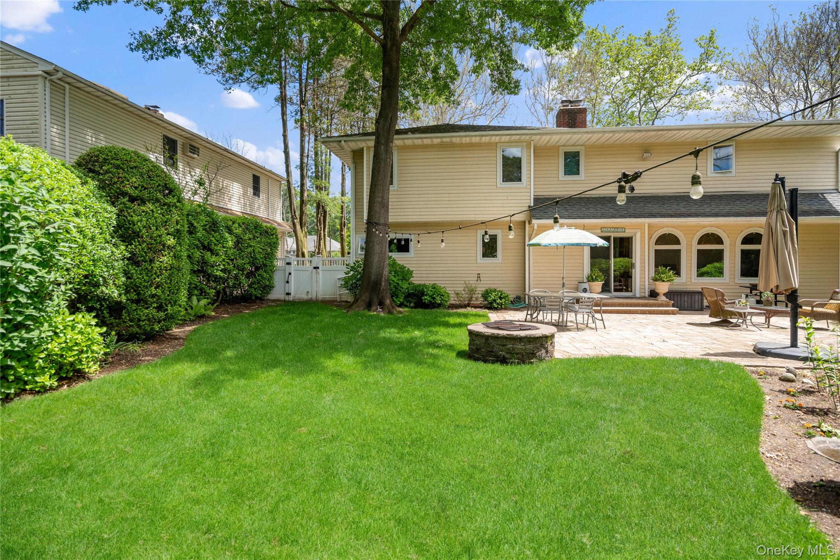
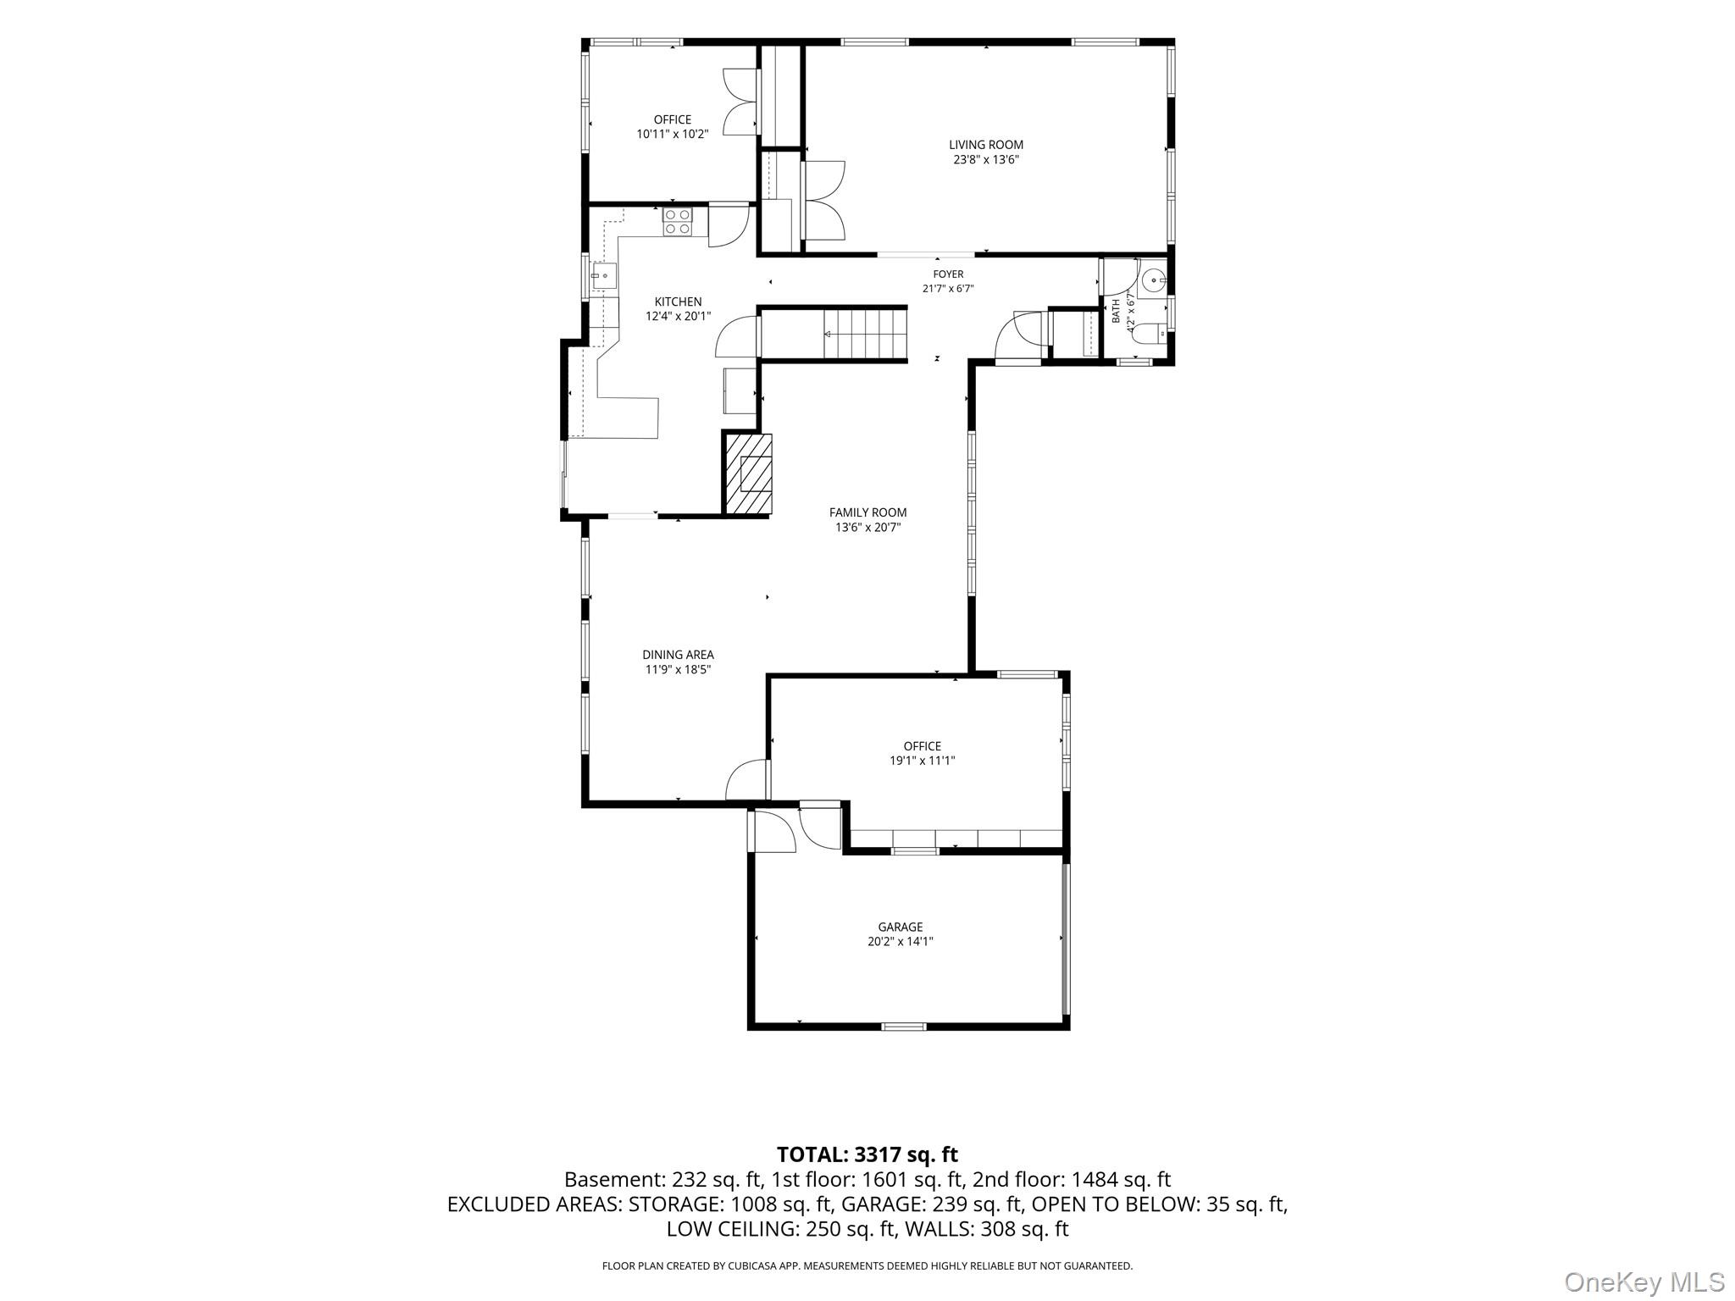
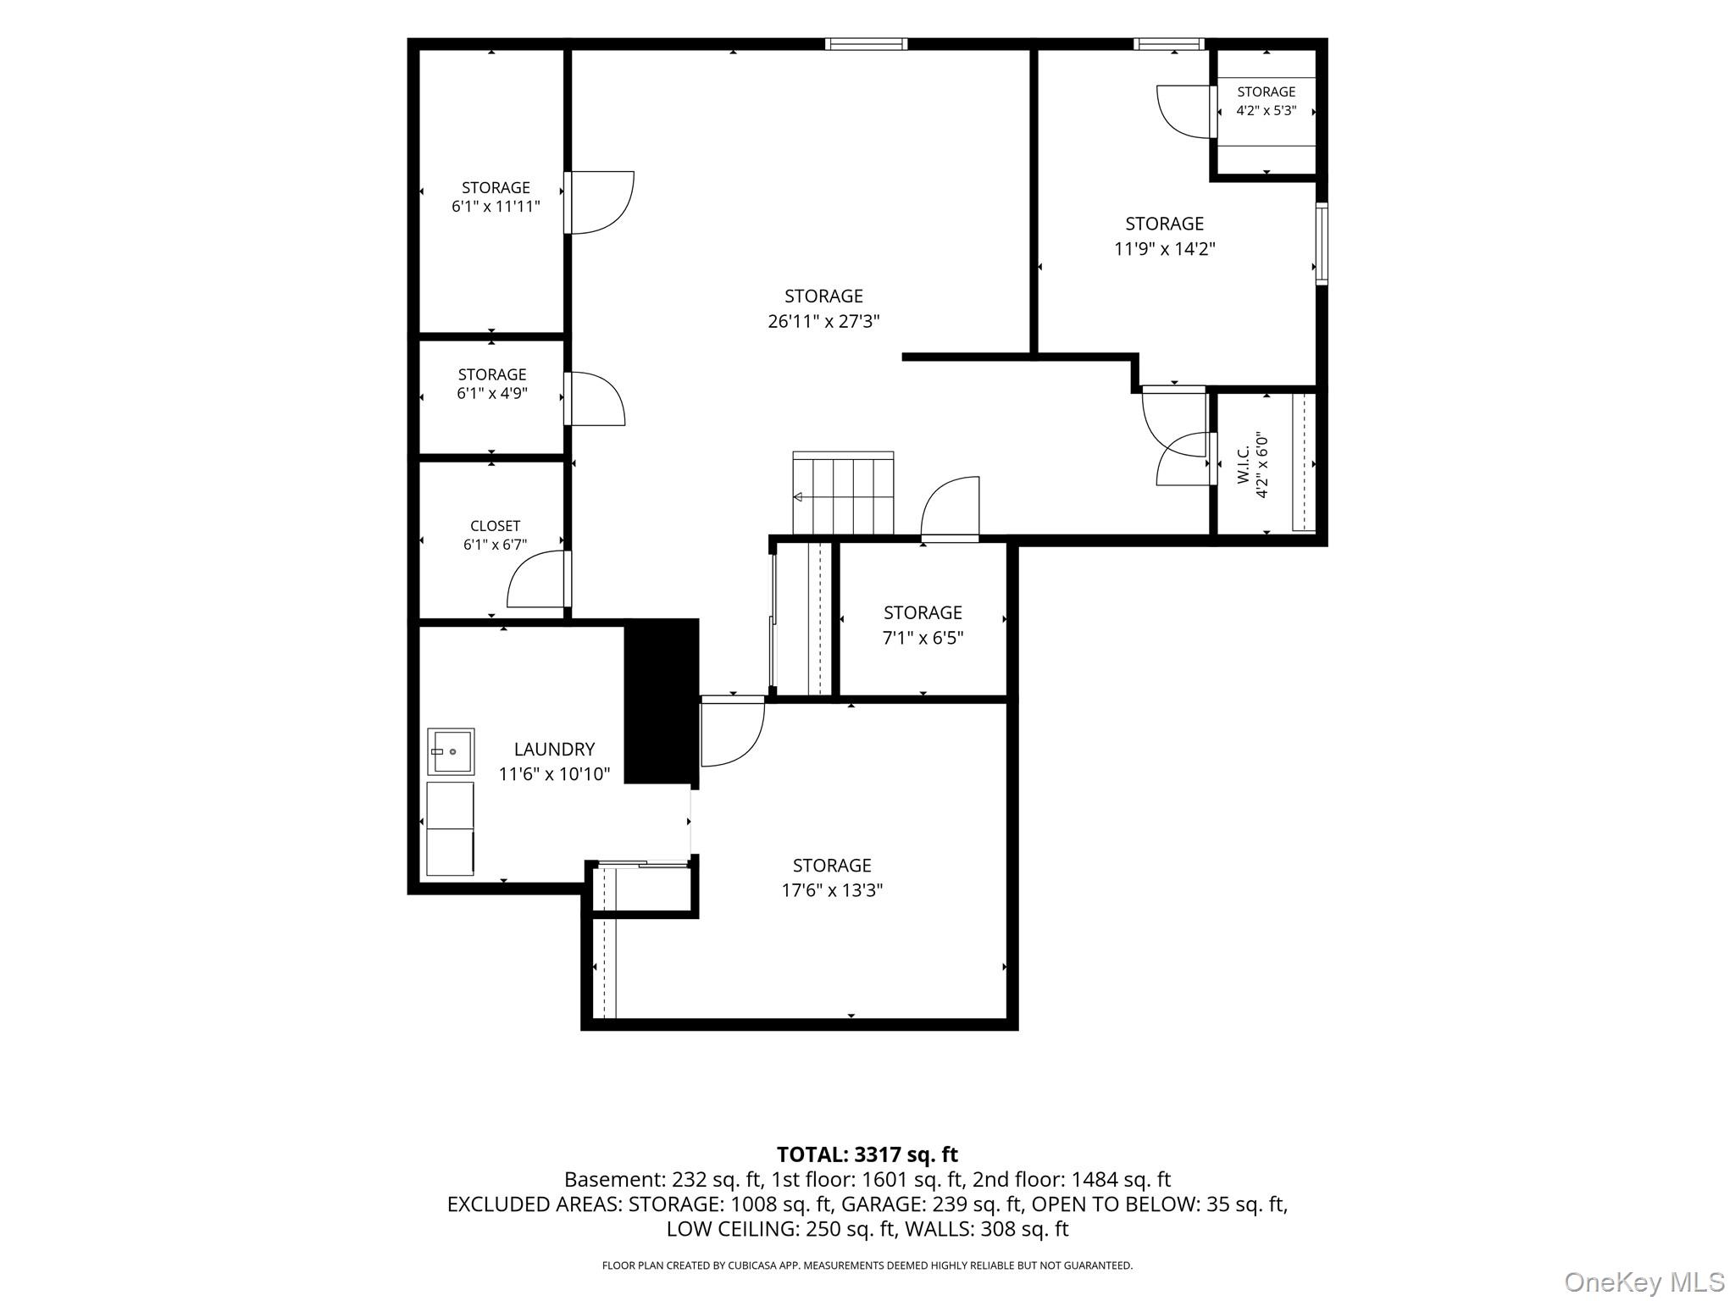
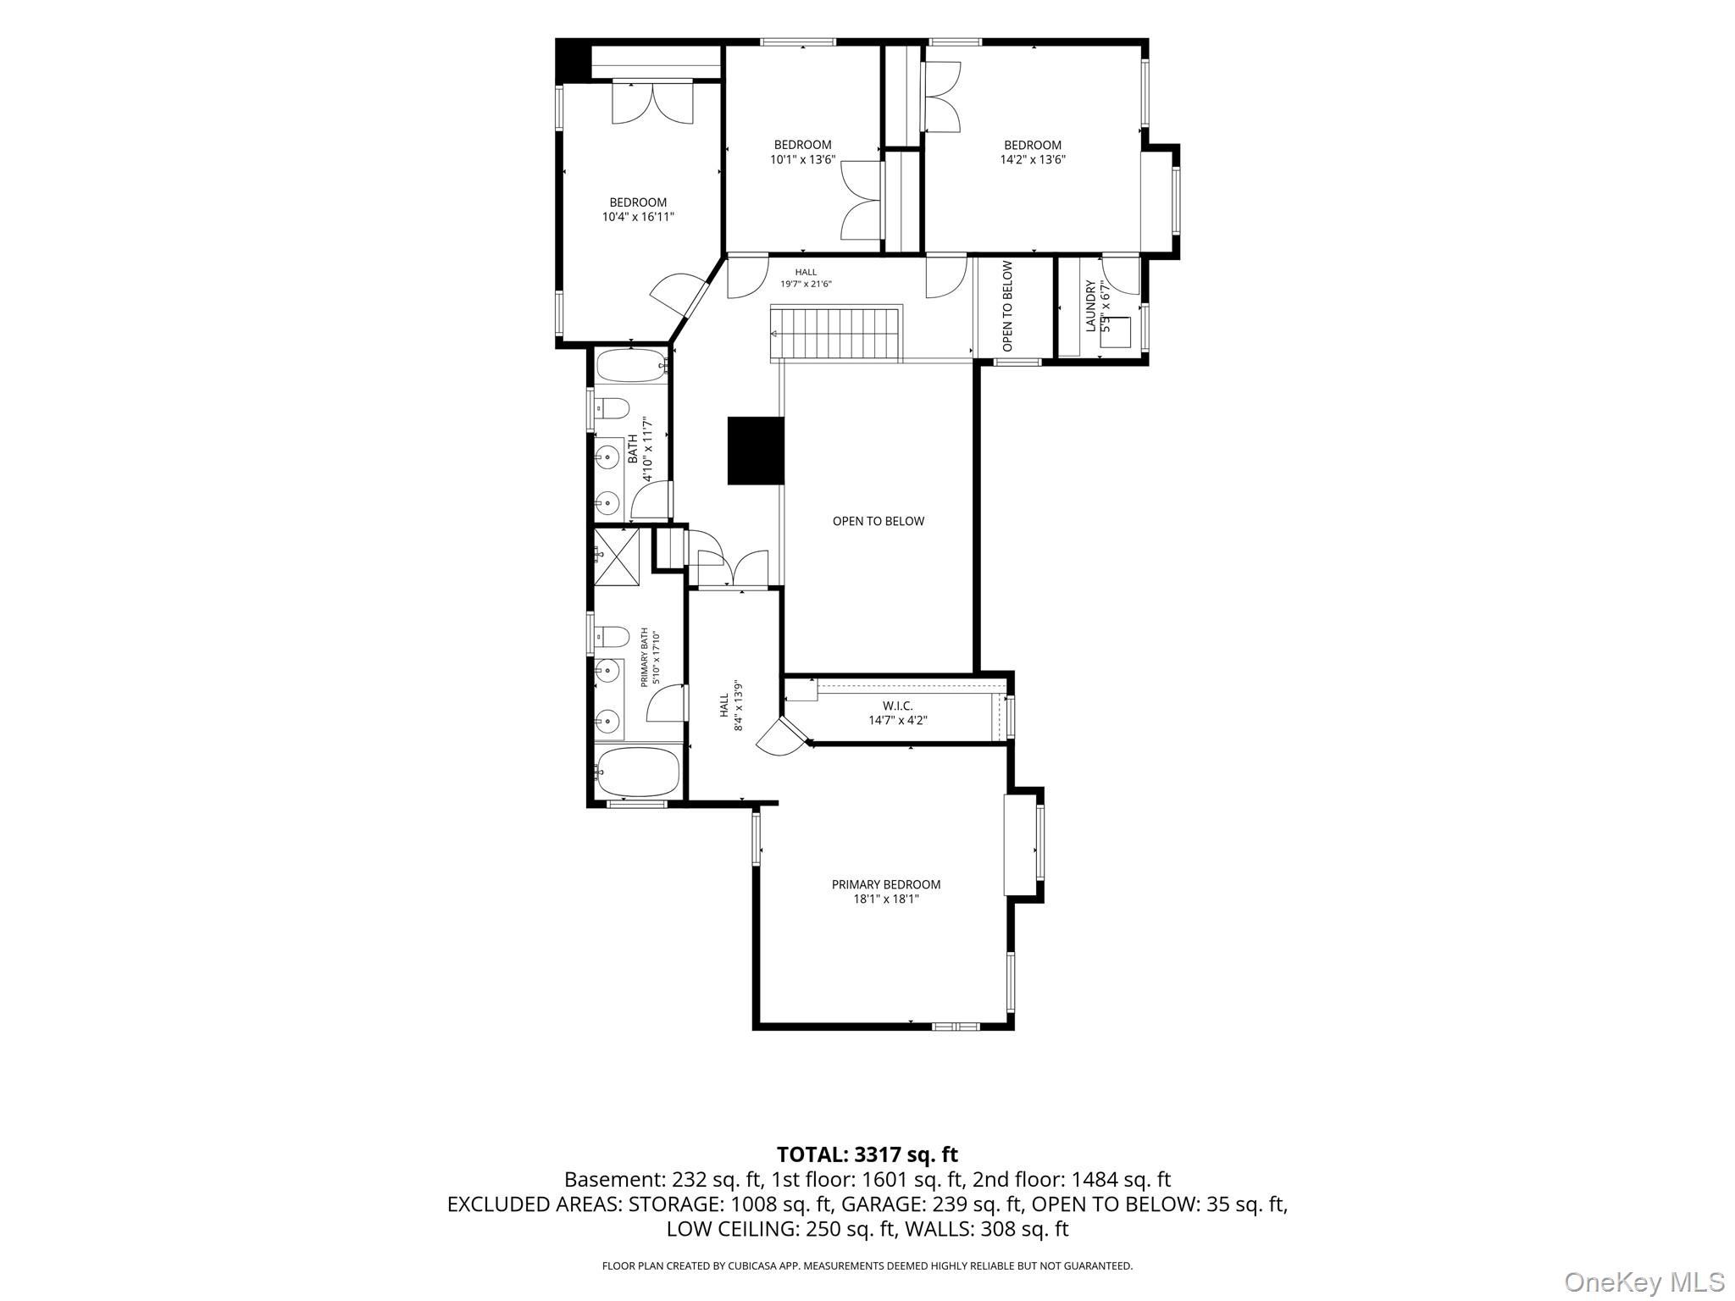
Exceptional custom expanded ranch home in the heart of the desirable Malverne Oaks South section of West Hempstead. This pristine home features five bedrooms, two full spa baths and a main floor powder room. Main floor boasts vaulted ceilings that extend to the second level with custom wood moldings, casings and railings throughout. Entry foyer has a coat closet and separate half bath/powder room. The spacious formal living room has a custom wood burning fireplace clad floor to ceiling in New England stone veneer. The oversized great room on main floor has room for a generous lounge area as well as an alternative dining space. Custom kitchen features hardwood cabinets, modern appliances and granite countertops with eat-in breakfast space around peninsula. The formal dining room is washed with natural light from custom arched windows. Adjacent to dining room is a spacious office/den that could be used as an additional bedroom. Primary bedroom suite feels like a luxury hotel accommodation with a private entry foyer, on suite full spa bath with separate jacuzzi soaking tub and stand-up shower, large custom walk-in closets, vaulted ceiling and custom window seat. Second level has two generous bedrooms, a full spa bath with a double sink, tub and shower and an additional bedroom with on suite laundry room.
Listing Information
Facts & Features
Location
Community Information
Architecture
Features & Amenities
Property Features
Square Footage
Tax & Financial Information
Schools
Cornwell Avenue School
Assigned school for this home
West Hempstead Secondary School
Assigned school for this home
Polk Street School
James A Dever School
Maurice W Downing Primary School
Chestnut Street School
Malverne Senior High School
Willow Road School
School ratings are provided for informational purposes only and are subject to change. Attendance boundaries are for reference only — contact the school or district directly to verify enrollment eligibility.
Historical Data
Price History
| Date | Event | Price |
|---|---|---|
| 06/02/2026 | Listed for sale | $1,390,000 |
Listed by Joseph W. DeVito · Douglas Elliman Real Estate · 5166693700
Listing information provided exclusively for consumers' personal, non-commercial use and may not be used for any purpose other than to identify prospective properties consumers may be interested in purchasing. Information deemed reliable but not guaranteed by the MLS. The listing broker’s offer of compensation is made only to participants of the MLS where the listing is filed. Copyright 2026, OneKey MLS. All rights reserved.
Last Updated: September 1, 2026 at 7:12 AM | Source: OneKey MLS | MLS#: 1006099

Similar Homes For Sale In West Hempstead


Start Your Real Estate Journey
Whether you have questions about this listing, want to schedule a showing, or just want to talk through your options, James Haydon is here to help. Reach out and expect a response within one business day.
How can I help?
James Haydon is here to help. Reach out and expect a response within one business day.
Thanks — James Haydon will be in touch shortly.
Make A Plan For Your Purchase
Know what you can afford before you start shopping — then run the numbers on any home you have in mind.
How much house can I afford?
- Principal & interest
- Property taxes
- Homeowner's insurance
- HOA dues
If your monthly savings are applied to the loan principal.
Enter your income, debts, and down payment to see how much home you may qualify for. Estimates only — not a lending decision.
Want to know more?
James Haydon is here to help. Reach out and expect a response within one business day.
✓ Thanks — James Haydon will be in touch shortly.