


842 Fiske St
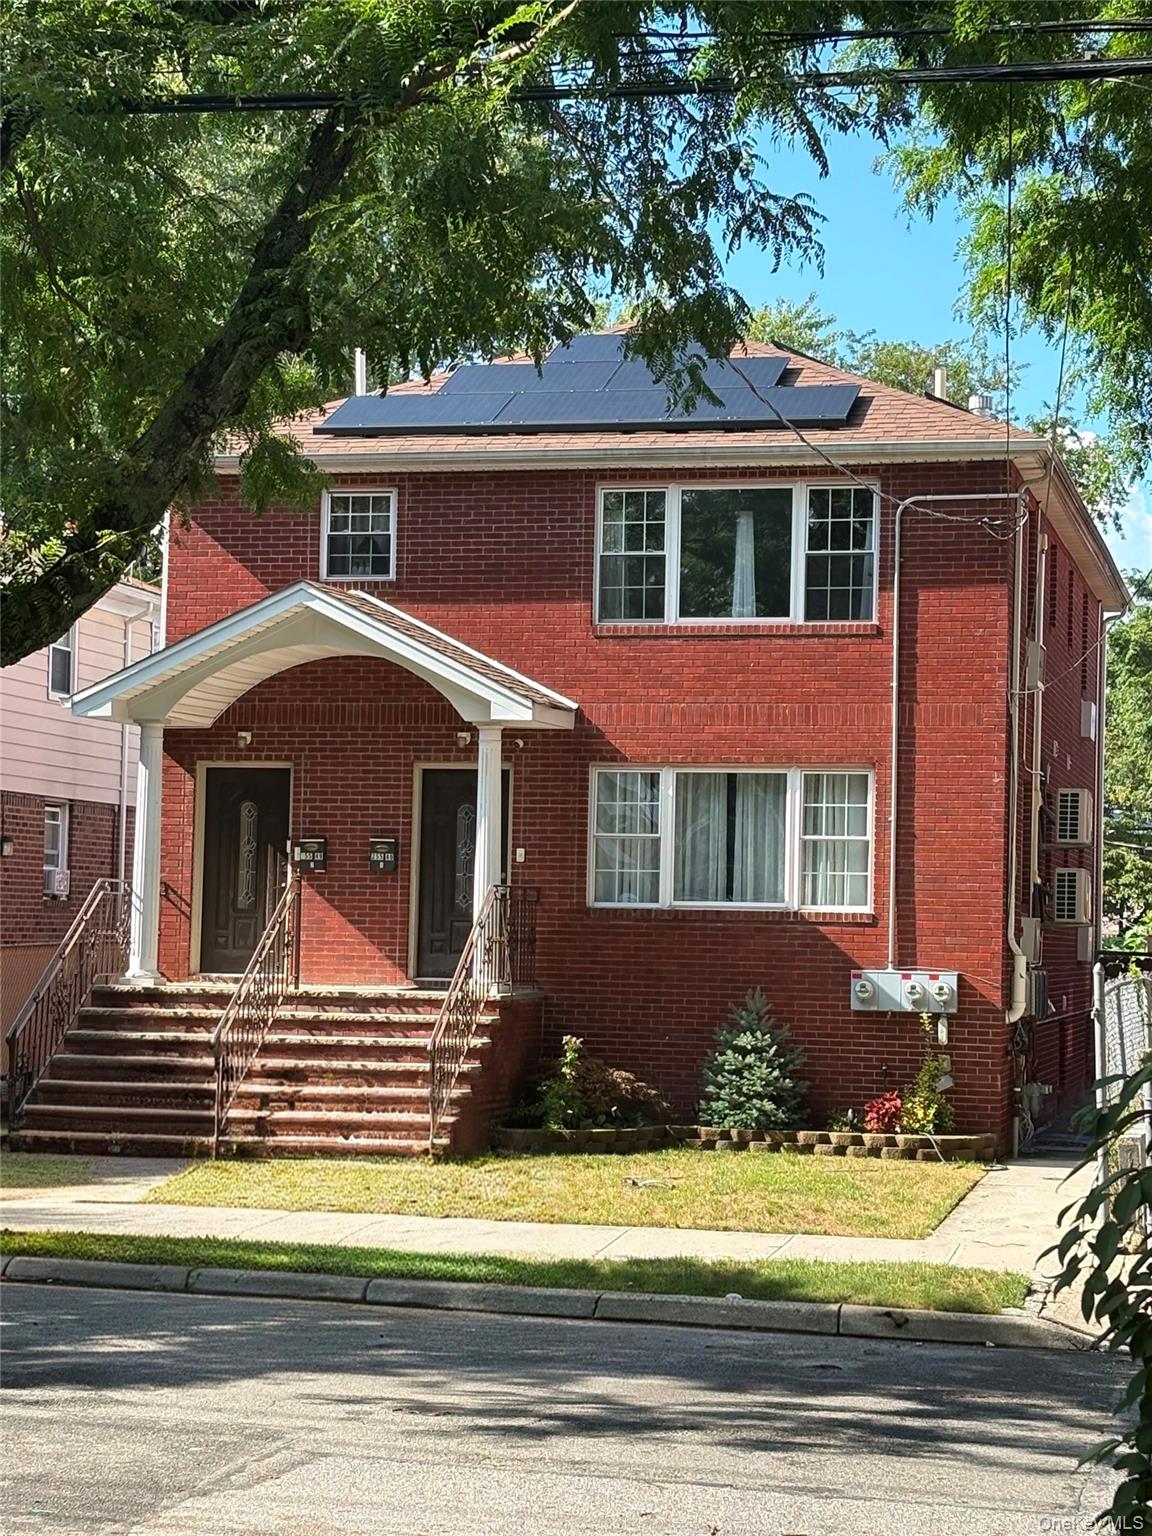
Nestled on a quiet, tree-lined block in the heart of Woodmere, this beautiful sun-drenched split-level home is set on a picturesque 70’ x 100’ property with lush, park-like grounds. Offering 4 spacious bedrooms and 2 full baths, this warm and inviting residence features bright and airy interiors, hardwood floors throughout, a brand-new central air conditioning system in addition to a split-unit system, and a thoughtfully designed layout ideal for both comfortable everyday living and effortless entertaining. Enjoy seamless indoor-outdoor living with a spacious rear deck overlooking the beautifully landscaped property, creating the perfect setting for relaxation or hosting family and friends. Additional highlights include a two-car attached garage, generous living spaces, and a wonderful sense of privacy, all while being conveniently located near shopping, and transportation. The information has been provided by the Seller and public records and has not been verified by the Broker. Information is deemed reliable but not guaranteed.
Listing Information
Facts & Features
Location
Community Information
Architecture
Features & Amenities
Property Features
Square Footage
Tax & Financial Information
Schools
Lawrence Senior High School
Assigned school for this home
George W Hewlett High School
Franklin Early Childhood Center
Ogden Elementary School
Woodmere Middle School
Our Kids Place Country Day
Hebrew Academy Of The Five Towns-Lower School
Mesivta Netzach Hatorah
School ratings are provided for informational purposes only and are subject to change. Attendance boundaries are for reference only — contact the school or district directly to verify enrollment eligibility.
Historical Data
Price History
| Date | Event | Price |
|---|---|---|
| 07/27/2026 | Price change | $1,378,000 |
| 06/15/2026 | Listed for sale | $1,499,000 |
Listed by Ann Bienstock · Five Towns Miller Realty Inc · 5163744100
Listing information provided exclusively for consumers' personal, non-commercial use and may not be used for any purpose other than to identify prospective properties consumers may be interested in purchasing. Information deemed reliable but not guaranteed by the MLS. The listing broker’s offer of compensation is made only to participants of the MLS where the listing is filed. Copyright 2026, OneKey MLS. All rights reserved.
Last Updated: August 30, 2026 at 4:42 PM | Source: OneKey MLS | MLS#: 1009119

Similar Homes For Sale In Woodmere




Start Your Real Estate Journey
Whether you have questions about this listing, want to schedule a showing, or just want to talk through your options, James Haydon is here to help. Reach out and expect a response within one business day.
How can I help?
James Haydon is here to help. Reach out and expect a response within one business day.
Thanks — James Haydon will be in touch shortly.
Make A Plan For Your Purchase
Know what you can afford before you start shopping — then run the numbers on any home you have in mind.
How much house can I afford?
- Principal & interest
- Property taxes
- Homeowner's insurance
- HOA dues
If your monthly savings are applied to the loan principal.
Enter your income, debts, and down payment to see how much home you may qualify for. Estimates only — not a lending decision.
Want to know more?
James Haydon is here to help. Reach out and expect a response within one business day.
✓ Thanks — James Haydon will be in touch shortly.