


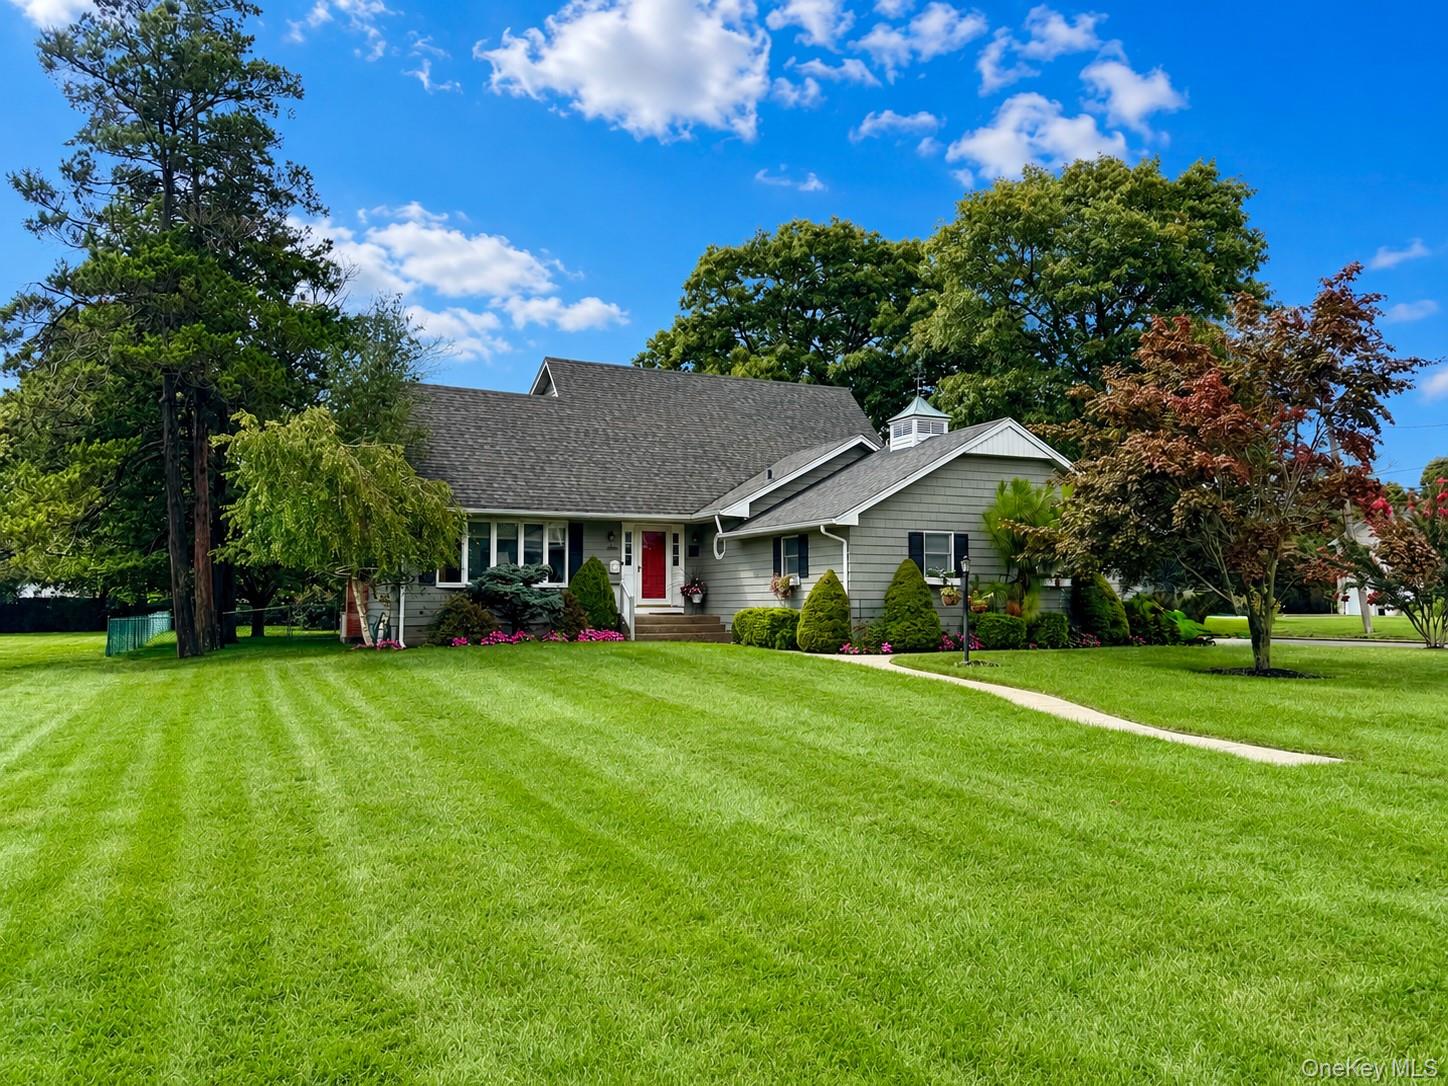
190 Pine Neck Ave
Welcome to this Pristine substantially updated, Open Floor Plan Ranch Home. Beautiful Curb appeal, Pavor Walkway, Sitting on a manicured .37 Acre Yard. New Large White Wood Eat-in-Kitchen with Quartz Counters and State-of-the-Art Appliances, including Wine Fridge & Pantry. Large Dining Room, Great Room with 8ft. Sliders and Approx. 14' x 18' Sunroom Bringing the Outdoors In, Looking out to Very Large Fenced back yard. This home has been Freshly Painted with modern design. Crown Moldings, Hardwood Floors Through Out, Mostly Andersen Window, King-size Primary Bedroom with its own Bath. 3 more nice size Bedrooms, 4th Bedroom with Huge Walk-in-Closet. New Full Bath. A Dry 5ft Crawl space length of the home, Storage Galore. Garage with Epoxy Flooring. Central Air Conditioning, 200 Amp Electric. Located by Dead End Street, Approx 5-minute Walk to Great South Bay and Boat Ramp (.04 miles), Much more, must see!
Listing Information
Facts & Features
Location
Community Information
Architecture
Features & Amenities
Property Features
Square Footage
Tax & Financial Information
Schools
Bay Elementary School
Assigned school for this home
South Ocean Middle School
Assigned school for this home
Kreamer Street Elementary School
Bellport Middle School
Frank P Long Intermediate School
Tremont Elementary School
River Elementary School
Medford Elementary School
School ratings are provided for informational purposes only and are subject to change. Attendance boundaries are for reference only — contact the school or district directly to verify enrollment eligibility.
Historical Data
Price History
| Date | Event | Price |
|---|---|---|
| 07/29/2026 | Price change | $695,000 |
| 07/09/2026 | Listed for sale | $699,000 |
Listed by Lynn R. Deeg · Coldwell Banker American Homes · 6315889090
Listing information provided exclusively for consumers' personal, non-commercial use and may not be used for any purpose other than to identify prospective properties consumers may be interested in purchasing. Information deemed reliable but not guaranteed by the MLS. The listing broker’s offer of compensation is made only to participants of the MLS where the listing is filed. Copyright 2026, OneKey MLS. All rights reserved.
Last Updated: September 18, 2026 at 4:14 PM | Source: OneKey MLS | MLS#: 1024074

Similar Homes For Sale In East Patchogue


Start Your Real Estate Journey
Whether you have questions about this listing, want to schedule a showing, or just want to talk through your options, James Haydon is here to help. Reach out and expect a response within one business day.
How can I help?
James Haydon is here to help. Reach out and expect a response within one business day.
Thanks — James Haydon will be in touch shortly.
Make A Plan For Your Purchase
Know what you can afford before you start shopping — then run the numbers on any home you have in mind.
How much house can I afford?
- Principal & interest
- Property taxes
- Homeowner's insurance
- HOA dues
If your monthly savings are applied to the loan principal.
Enter your income, debts, and down payment to see how much home you may qualify for. Estimates only — not a lending decision.
Want to know more?
James Haydon is here to help. Reach out and expect a response within one business day.
✓ Thanks — James Haydon will be in touch shortly.