
77 Willow Cir
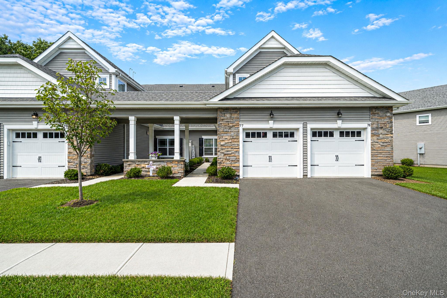
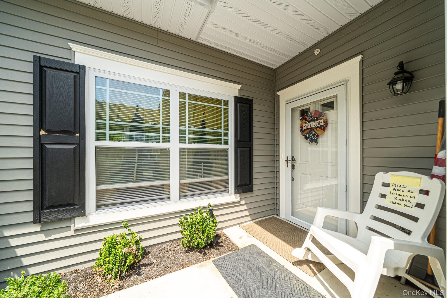
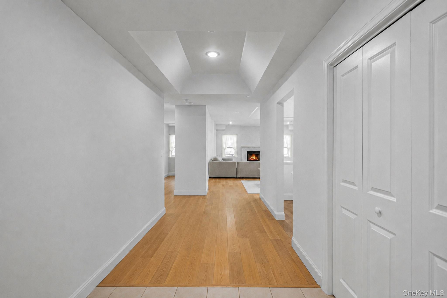
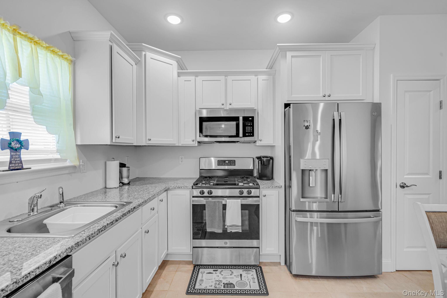
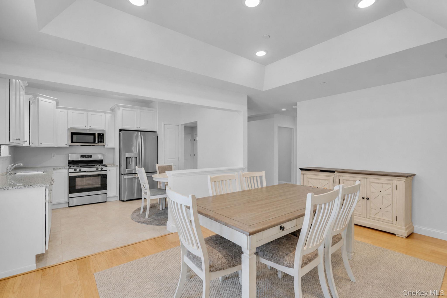
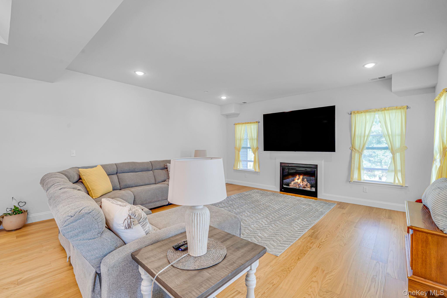
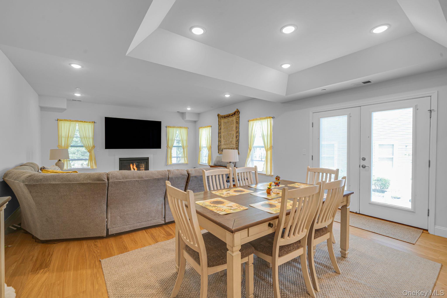
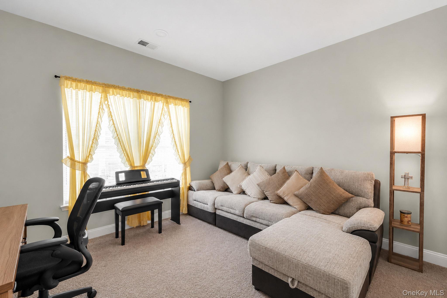
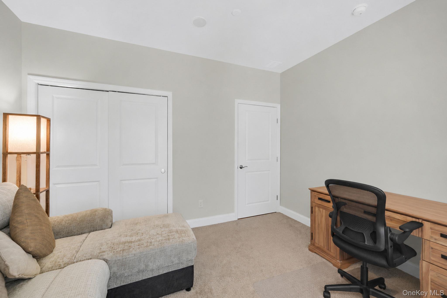
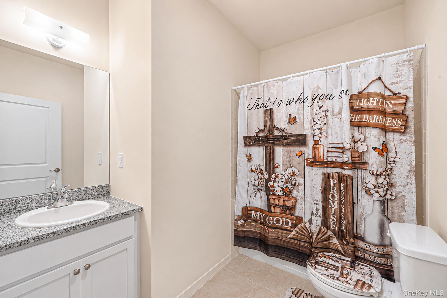
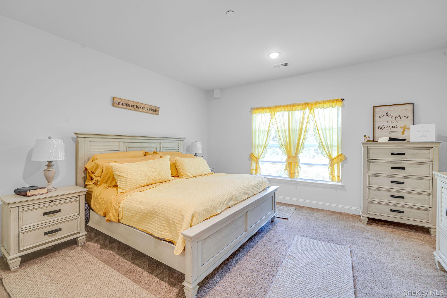
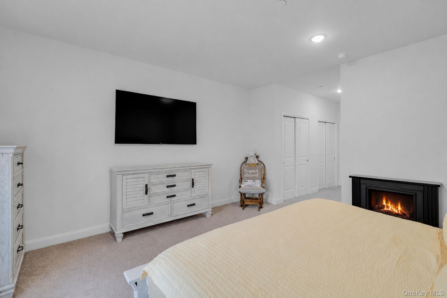
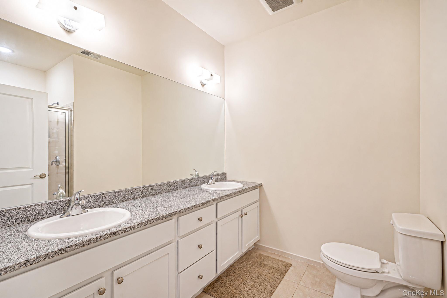
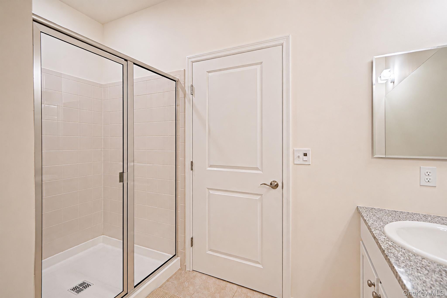
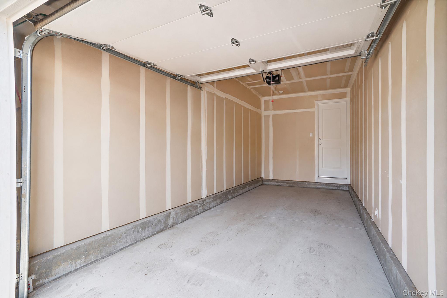
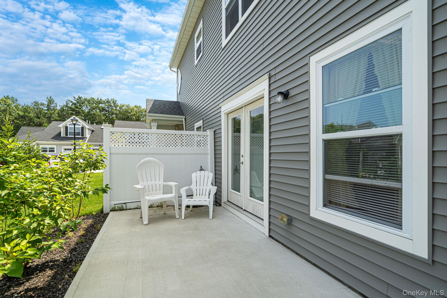
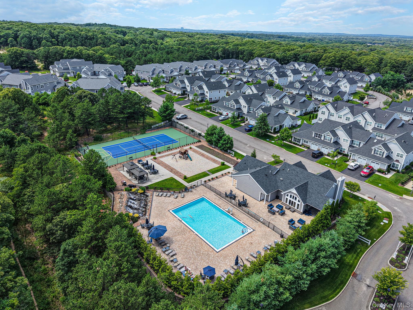
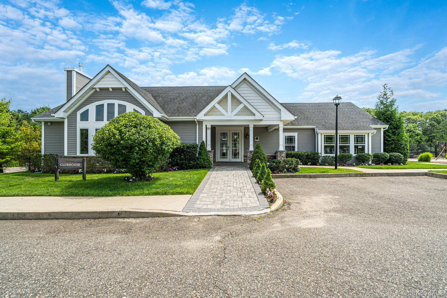
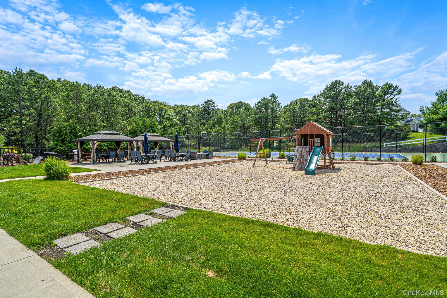
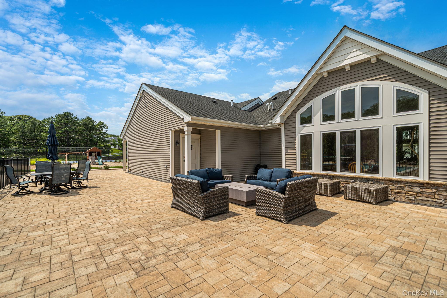
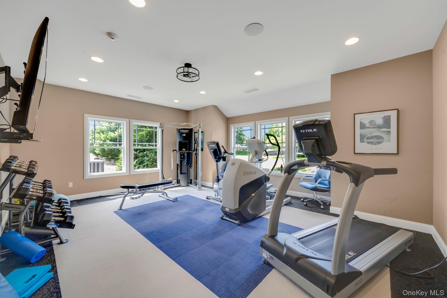
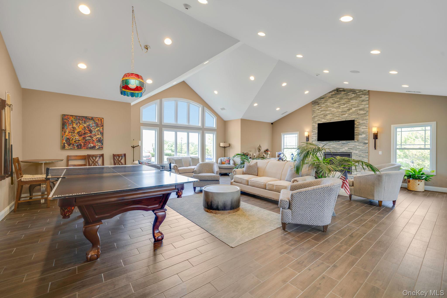
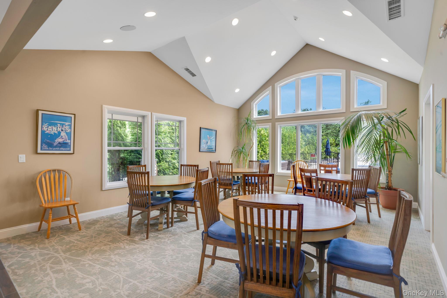
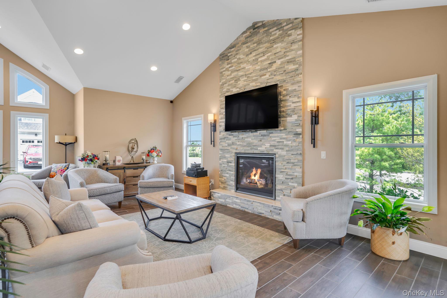
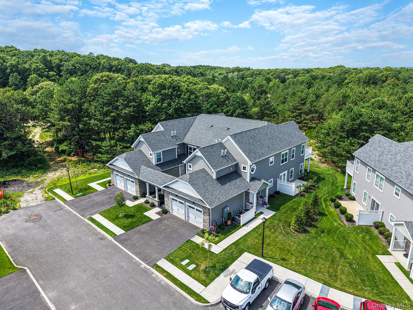
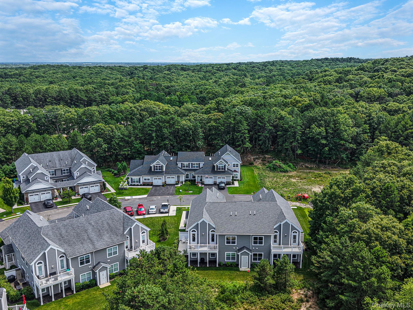
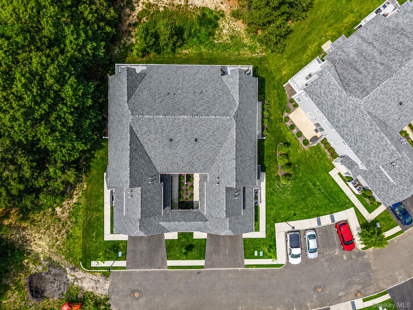
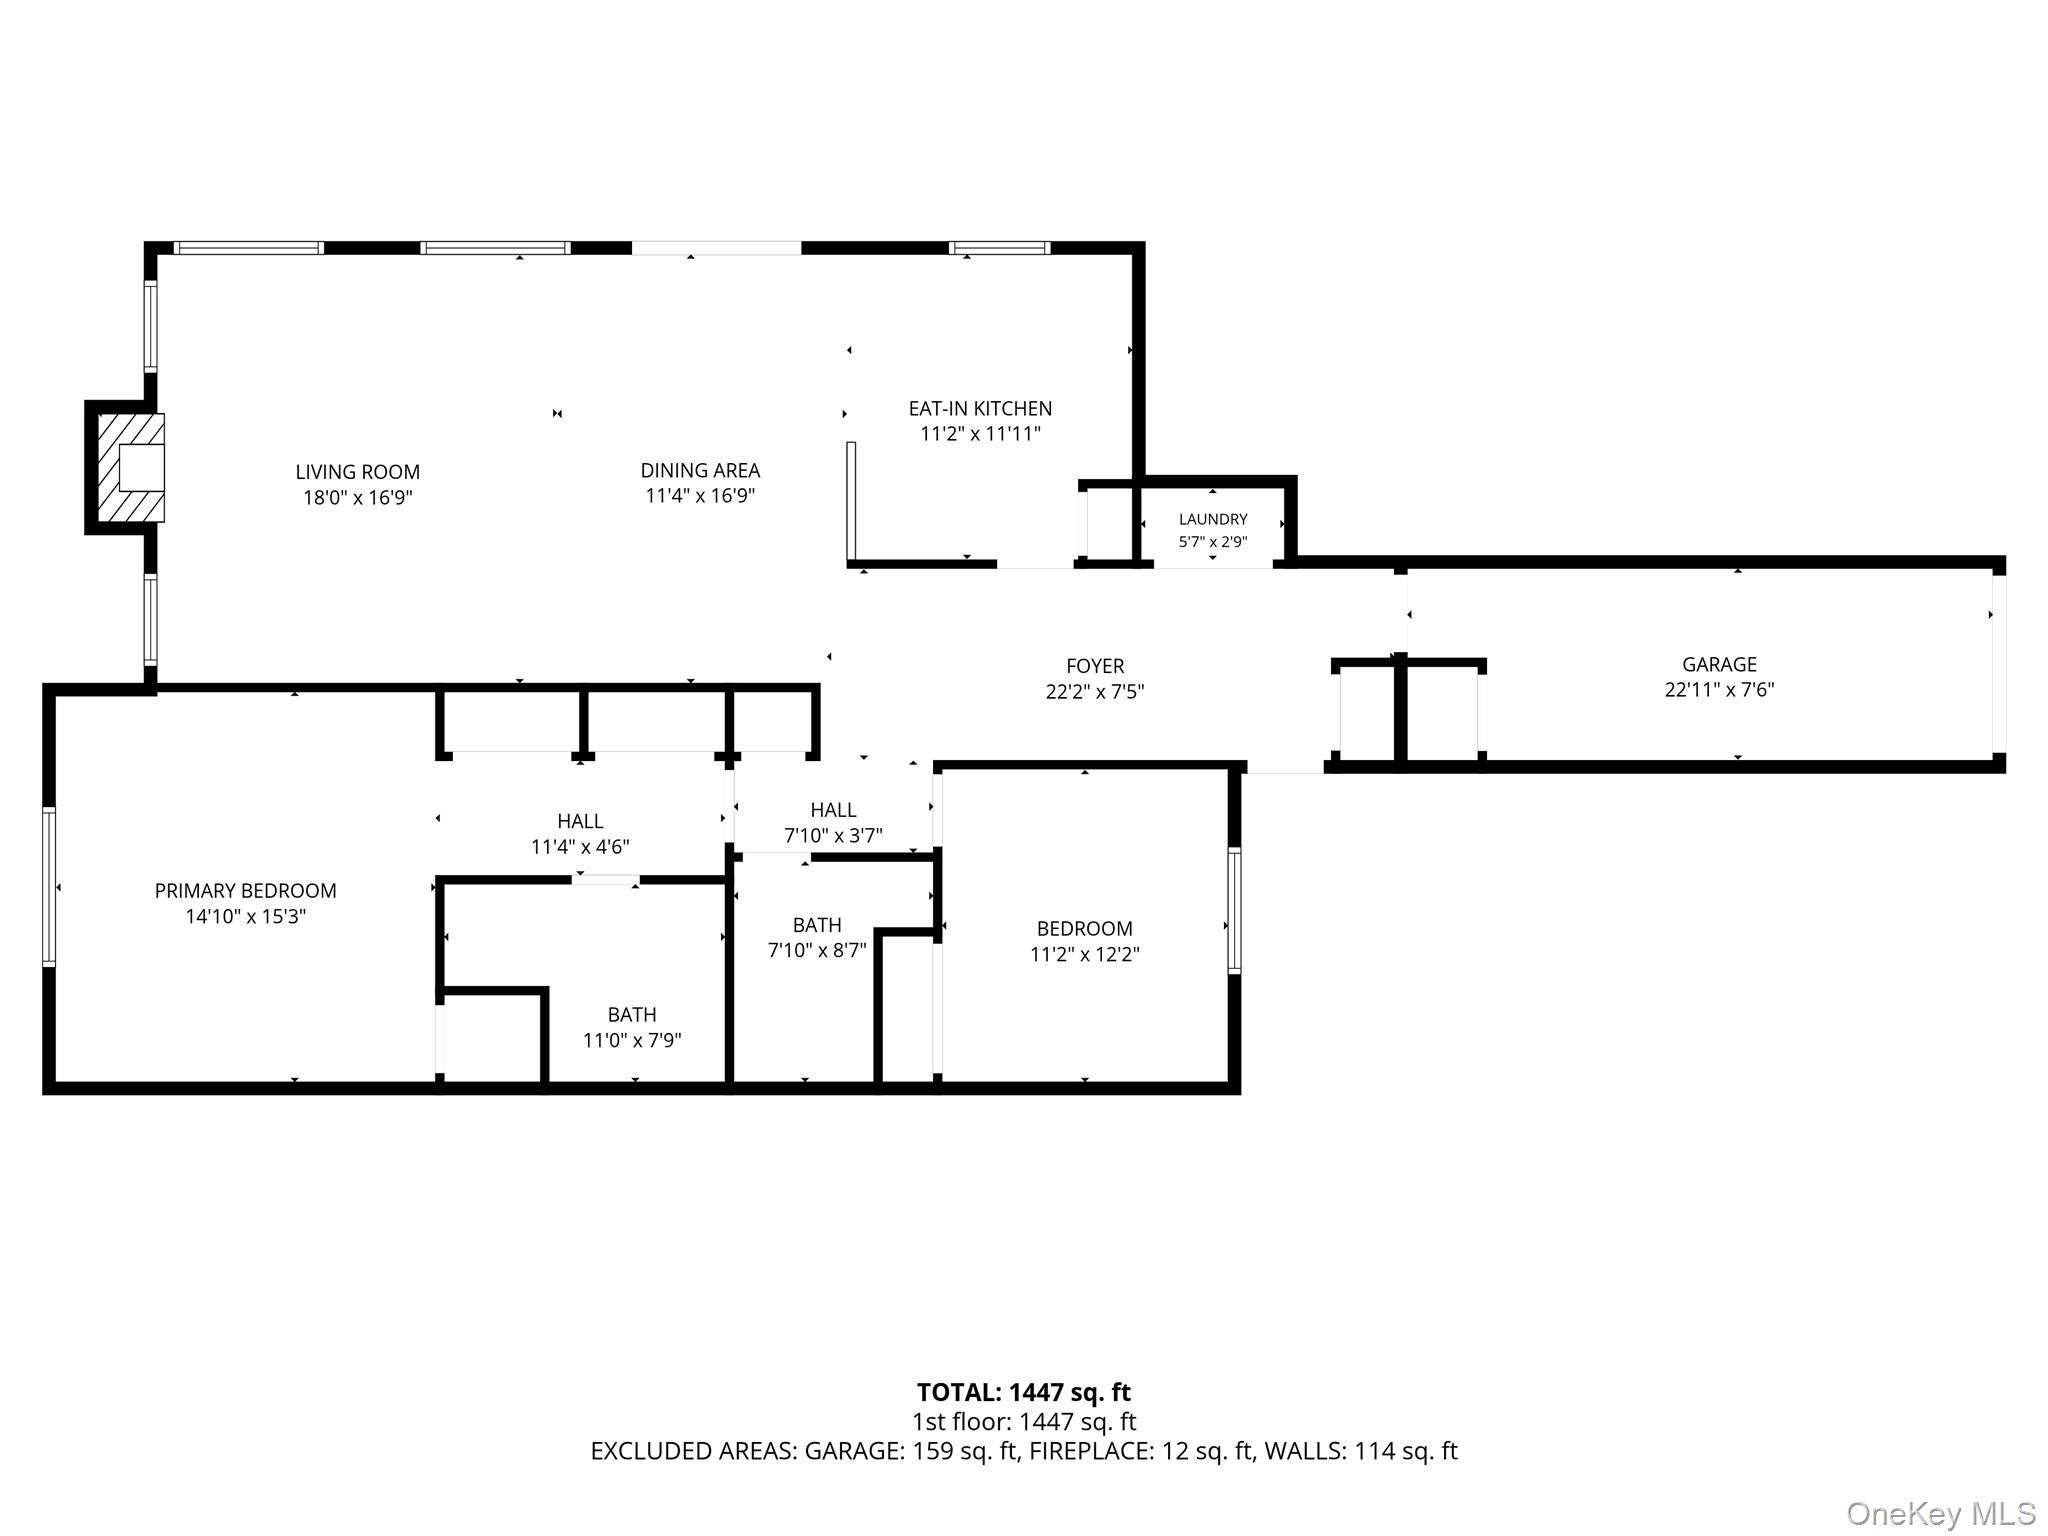
Experience luxury, security, and effortless first-floor living in this pristine, only one-year-old ENERGY STAR rated condo tucked away inside a beautifully landscaped, gated community of Willow Wood. Built just a year ago, this home offers the feel and peace of mind of brand-new construction. Boasting airy 9-foot ceilings and streaming natural light, the open-concept layout features a cozy living room anchored by a warm gas fireplace. The kitchen is a true showstopper, meticulously designed with deluxe decorator Birch White cabinetry, premium granite countertops, and upgraded, near-new GE appliances. Retreat to the spacious primary suite, complete with a massive walk-in closet and an ensuite bathroom featuring a double sink vanity, and a spacious walk-in shower. A generous second bedroom and a second full bathroom offer the perfect setup for guests or a home office. Step outside past your energy efficient windows to your custom, oversized patio. This is an ideal oasis for morning coffee or outdoor entertaining. This modern home also includes a spacious attached 1-car garage and an upgraded 150-amp electrical service. Resort style living is right outside your door. The exclusive gated community features a premier clubhouse with a fully equipped exercise room, a sparkling in ground pool, basketball and tennis courts, a playground, and a shaded picnic area. Enjoy premium upgrades, energy efficiency, and a maintenance-free lifestyle in a prime location. Don't miss out on this unique opportunity!
Listing Information
Facts & Features
Location
Community Information
Architecture
Features & Amenities
Property Features
Square Footage
Tax & Financial Information
Schools
Coram Elementary School
Assigned school for this home
Hawkins Path School
Waverly Avenue School
Longwood Middle School
Chippewa Elementary School
Lynwood Avenue School
New Lane Memorial Elementary School
Sachem High School East
School ratings are provided for informational purposes only and are subject to change. Attendance boundaries are for reference only — contact the school or district directly to verify enrollment eligibility.
Historical Data
Price History
| Date | Event | Price |
|---|---|---|
| 07/15/2026 | Listed for sale | $550,000 |
Listed by Jennifer Kelly · Real Broker NY LLC · 6313171226
Listing information provided exclusively for consumers' personal, non-commercial use and may not be used for any purpose other than to identify prospective properties consumers may be interested in purchasing. Information deemed reliable but not guaranteed by the MLS. The listing broker’s offer of compensation is made only to participants of the MLS where the listing is filed. Copyright 2026, OneKey MLS. All rights reserved.
Last Updated: August 7, 2026 at 7:17 AM | Source: OneKey MLS | MLS#: 1025323

Similar Homes For Sale In Coram




Start Your Real Estate Journey
Whether you have questions about this listing, want to schedule a showing, or just want to talk through your options, James Haydon is here to help. Reach out and expect a response within one business day.
How can I help?
James Haydon is here to help. Reach out and expect a response within one business day.
Thanks — James Haydon will be in touch shortly.
Make A Plan For Your Purchase
Know what you can afford before you start shopping — then run the numbers on any home you have in mind.
How much house can I afford?
- Principal & interest
- Property taxes
- Homeowner's insurance
- HOA dues
If your monthly savings are applied to the loan principal.
Enter your income, debts, and down payment to see how much home you may qualify for. Estimates only — not a lending decision.
Want to know more?
James Haydon is here to help. Reach out and expect a response within one business day.
✓ Thanks — James Haydon will be in touch shortly.