
6 Navy Dr
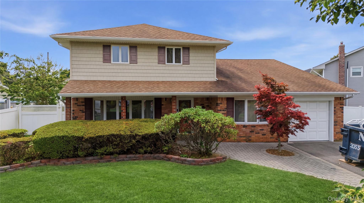
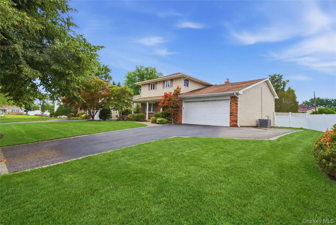
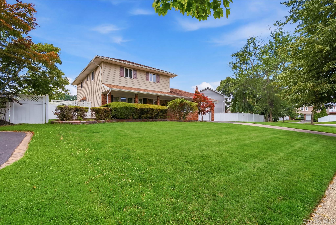
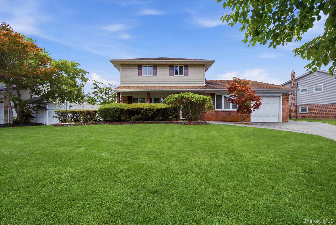
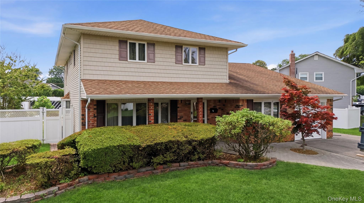
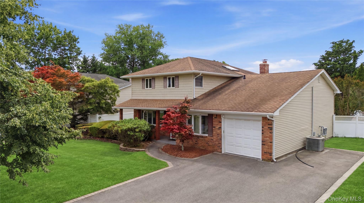
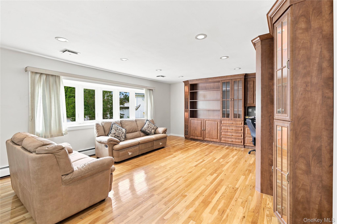
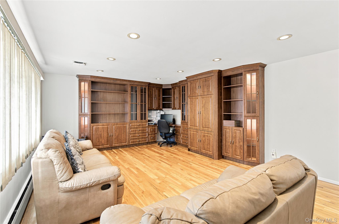
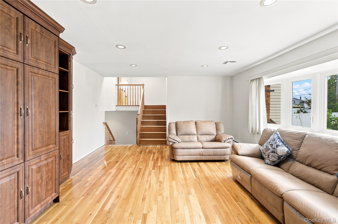
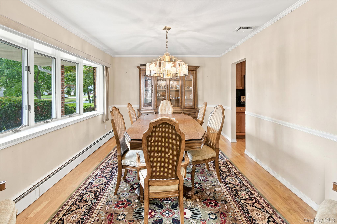
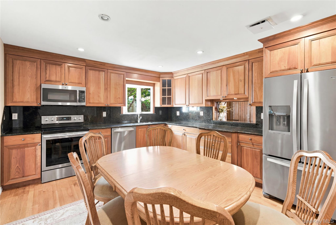
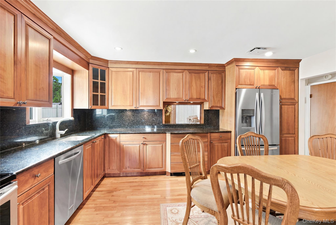
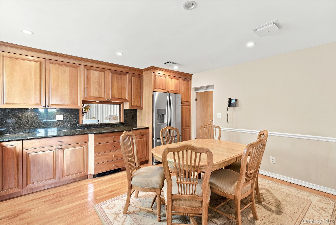
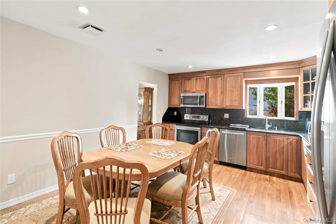
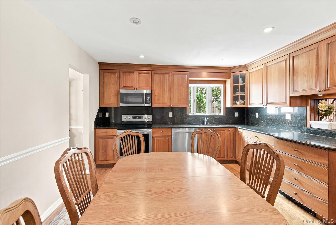
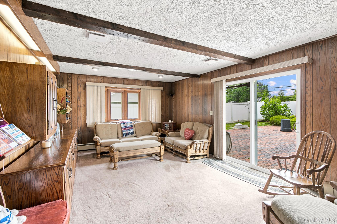
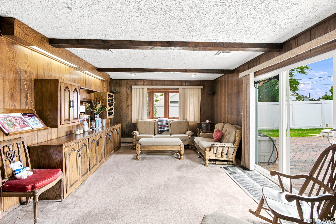
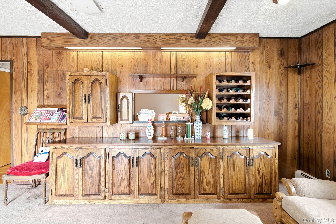
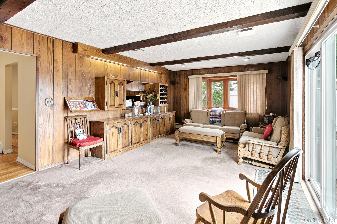
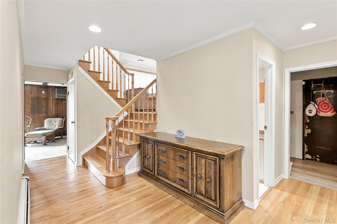
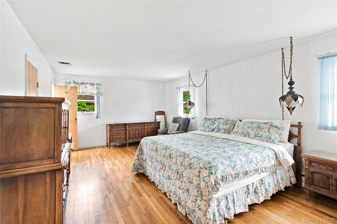
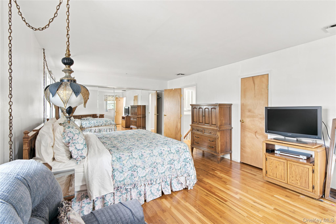
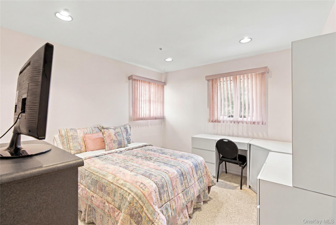
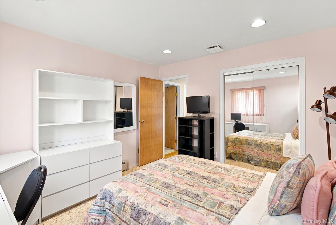
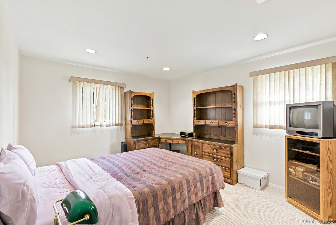
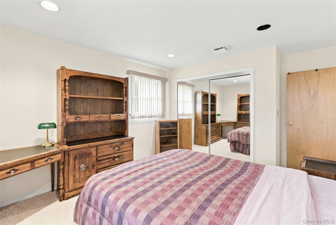
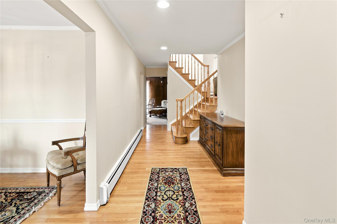
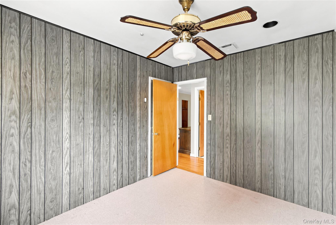
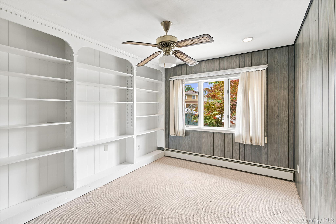
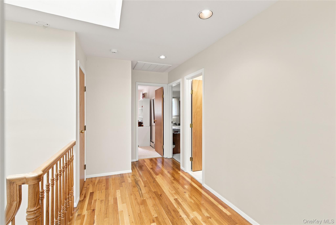
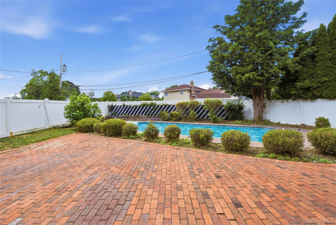
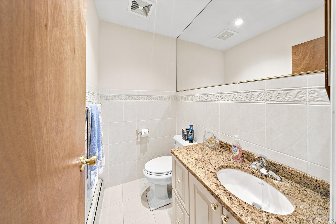
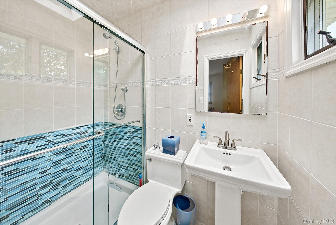
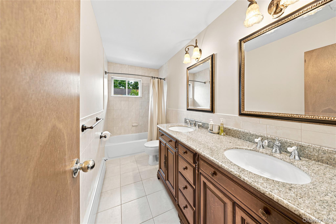
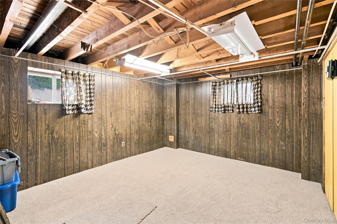
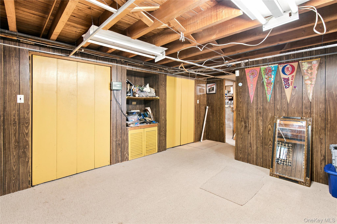
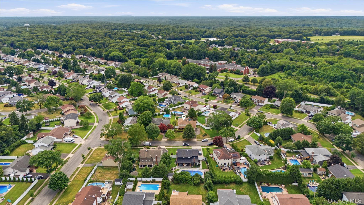
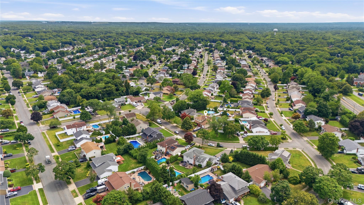
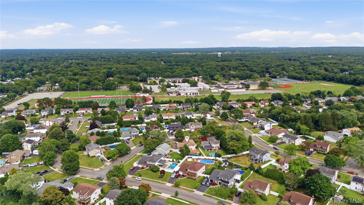
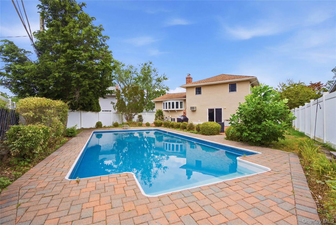
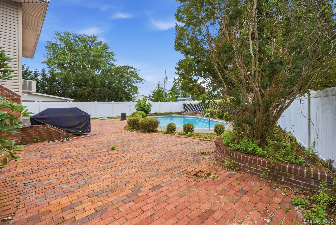
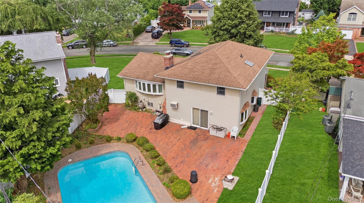
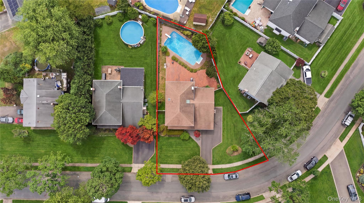
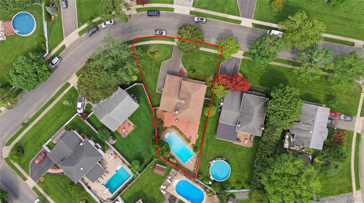
Welcome to this exceptional 4-bedroom, 2.5-bath Splanch located in the prestigious East Hill Estates section of Smithtown. Offering approximately 2,380 square feet of beautifully designed living space, this residence seamlessly blends timeless elegance with everyday comfort. A gracious floor plan features sun-filled living areas, a warm and inviting fireplace, spacious formal and casual gathering spaces, and a well-appointed kitchen designed for both entertaining and daily living. The generous primary suite provides a peaceful retreat, while three additional bedrooms offer flexibility for family, guests, or a home office. Enjoy year-round comfort with an updated HVAC system, providing efficient heating and cooling throughout the home. Step outside to your private backyard oasis featuring a heated in-ground salt water swimming pool, expansive patio with gas BBQ connection , and beautifully landscaped grounds—perfect for outdoor entertaining or relaxing all summer long. Additional highlights include an attached two-car garage, a full basement offering abundant storage and future finishing potential, and pride of ownership throughout. Ideally situated in the award-winning Smithtown Central School District, the home is conveniently located near parks, golf courses, shopping, dining, beaches, major parkways, and the Long Island Rail Road. This is a rare opportunity to own a beautifully maintained home in one of Smithtown’s most sought-after neighborhoods, where classic Colonial charm meets modern comfort.
Listing Information
Facts & Features
Location
Community Information
Architecture
Features & Amenities
Property Features
Square Footage
Tax & Financial Information
Schools
Dogwood Elementary School
Assigned school for this home
Nesaquake Middle School
Assigned school for this home
Mills Pond Elementary School
Great Hollow Middle School
William Sidney Mount Elementary School
Saint James Elementary School
Branch Brook Elementary School
Eugene Auer Memorial School
School ratings are provided for informational purposes only and are subject to change. Attendance boundaries are for reference only — contact the school or district directly to verify enrollment eligibility.
Historical Data
Price History
| Date | Event | Price |
|---|---|---|
| 07/15/2026 | Listed for sale | $869,000 |
Listed by Tom Amalfitano · Exit Realty Island Elite · 6313314000
Listing information provided exclusively for consumers' personal, non-commercial use and may not be used for any purpose other than to identify prospective properties consumers may be interested in purchasing. Information deemed reliable but not guaranteed by the MLS. The listing broker’s offer of compensation is made only to participants of the MLS where the listing is filed. Copyright 2026, OneKey MLS. All rights reserved.
Last Updated: November 1, 2026 at 7:09 AM | Source: OneKey MLS | MLS#: 1026666

Similar Homes For Sale In Smithtown


Start Your Real Estate Journey
Whether you have questions about this listing, want to schedule a showing, or just want to talk through your options, James Haydon is here to help. Reach out and expect a response within one business day.
How can I help?
James Haydon is here to help. Reach out and expect a response within one business day.
Thanks — James Haydon will be in touch shortly.
Make A Plan For Your Purchase
Know what you can afford before you start shopping — then run the numbers on any home you have in mind.
How much house can I afford?
- Principal & interest
- Property taxes
- Homeowner's insurance
- HOA dues
If your monthly savings are applied to the loan principal.
Enter your income, debts, and down payment to see how much home you may qualify for. Estimates only — not a lending decision.
Want to know more?
James Haydon is here to help. Reach out and expect a response within one business day.
✓ Thanks — James Haydon will be in touch shortly.