


561 Golf Dr
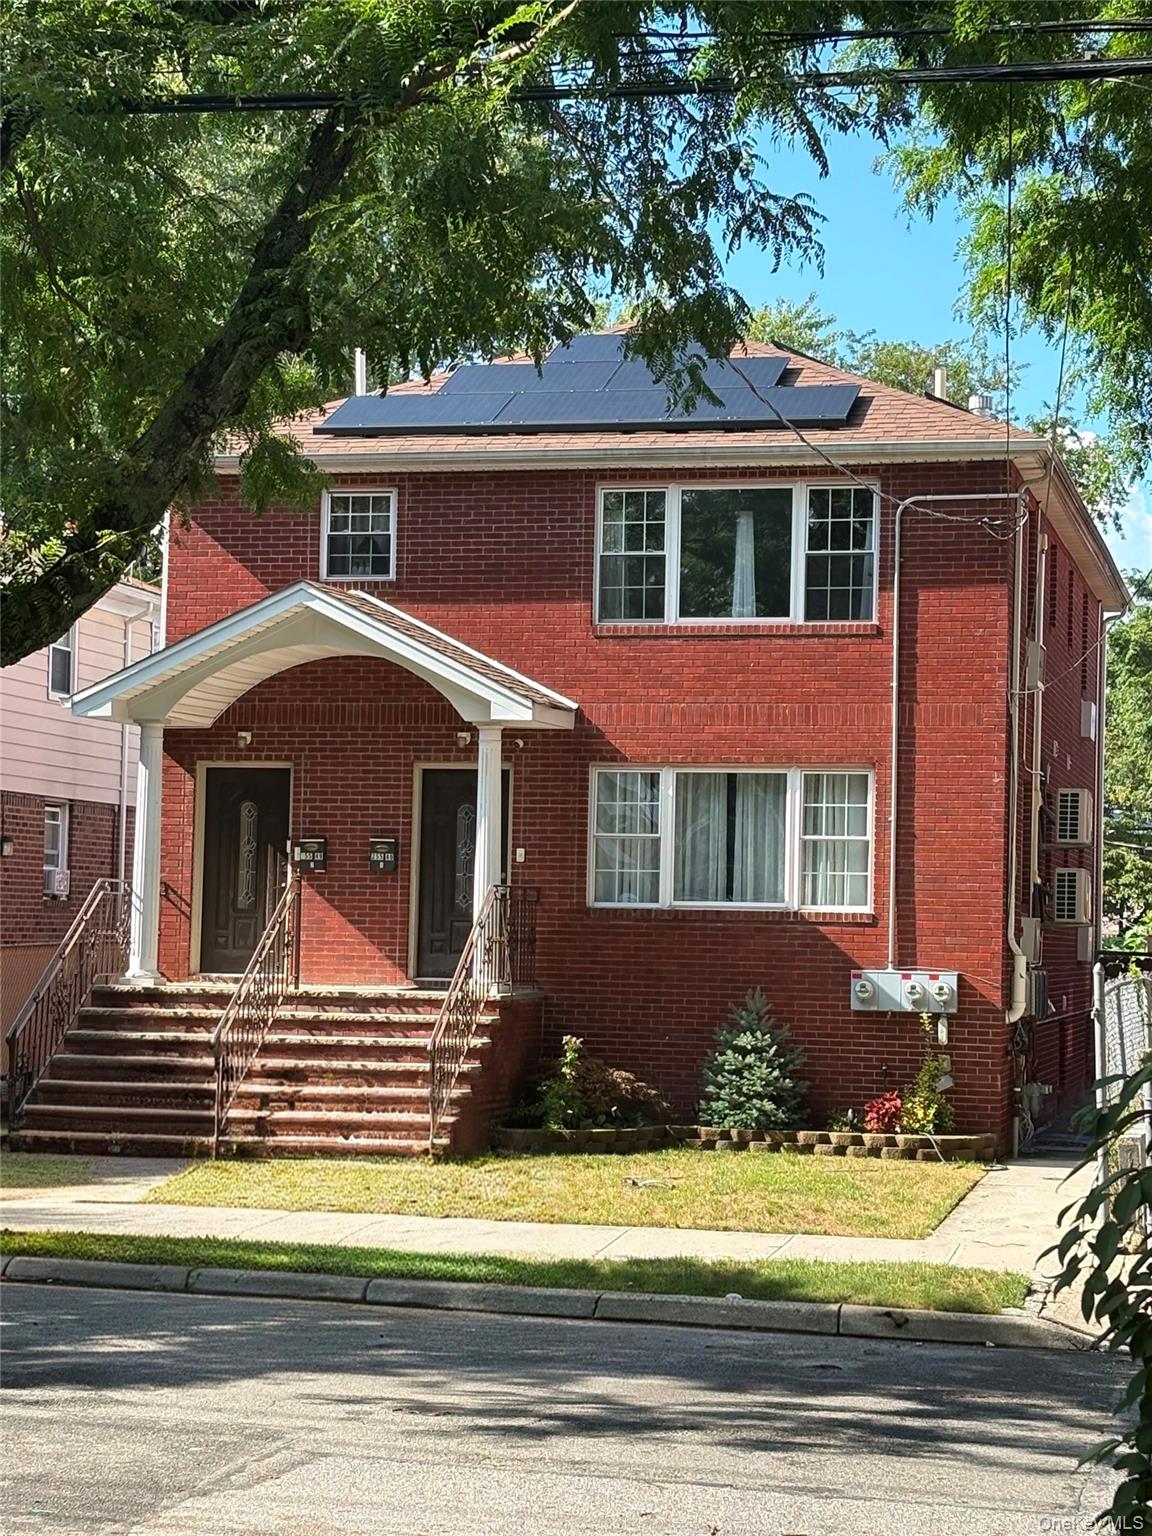
Nestled on a quiet street in highly desirable North Woodmere, this distinctive late-century modern Tropicana-style home offers timeless architectural character, generous living space, and exceptional curb appeal. Boasting 3,185 square feet on a 6,161 square foot lot, this well-designed residence is perfect for comfortable everyday living and entertaining. Step into an inviting entrance foyer that leads to a spacious living room, formal dining room, and a bright eat-in kitchen overlooking the backyard. The home also features a warm and inviting family room, a private library, dedicated home office, and a wet bar, providing flexible spaces for work, relaxation, and entertaining. With 5 bedrooms and 3 full bathrooms, there is ample room for family and guests. Additional highlights include a spacious attached garage, oversized driveway, attractive brick front exterior, and low taxes. The private backyard is a peaceful retreat featuring a large wooden deck and charming cobblestone patio - ideal for outdoor dining, gatherings, or simply unwinding in a tranquil setting. Located in School District 15, this unique home combines architectural style, generous space, and an unbeatable North Woodmere location.
Listing Information
Facts & Features
Location
Community Information
Architecture
Features & Amenities
Property Features
Square Footage
Tax & Financial Information
Schools
Lawrence Senior High School
Assigned school for this home
Ps/Middle School 138 Sunrise
Valley Stream South High School
Robert W Carbonaro School
Forest Road School
Franklin Early Childhood Center
Ogden Elementary School
Woodmere Middle School
School ratings are provided for informational purposes only and are subject to change. Attendance boundaries are for reference only — contact the school or district directly to verify enrollment eligibility.
Historical Data
Price History
| Date | Event | Price |
|---|---|---|
| 08/23/2026 | Price change | $1,399,000 |
| 07/16/2026 | Listed for sale | $1,499,000 |
Listed by David Wiener · Pin It Realty LLC · 5162397940
Listing information provided exclusively for consumers' personal, non-commercial use and may not be used for any purpose other than to identify prospective properties consumers may be interested in purchasing. Information deemed reliable but not guaranteed by the MLS. The listing broker’s offer of compensation is made only to participants of the MLS where the listing is filed. Copyright 2026, OneKey MLS. All rights reserved.
Last Updated: September 17, 2026 at 7:21 AM | Source: OneKey MLS | MLS#: 1026832

Similar Homes For Sale In Valley Stream




Start Your Real Estate Journey
Whether you have questions about this listing, want to schedule a showing, or just want to talk through your options, James Haydon is here to help. Reach out and expect a response within one business day.
How can I help?
James Haydon is here to help. Reach out and expect a response within one business day.
Thanks — James Haydon will be in touch shortly.
Make A Plan For Your Purchase
Know what you can afford before you start shopping — then run the numbers on any home you have in mind.
How much house can I afford?
- Principal & interest
- Property taxes
- Homeowner's insurance
- HOA dues
If your monthly savings are applied to the loan principal.
Enter your income, debts, and down payment to see how much home you may qualify for. Estimates only — not a lending decision.
Want to know more?
James Haydon is here to help. Reach out and expect a response within one business day.
✓ Thanks — James Haydon will be in touch shortly.