

78 12 64th St
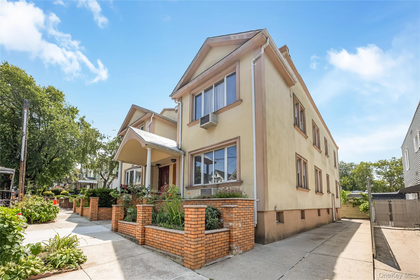
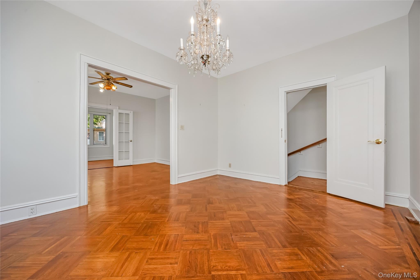
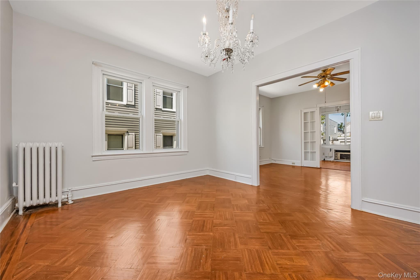
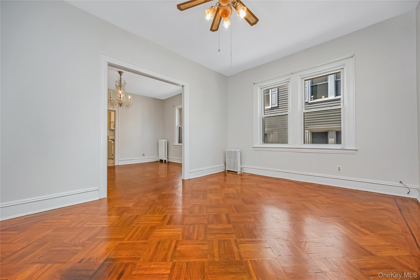
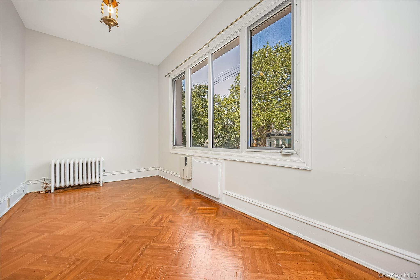
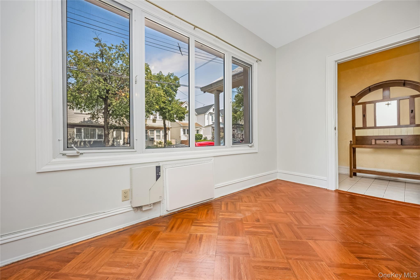
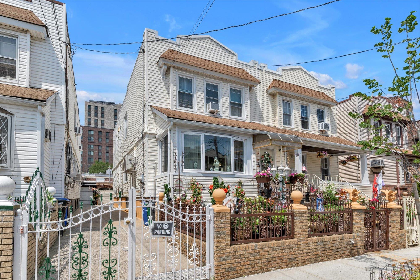
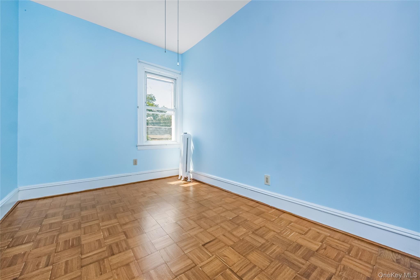
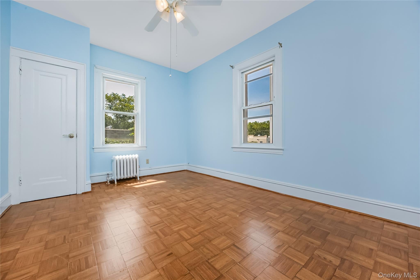
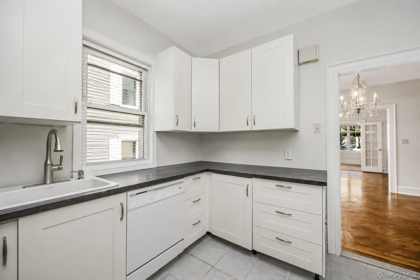
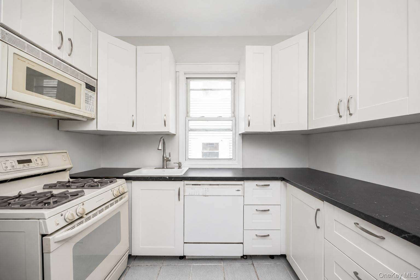
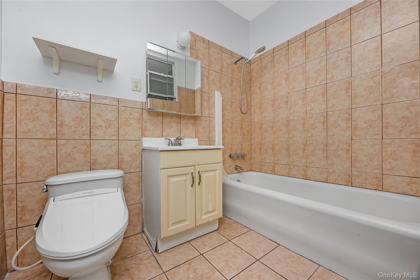
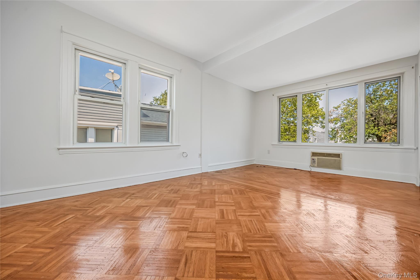
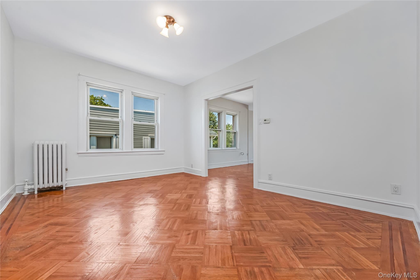
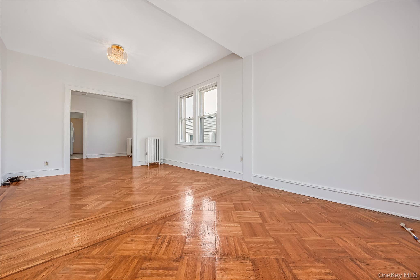
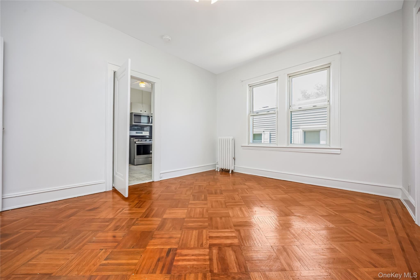
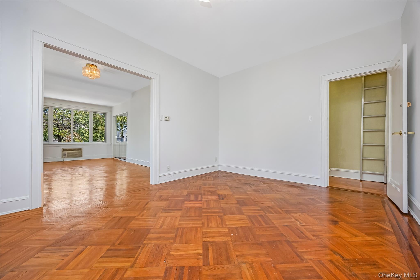
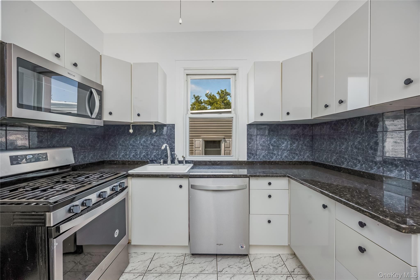
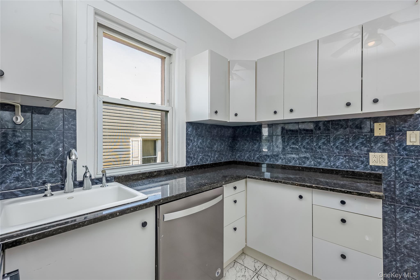
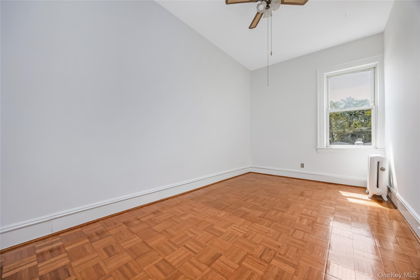
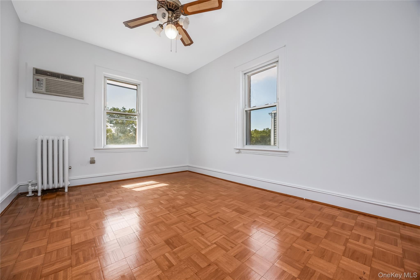
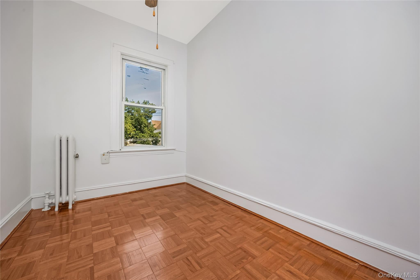
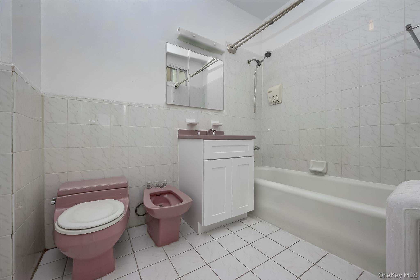
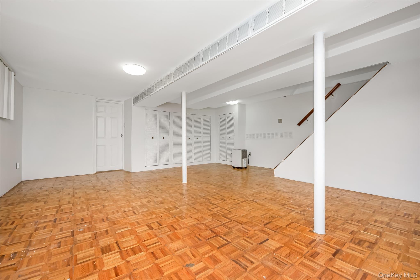
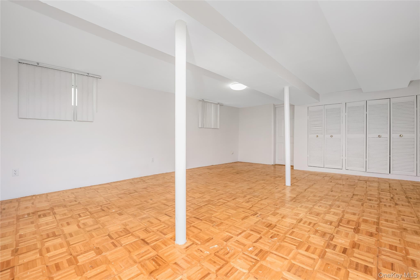
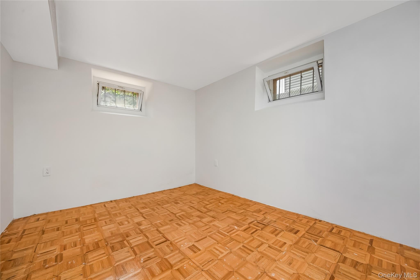
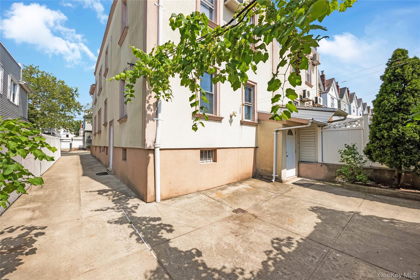
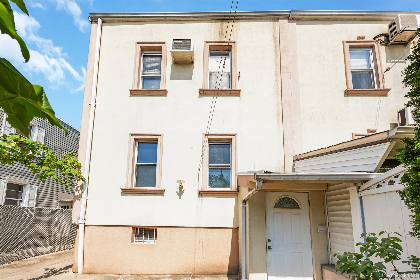
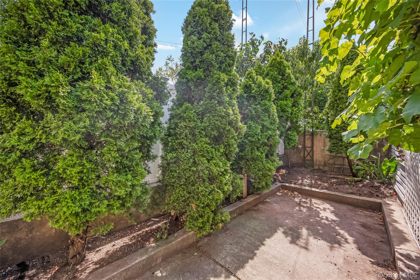
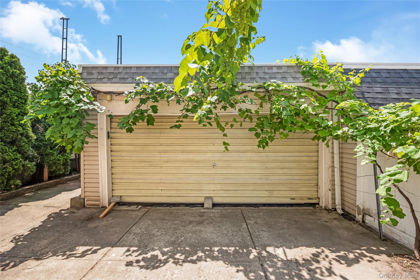
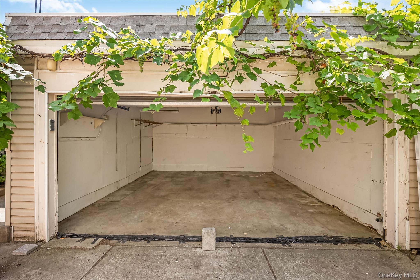
Grand in scale and rich in potential, this impressive 20' x 60' two-family stately Colonial is a rare offering in the highly sought-after Liberty Park section of Glendale. Boasting expansive living spaces and classic architectural charm, this exceptional residence is ideal for both owner-occupants and investors alike. The first-floor apartment features a spacious six-room layout with 2 bedrooms, while the second-floor apartment offers six generously sized rooms with 3 bedrooms, providing an abundance of comfortable living space. Adding tremendous value is the fully finished basement, complete with high windows, interior access, and two separate exterior entrances (side and rear), creating endless possibilities for recreation, a home office, or additional flexible space. The home will be delivered completely vacant, presenting a rare opportunity to move right in, generate rental income, or transform the property into your dream residence with your own custom updates and finishes. Beautiful parquet hardwood floors extend throughout the home, enhancing its warmth and timeless appeal. Parking is second to none with a 70-foot long private driveway leading to a fully detached two-car garage, offering exceptional convenience for multiple vehicles. Perfectly positioned just moments from Forest Park, with convenient access to shopping, dining, schools, and public transportation, this remarkable property combines size, location, and unlimited potential. Opportunities like this are few and far between.
Listing Information
Facts & Features
Location
Community Information
Architecture
Features & Amenities
Property Features
Square Footage
Tax & Financial Information
Schools
Ps 91 Richard Arkwright
Assigned school for this home
Joseph F Quinn Intermediate School 77
Assigned school for this home
Ps/Is 384 Frances E Carter
Academy For Excellence In Leadership
Brooklyn School For Math And Research (The)
Ps 88 Seneca
Ps 239
Is 93 Ridgewood
School ratings are provided for informational purposes only and are subject to change. Attendance boundaries are for reference only — contact the school or district directly to verify enrollment eligibility.
Historical Data
Price History
| Date | Event | Price |
|---|---|---|
| 07/23/2026 | Listed for sale | $1,290,000 |
Listed by John O Kane · O Kane Realty · 7187791111
Listing information provided exclusively for consumers' personal, non-commercial use and may not be used for any purpose other than to identify prospective properties consumers may be interested in purchasing. Information deemed reliable but not guaranteed by the MLS. The listing broker’s offer of compensation is made only to participants of the MLS where the listing is filed. Copyright 2026, OneKey MLS. All rights reserved.
Last Updated: August 11, 2026 at 7:17 AM | Source: OneKey MLS | MLS#: 1028138

Similar Homes For Sale In Glendale


Start Your Real Estate Journey
Whether you have questions about this listing, want to schedule a showing, or just want to talk through your options, James Haydon is here to help. Reach out and expect a response within one business day.
How can I help?
James Haydon is here to help. Reach out and expect a response within one business day.
Thanks — James Haydon will be in touch shortly.
Make A Plan For Your Purchase
Know what you can afford before you start shopping — then run the numbers on any home you have in mind.
How much house can I afford?
- Principal & interest
- Property taxes
- Homeowner's insurance
- HOA dues
If your monthly savings are applied to the loan principal.
Enter your income, debts, and down payment to see how much home you may qualify for. Estimates only — not a lending decision.
Want to know more?
James Haydon is here to help. Reach out and expect a response within one business day.
✓ Thanks — James Haydon will be in touch shortly.