


382 Hawkins Rd
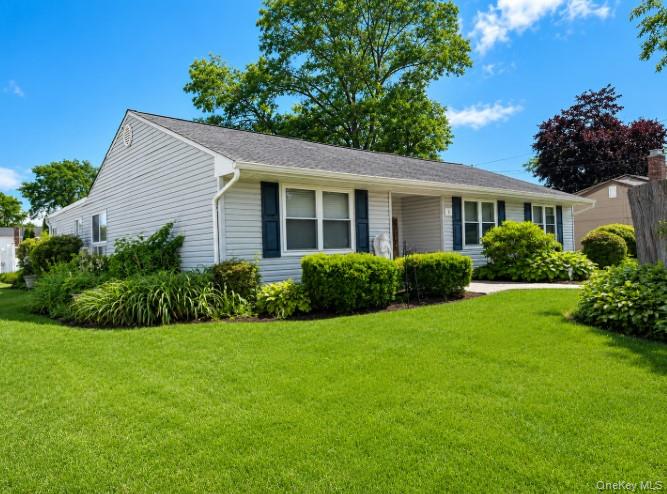
Easy One-Level Living with Flexible Space Inside & Out! This well-maintained ranch offers the convenience of one-level living paired with versatile spaces designed to fit today's lifestyle. The welcoming covered front entry opens to a generous foyer that flows effortlessly into the bright, open living spaces. A bay window serves as the focal point of the living room, filling the space with natural light before continuing into the adjoining dining room which is flanked by a sliding glass door leading to the pool deck, creating a seamless connection between indoor and outdoor living. The dining room opens to the eat-in kitchen featuring granite countertops, stainless steel appliances, abundant cabinetry, a window overlooking the backyard and classic wainscoting that adds timeless architectural detail. Hardwood flooring extends throughout the living room, dining room, hallway and all three bedrooms. The spacious primary bedroom offers two closets and a ceiling fan, while two additional bedrooms provide comfortable space for family, guests or a home office. The full bathroom features a stylish vanity, tiled flooring and a tiled shower with a window for natural light. The expansive lower level provides exceptional flexibility with multiple finished areas ideal for a recreation room, home office, fitness area, hobby room, guest space or additional living space, along with a dedicated laundry area and abundant storage. A separate staircase provides direct access between the lower level and the attached one-car garage, offering added convenience and future possibilities. Step outside to enjoy a yard designed for everyday living, featuring a spacious wood deck overlooking the above-ground pool, a concrete patio for outdoor dining or gathering with family and friends, generous green space and attractive PVC fencing that enhances both privacy and curb appeal. Additional highlights include an attached one-car garage with backyard access, abundant storage and the flexibility today's buyers are looking for. Conveniently located near Ruland Road Park, Smith Haven Mall, schools, shopping, restaurants and major highways, this home is ready for your next chapter, offering the comfort of one-level living, versatile space and room to make it uniquely yours. Whether you're searching for your first home, looking to downsize or simply want the convenience of one-level living with room to grow, this home offers the perfect opportunity.
Listing Information
Facts & Features
Location
Community Information
Architecture
Features & Amenities
Property Features
Square Footage
Tax & Financial Information
Schools
North Coleman Road School
Assigned school for this home
Selden Middle School
Assigned school for this home
Newfield High School
Assigned school for this home
Boyle Road Elementary School
Dawnwood Middle School
Hawkins Path School
Arrowhead Elementary School
Comsewogue High School
School ratings are provided for informational purposes only and are subject to change. Attendance boundaries are for reference only — contact the school or district directly to verify enrollment eligibility.
Historical Data
Price History
| Date | Event | Price |
|---|---|---|
| 08/26/2026 | Price change | $560,000 |
| 07/30/2026 | Listed for sale | $575,000 |
Listed by Megan Gardner · Signature Premier Properties · 6316474880
Listing information provided exclusively for consumers' personal, non-commercial use and may not be used for any purpose other than to identify prospective properties consumers may be interested in purchasing. Information deemed reliable but not guaranteed by the MLS. The listing broker’s offer of compensation is made only to participants of the MLS where the listing is filed. Copyright 2026, OneKey MLS. All rights reserved.
Last Updated: September 16, 2026 at 7:19 AM | Source: OneKey MLS | MLS#: 1028322

Similar Homes For Sale In Centereach



Start Your Real Estate Journey
Whether you have questions about this listing, want to schedule a showing, or just want to talk through your options, James Haydon is here to help. Reach out and expect a response within one business day.
How can I help?
James Haydon is here to help. Reach out and expect a response within one business day.
Thanks — James Haydon will be in touch shortly.
Make A Plan For Your Purchase
Know what you can afford before you start shopping — then run the numbers on any home you have in mind.
How much house can I afford?
- Principal & interest
- Property taxes
- Homeowner's insurance
- HOA dues
If your monthly savings are applied to the loan principal.
Enter your income, debts, and down payment to see how much home you may qualify for. Estimates only — not a lending decision.
Want to know more?
James Haydon is here to help. Reach out and expect a response within one business day.
✓ Thanks — James Haydon will be in touch shortly.