


414 Potter Blvd
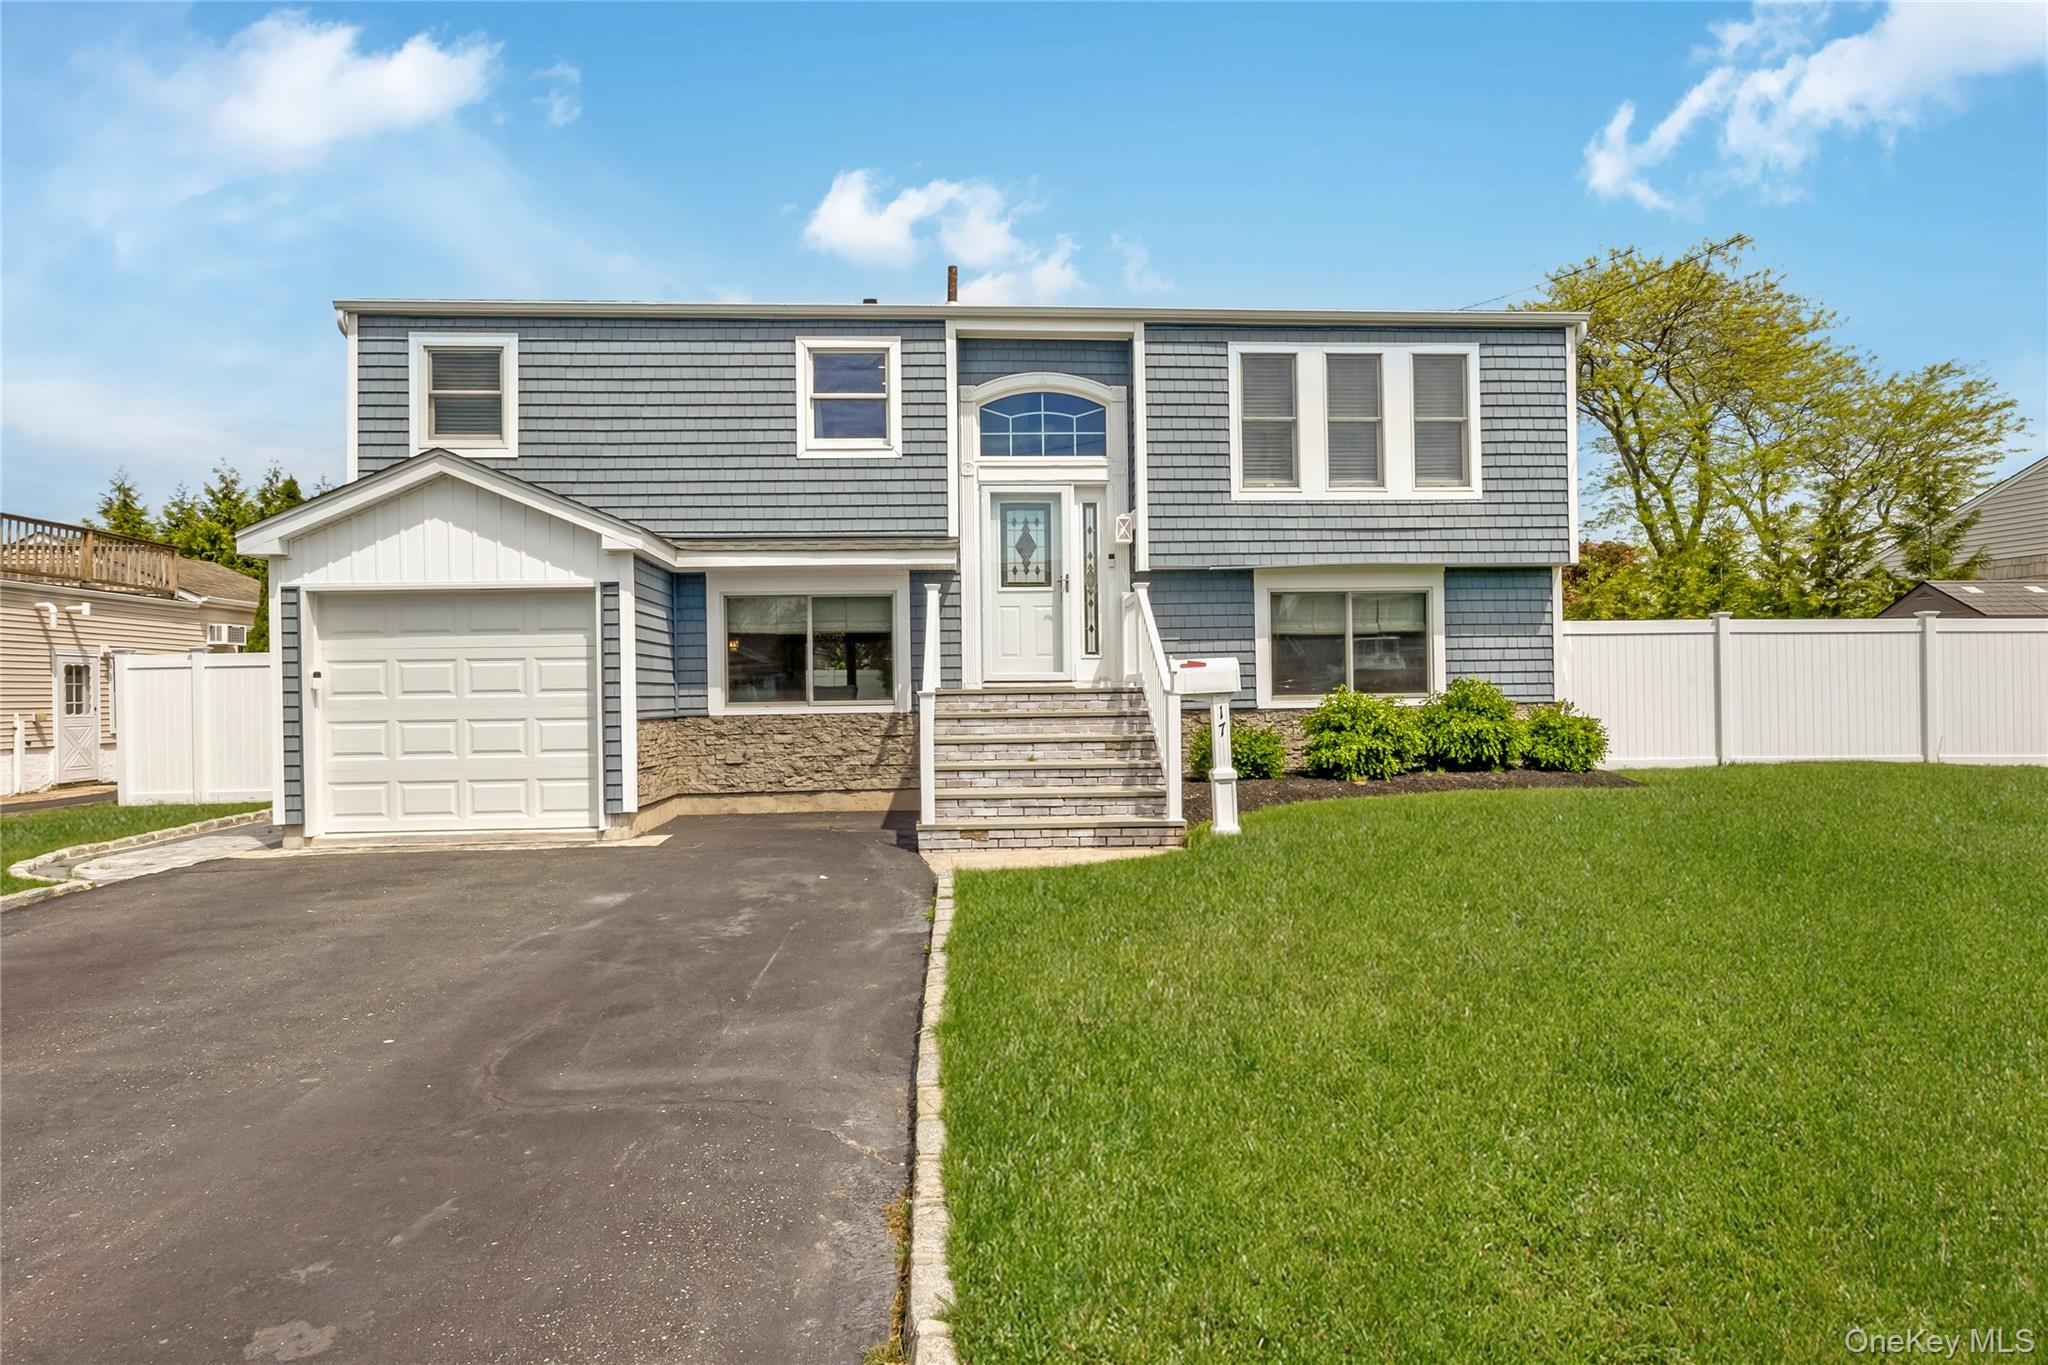
Welcome to 414 Potter Boulevard, a beautifully renovated Colonial nestled in the heart of the Village of Brightwaters. This move-in ready home perfectly blends timeless charm with modern updates, offering exceptional comfort and style from the moment you arrive. The thoughtfully renovated interior features a stunning kitchen with contemporary finishes, beautifully updated bathrooms, and a brand-new roof, providing true peace of mind for years to come. A highly sought-after first-floor primary suite offers convenience, privacy, and flexible living, making this home ideal for a variety of lifestyles. Outside, you'll find a detached two-car garage, a spacious yard perfect for entertaining or relaxing, and the added benefit of low taxes. Located in one of Long Island's most desirable waterfront communities, you'll enjoy easy access to parks, marinas, village amenities, shopping, dining, and major transportation. If you've been searching for a turnkey home in Brightwaters that combines classic character with today's modern conveniences, 414 Potter Boulevard is one you won't want to miss.
Listing Information
Facts & Features
Location
Community Information
Architecture
Features & Amenities
Property Features
Square Footage
Tax & Financial Information
Schools
South Country School
Assigned school for this home
Bay Shore Middle School
Assigned school for this home
Bay Shore Senior High School
Assigned school for this home
Beach Street Middle School
Gardiner Manor School
Fifth Avenue School
Mary G Clarkson School
Brook Avenue Elementary School
School ratings are provided for informational purposes only and are subject to change. Attendance boundaries are for reference only — contact the school or district directly to verify enrollment eligibility.
Historical Data
Price History
| Date | Event | Price |
|---|---|---|
| 09/17/2026 | Price change | $895,500 |
| 07/22/2026 | Listed for sale | $979,999 |
Listed by Marguerite Karamoshos · Signature Premier Properties · 5167997100
Listing information provided exclusively for consumers' personal, non-commercial use and may not be used for any purpose other than to identify prospective properties consumers may be interested in purchasing. Information deemed reliable but not guaranteed by the MLS. The listing broker’s offer of compensation is made only to participants of the MLS where the listing is filed. Copyright 2026, OneKey MLS. All rights reserved.
Last Updated: October 6, 2026 at 11:22 PM | Source: OneKey MLS | MLS#: 1029408

Similar Homes For Sale In Brightwaters




Start Your Real Estate Journey
Whether you have questions about this listing, want to schedule a showing, or just want to talk through your options, James Haydon is here to help. Reach out and expect a response within one business day.
How can I help?
James Haydon is here to help. Reach out and expect a response within one business day.
Thanks — James Haydon will be in touch shortly.
Make A Plan For Your Purchase
Know what you can afford before you start shopping — then run the numbers on any home you have in mind.
How much house can I afford?
- Principal & interest
- Property taxes
- Homeowner's insurance
- HOA dues
If your monthly savings are applied to the loan principal.
Enter your income, debts, and down payment to see how much home you may qualify for. Estimates only — not a lending decision.
Want to know more?
James Haydon is here to help. Reach out and expect a response within one business day.
✓ Thanks — James Haydon will be in touch shortly.