


2360 Hamilton Ave
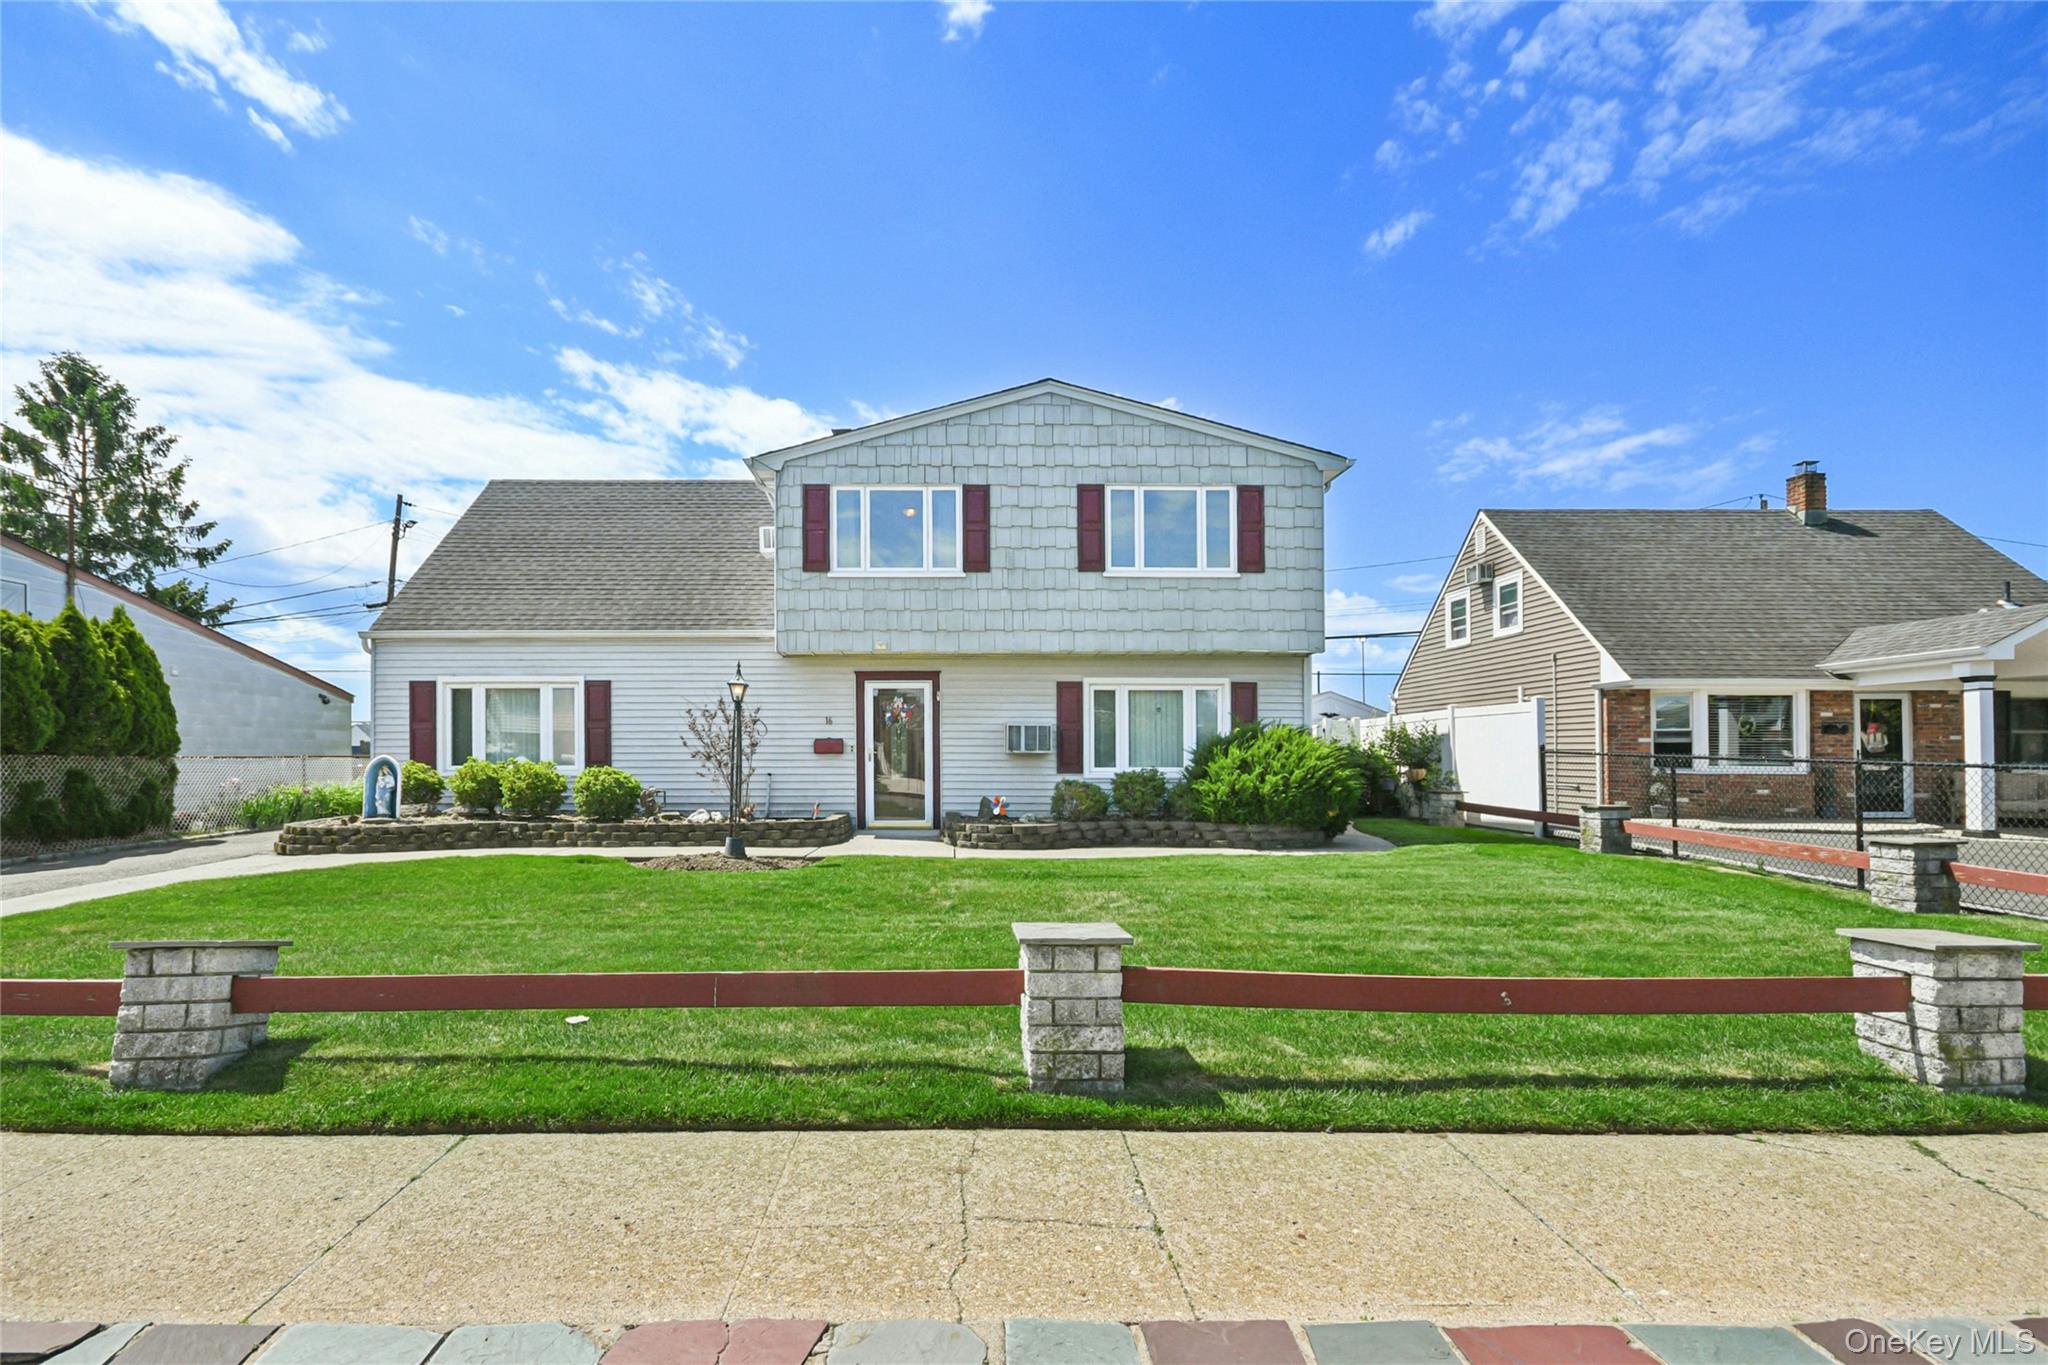
Proudly offered by the original owner, this well-maintained, rear-dormered Cape is full of space, character, and charm. Featuring a large living room, an updated kitchen, dining room and 5 generously sized bedrooms (plus an office or dressing room) and 2 full bathrooms, this home sits on an oversized property, offering abundant room both indoors and out. Enjoy mostly hardwood floors throughout, an updated kitchen, and a full basement with endless possibilities. The two-car garage, connected by a delightful breezeway, provides both function and a cozy spot to relax or transition between indoor and outdoor living. Ideally located near schools, parks, shopping, the LIRR, and major commuter routes, this home delivers the perfect blend of comfort, and convenience.
Listing Information
Facts & Features
Location
Community Information
Architecture
Features & Amenities
Property Features
Square Footage
Tax & Financial Information
Schools
Grand Avenue Middle School
Assigned school for this home
Park Avenue School
Merrick Avenue Middle School
Wellington C Mepham High School
Jacob Gunther Elementary School
Saw Mill Road School
Martin Avenue Elementary School
Newbridge Road School
School ratings are provided for informational purposes only and are subject to change. Attendance boundaries are for reference only — contact the school or district directly to verify enrollment eligibility.
Historical Data
Price History
| Date | Event | Price |
|---|---|---|
| 07/27/2026 | Listed for sale | $750,000 |
Listed by Lisa D. Rosenblatt SRS GRI · Century 21 AA Realty · 5168268100
Listing information provided exclusively for consumers' personal, non-commercial use and may not be used for any purpose other than to identify prospective properties consumers may be interested in purchasing. Information deemed reliable but not guaranteed by the MLS. The listing broker’s offer of compensation is made only to participants of the MLS where the listing is filed. Copyright 2026, OneKey MLS. All rights reserved.
Last Updated: September 18, 2026 at 4:14 PM | Source: OneKey MLS | MLS#: 1030276

Similar Homes For Sale In Bellmore




Start Your Real Estate Journey
Whether you have questions about this listing, want to schedule a showing, or just want to talk through your options, James Haydon is here to help. Reach out and expect a response within one business day.
How can I help?
James Haydon is here to help. Reach out and expect a response within one business day.
Thanks — James Haydon will be in touch shortly.
Make A Plan For Your Purchase
Know what you can afford before you start shopping — then run the numbers on any home you have in mind.
How much house can I afford?
- Principal & interest
- Property taxes
- Homeowner's insurance
- HOA dues
If your monthly savings are applied to the loan principal.
Enter your income, debts, and down payment to see how much home you may qualify for. Estimates only — not a lending decision.
Want to know more?
James Haydon is here to help. Reach out and expect a response within one business day.
✓ Thanks — James Haydon will be in touch shortly.