
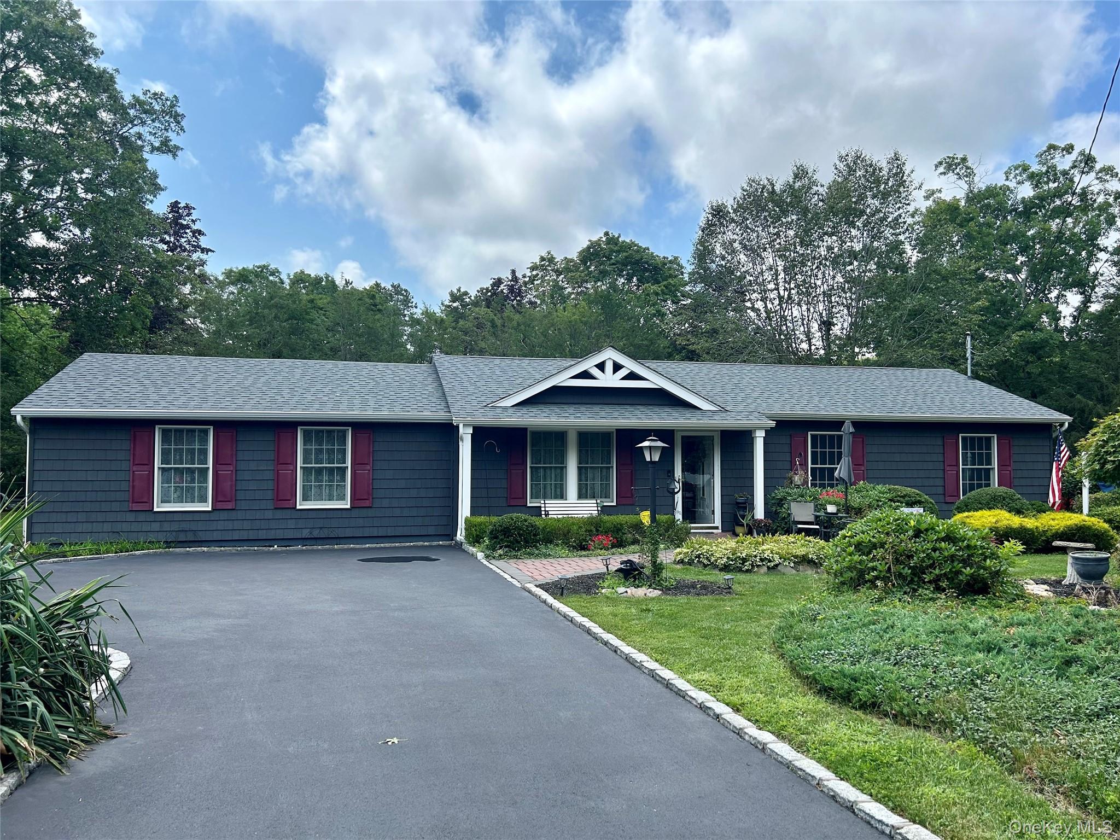
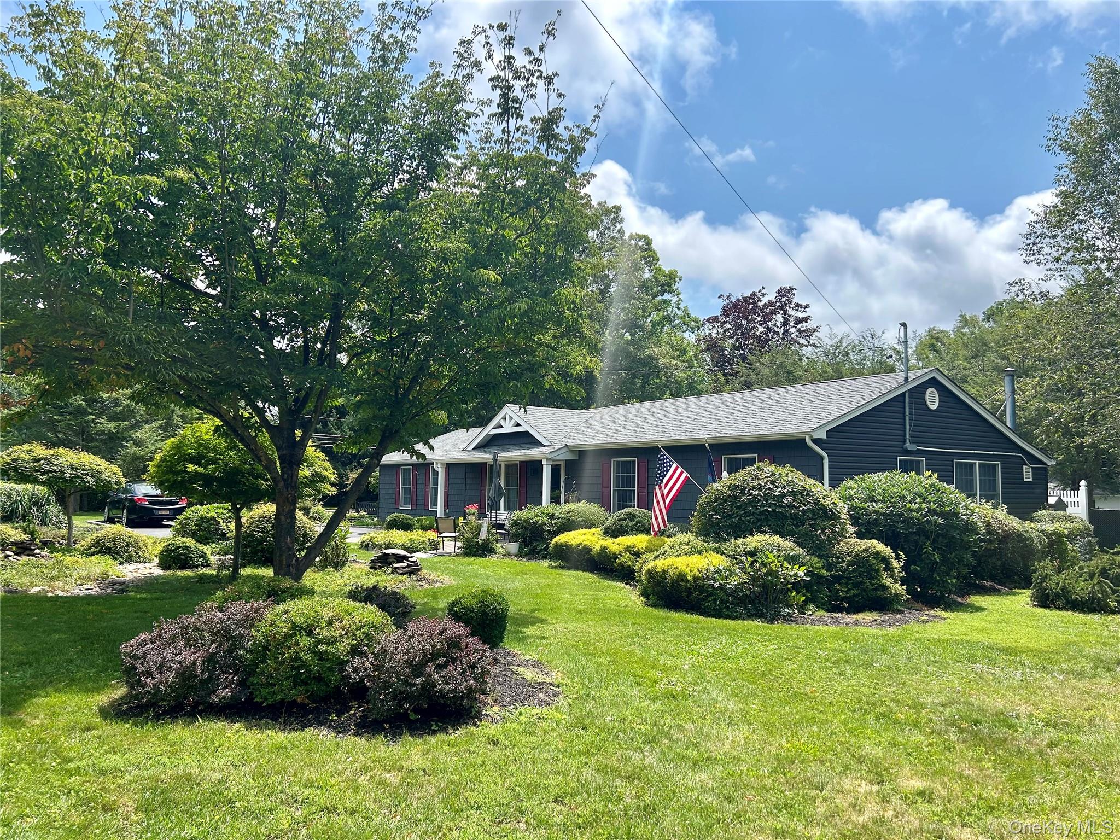
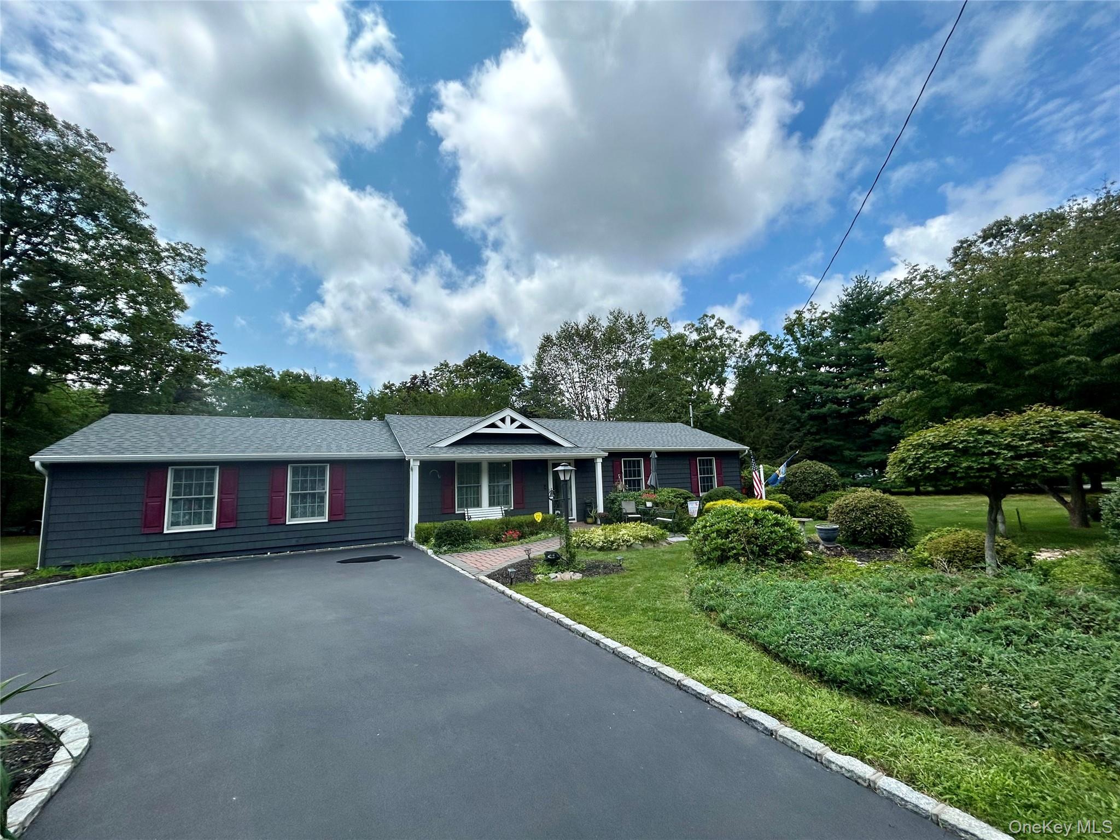
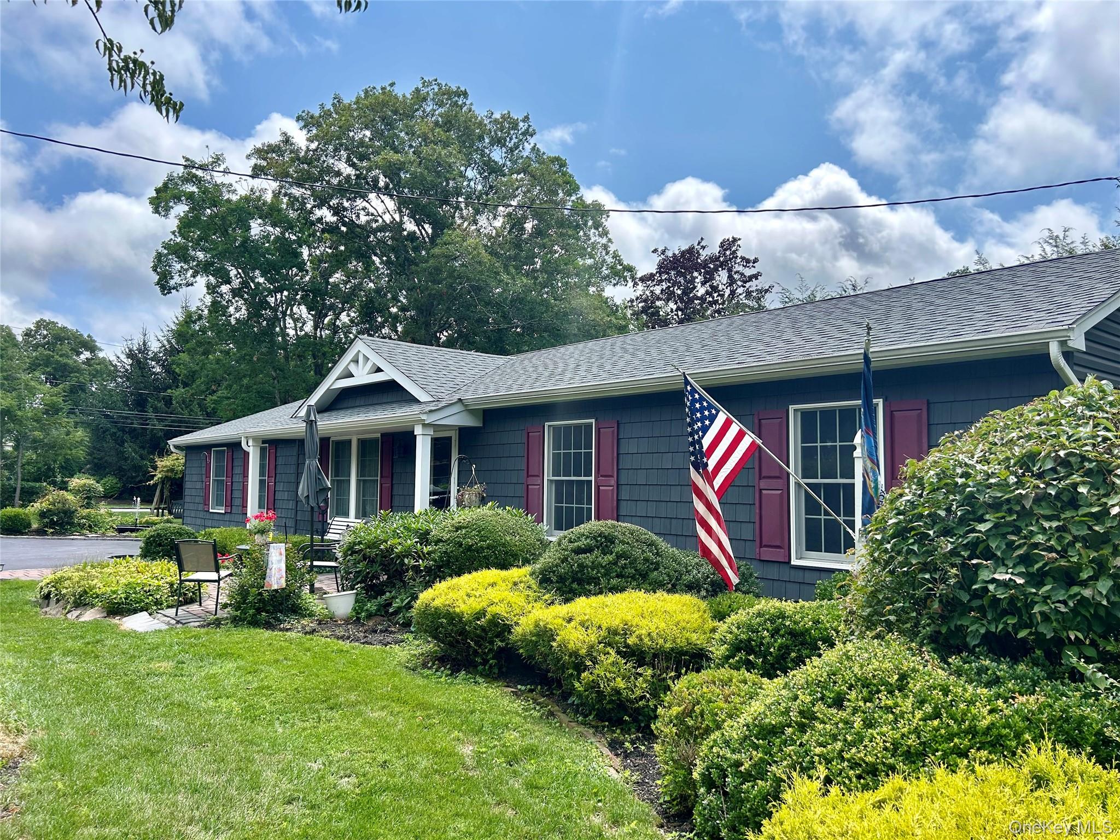
54 Madeline Rd
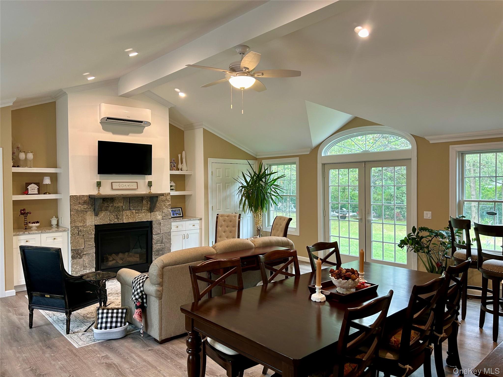
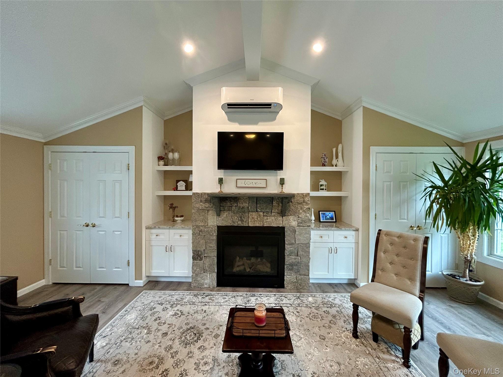
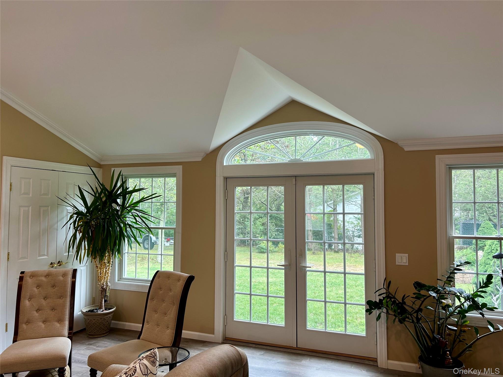
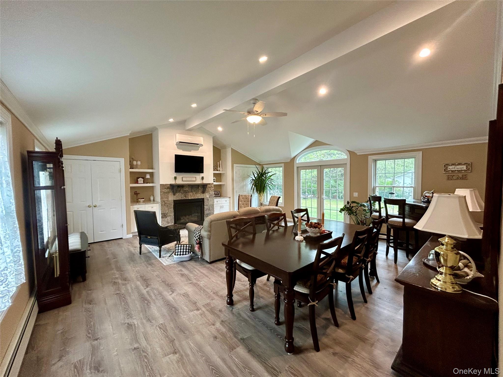
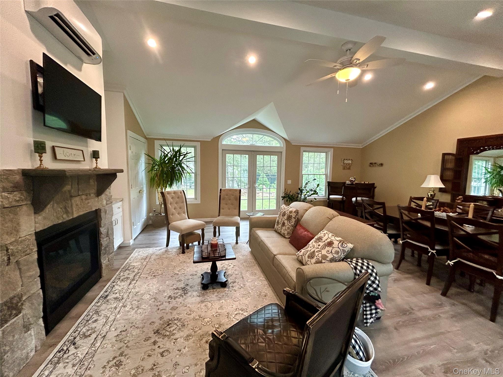
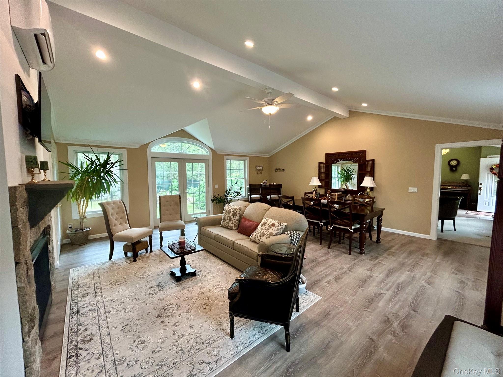
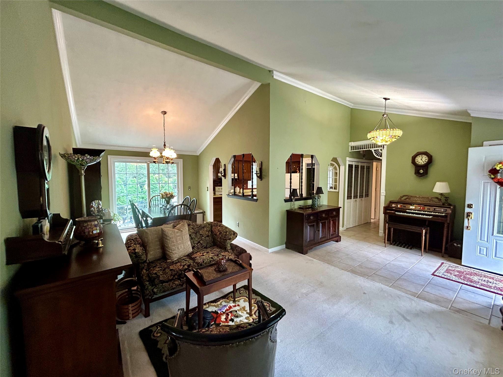
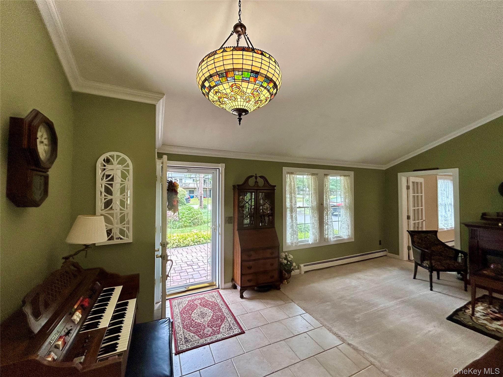
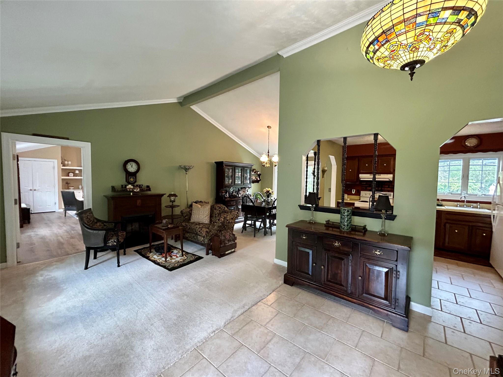
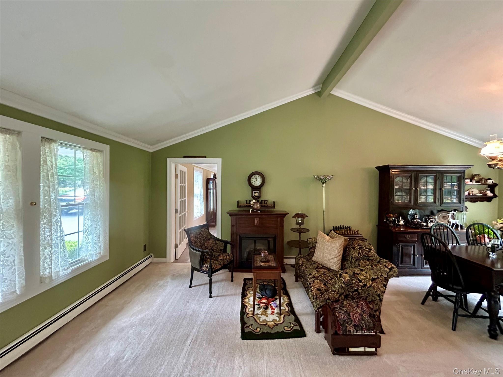
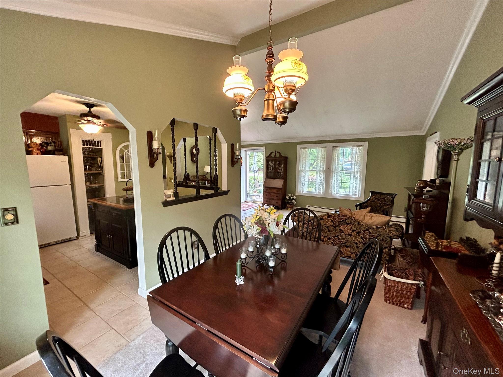
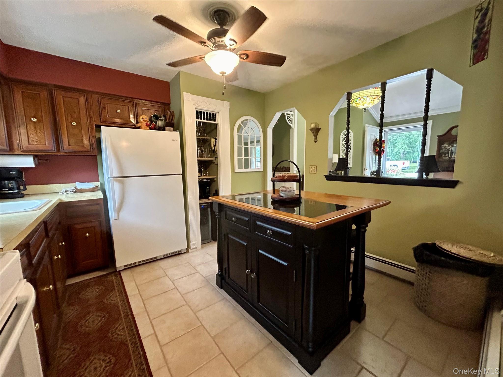
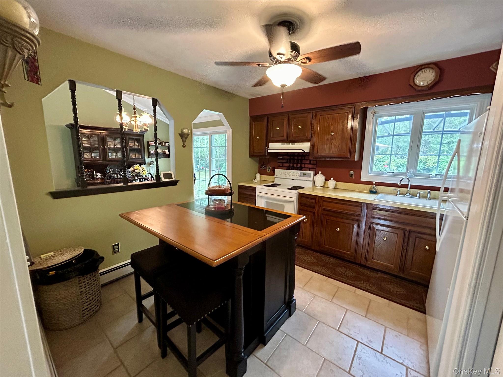
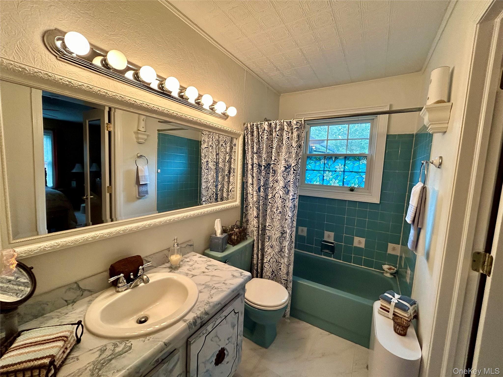
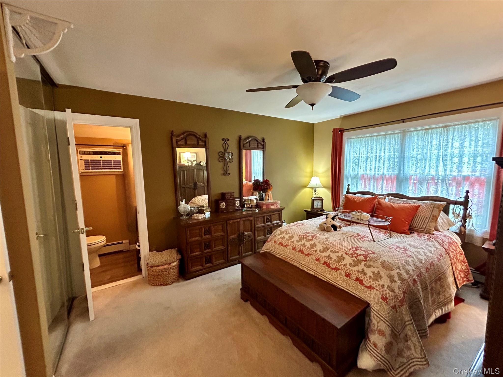
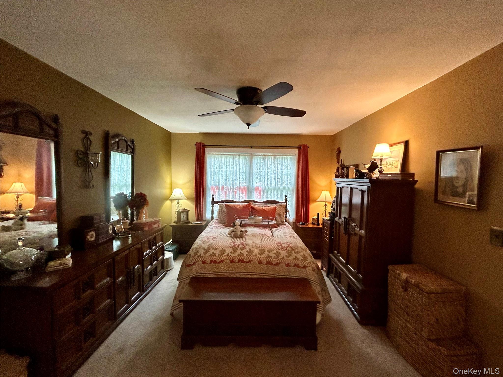
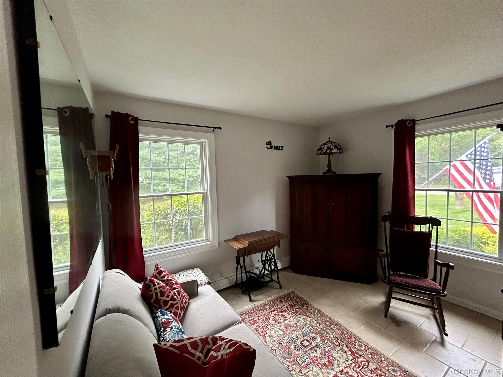
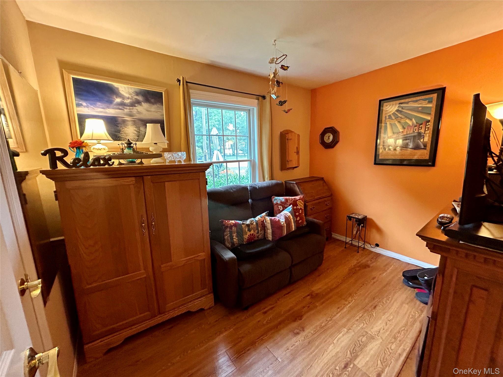
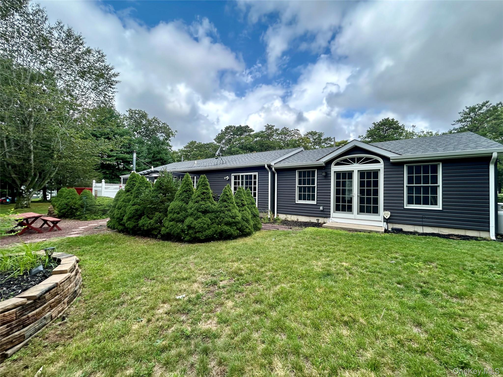
Welcome Home To This Beautifully Maintained 3 Bedroom, 1.5 Bath Ranch, Where Timeless Charm Meets Modern Updates. The Show Stopping Addition Is The Spectacular Great Room, Featuring Soaring Vaulted Ceilings, A Stunning Gas Fireplace With Custom Built-ins, Detailed Moldings, Walls Of Natural Light, A Dual Ductless Heating And Cooling System With Also New Baseboard Heat, And Elegant French Doors That Open To A Peaceful Backyard Retreat. The Homes Inviting Floor Plan Offers A Bright Living Room, An Eat-In Kitchen With Adjoining Dining Area, And A Spacious Primary Bedroom Complete With Double Closets And A Private Half Bath. Two Additional Bedrooms Provide Plenty Of Space For Family, Guest, Or A Home Office. Additional Highlights, Include New Windows Throughout, An Expanded Electrical Panel, Updated Driveway And Walkway, And Three Storage Sheds Offering Exceptional Outdoor Storage. Low Taxes Make This Home An Incredible Value. Beautifully Updated, Meticulously Cared For, And Truly Move-In Ready, This Is The One You've Been Waiting For!
Listing Information
Facts & Features
Location
Community Information
Architecture
Features & Amenities
Property Features
Square Footage
Tax & Financial Information
Schools
Ridge Elementary School
Assigned school for this home
Longwood Junior High School
Assigned school for this home
Longwood High School
Assigned school for this home
Longwood Middle School
South Street School
Dayton Avenue School
Little Flower School
Albert G Prodell Middle School
School ratings are provided for informational purposes only and are subject to change. Attendance boundaries are for reference only — contact the school or district directly to verify enrollment eligibility.
Historical Data
Price History
| Date | Event | Price |
|---|---|---|
| 08/03/2026 | Listed for sale | $629,000 |
Listed by Jennie Mariani · Signature Premier Properties · 6319293600
Listing information provided exclusively for consumers' personal, non-commercial use and may not be used for any purpose other than to identify prospective properties consumers may be interested in purchasing. Information deemed reliable but not guaranteed by the MLS. The listing broker’s offer of compensation is made only to participants of the MLS where the listing is filed. Copyright 2026, OneKey MLS. All rights reserved.
Last Updated: September 29, 2026 at 7:08 AM | Source: OneKey MLS | MLS#: 1030708

Similar Homes For Sale In Ridge


Start Your Real Estate Journey
Whether you have questions about this listing, want to schedule a showing, or just want to talk through your options, James Haydon is here to help. Reach out and expect a response within one business day.
How can I help?
James Haydon is here to help. Reach out and expect a response within one business day.
Thanks — James Haydon will be in touch shortly.
Make A Plan For Your Purchase
Know what you can afford before you start shopping — then run the numbers on any home you have in mind.
How much house can I afford?
- Principal & interest
- Property taxes
- Homeowner's insurance
- HOA dues
If your monthly savings are applied to the loan principal.
Enter your income, debts, and down payment to see how much home you may qualify for. Estimates only — not a lending decision.
Want to know more?
James Haydon is here to help. Reach out and expect a response within one business day.
✓ Thanks — James Haydon will be in touch shortly.