
10 Eagle Dr
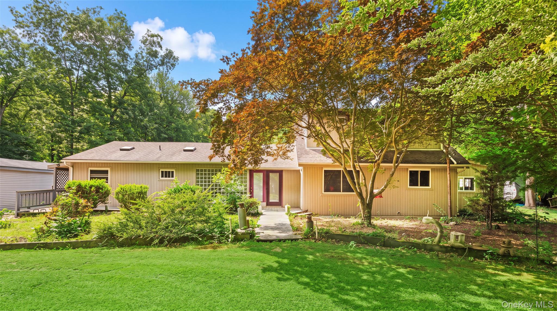
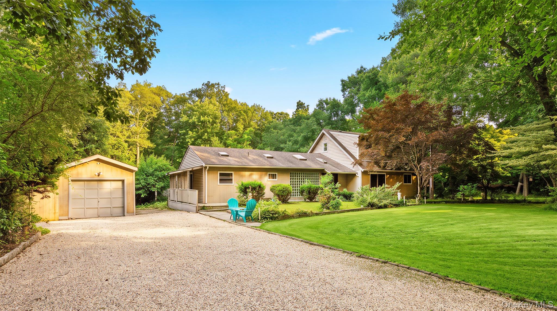
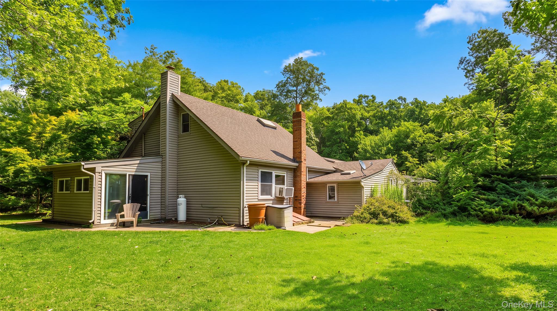
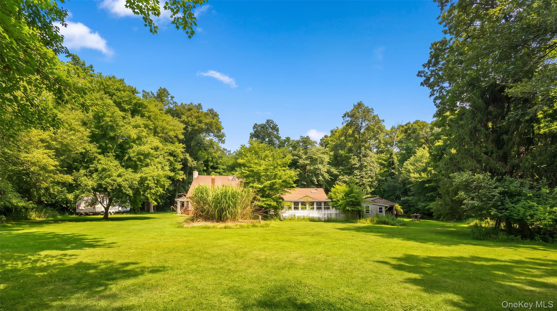
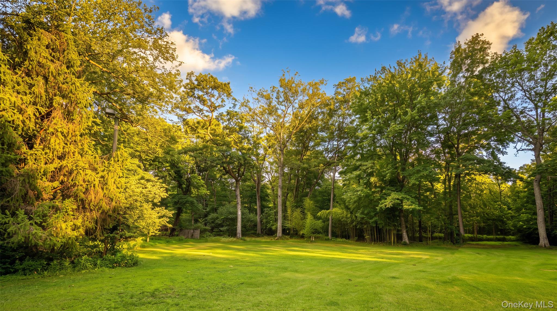
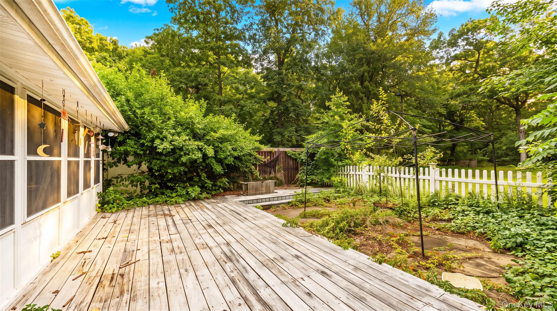
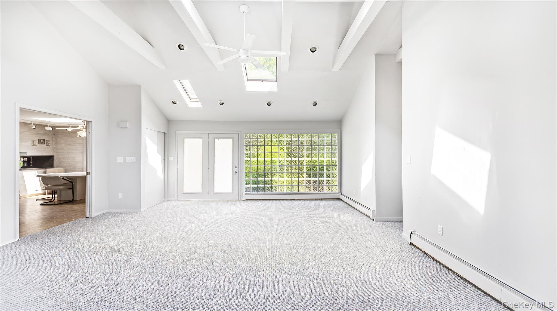
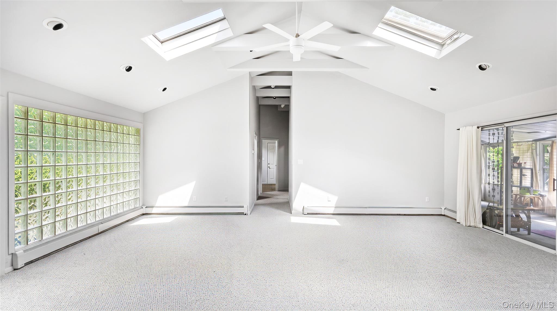
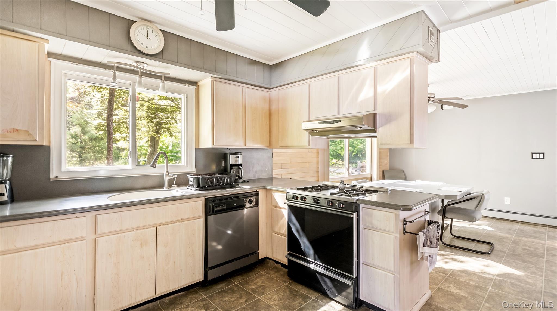
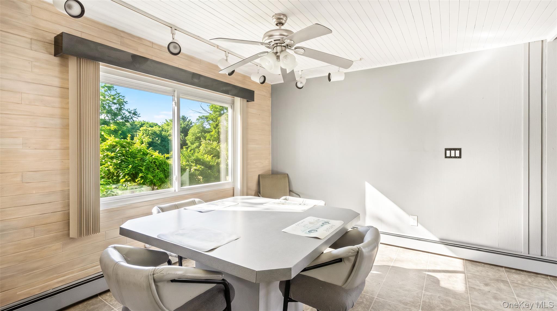
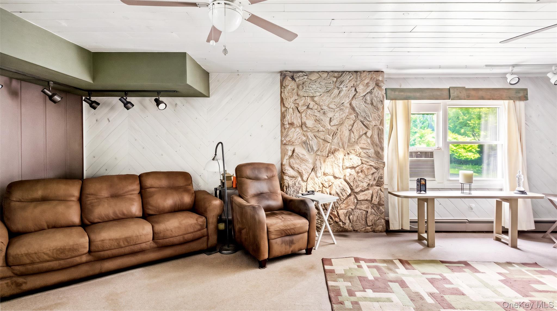
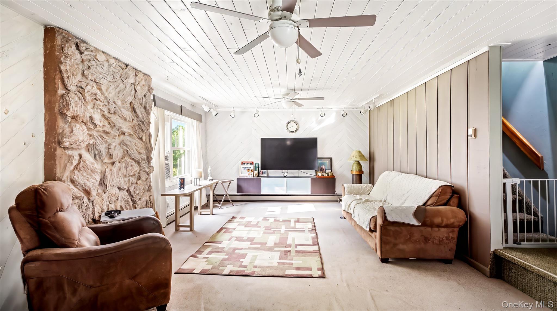
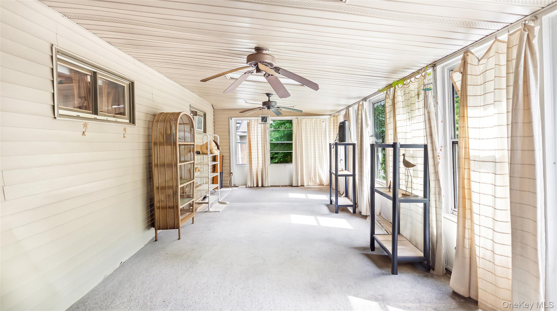
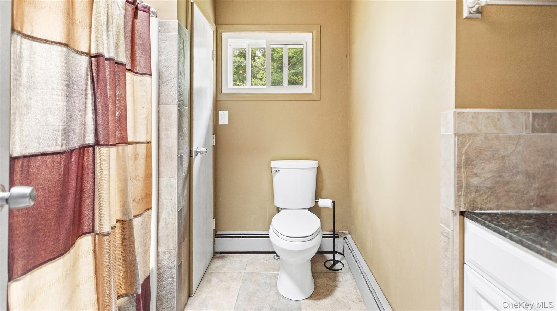
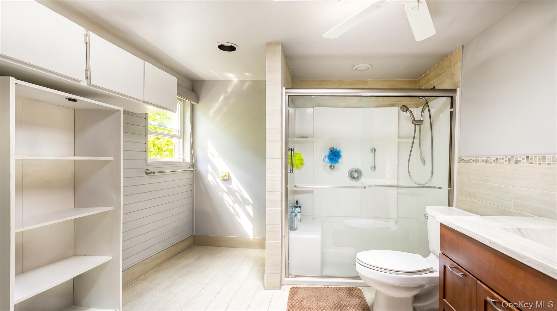
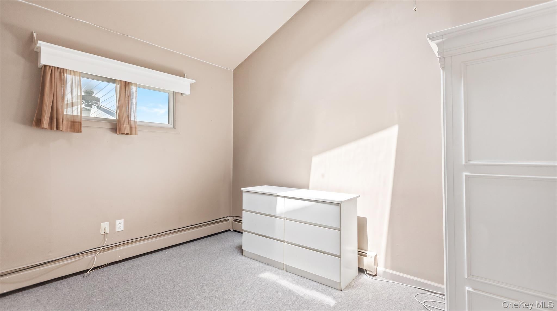
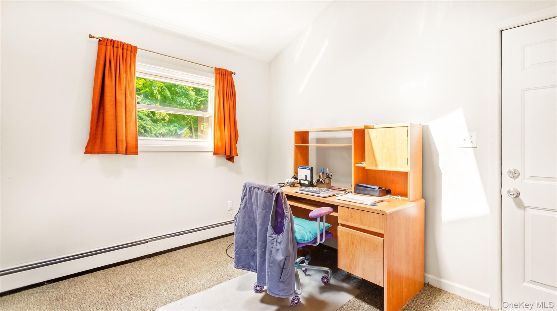
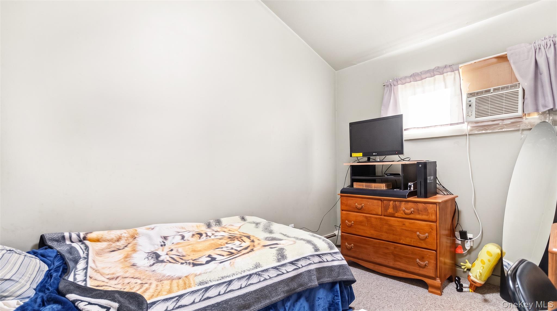
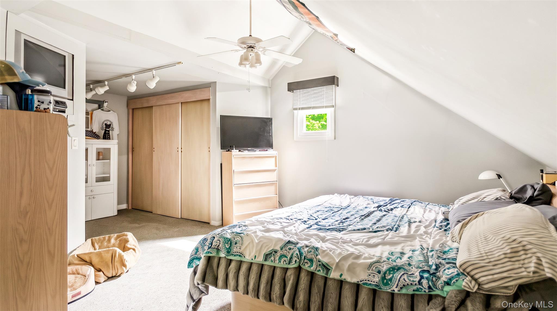
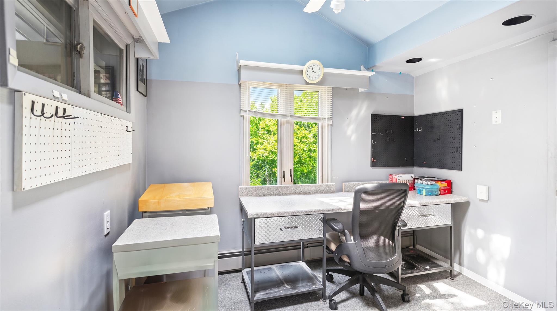
Welcome to 10 Eagle Drive! Nestled on a private, one-acre sanctuary adjacent to 400+ acres of protected woodlands, This spacious four-bedroom, two-bathroom home offers the perfect blend of tranquility and opportunity. The living rooms cathedral ceiling with beautiful skylights fills the home with an abundance of natural sunlight. The thoughtfully designed layout also features a sunroom, dedicated office, mudroom, laundry room, den, and ample storage to accommodate today's lifestyle. Outside, you'll find yourself surrounded by peaceful, mature landscaping that enhances the property's serene setting. Whether you're looking to move right in or create the home of your dreams, this hidden gem is ready to be customized into your own personal Oasis!
Listing Information
Facts & Features
Location
Community Information
Architecture
Features & Amenities
Property Features
Square Footage
Tax & Financial Information
Schools
Ridge Elementary School
Assigned school for this home
Longwood Junior High School
Assigned school for this home
Longwood High School
Assigned school for this home
Longwood Middle School
Frank J Carasiti Elementary School
South Street School
Dayton Avenue School
Coram Elementary School
School ratings are provided for informational purposes only and are subject to change. Attendance boundaries are for reference only — contact the school or district directly to verify enrollment eligibility.
Historical Data
Price History
| Date | Event | Price |
|---|---|---|
| 09/30/2026 | Price change | $549,000 |
| 07/29/2026 | Listed for sale | $589,000 |
Listed by Jasmine T. Kattermann · Oasis Realty Group LLC · 6318036000
Listing information provided exclusively for consumers' personal, non-commercial use and may not be used for any purpose other than to identify prospective properties consumers may be interested in purchasing. Information deemed reliable but not guaranteed by the MLS. The listing broker’s offer of compensation is made only to participants of the MLS where the listing is filed. Copyright 2026, OneKey MLS. All rights reserved.
Last Updated: October 5, 2026 at 3:18 PM | Source: OneKey MLS | MLS#: 1031432


Start Your Real Estate Journey
Whether you have questions about this listing, want to schedule a showing, or just want to talk through your options, James Haydon is here to help. Reach out and expect a response within one business day.
How can I help?
James Haydon is here to help. Reach out and expect a response within one business day.
Thanks — James Haydon will be in touch shortly.
Make A Plan For Your Purchase
Know what you can afford before you start shopping — then run the numbers on any home you have in mind.
How much house can I afford?
- Principal & interest
- Property taxes
- Homeowner's insurance
- HOA dues
If your monthly savings are applied to the loan principal.
Enter your income, debts, and down payment to see how much home you may qualify for. Estimates only — not a lending decision.
Want to know more?
James Haydon is here to help. Reach out and expect a response within one business day.
✓ Thanks — James Haydon will be in touch shortly.