


46 Pentmoor Dr
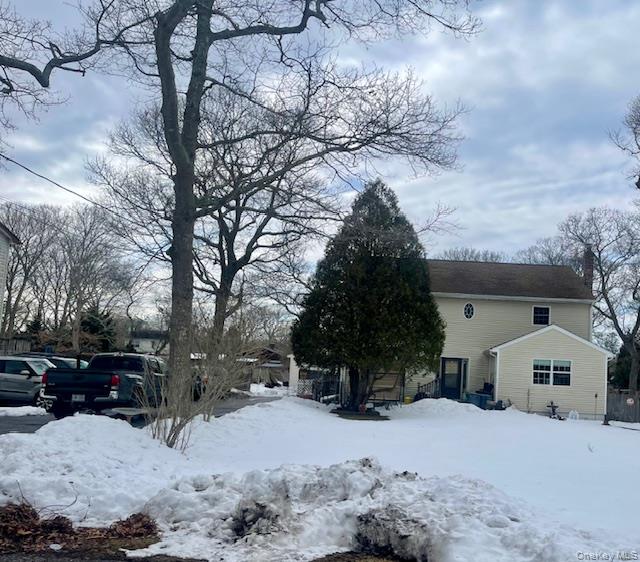
Great house situated north of Sunrise Highway on a spacious 1/2-acre lot, fully fenced property! This home offers plenty of versatility, including an oversized 2-car garage with a LEGAL ACCESSORY APARTMENT above that is perfect for extended guest or additional income. The main home features new windows installed in 2025, a roof with 50-year shingles installed in 2012, and a new den roof completed in 2023, and a backup generator. The kitchen and dining/living area provide plenty of room for everyday living and entertaining. A ground-floor bedroom and comfortable den including Pellet Stove with direct access to the backyard add convenience and flexibility. The large backyard offers existing vegetable gardens with full drip system, 3-newer Sheds and space for a future pool! Relax and enjoy the charm of the covered front porch while drinking your favorite beverage. Car enthusiasts, hobbyists, or anyone needing extra workspace will love the oversized garage. Above, the legal accessory apartment features 1 bedroom, an open living area and kitchen, private entrance, and its own heating system, electric meter & oil tank! Conveniently located near shopping, dining, major roadways, Beachs, Marinas, Parks and area amenities, this property offers space, flexibility, and so many possibilities!
Listing Information
Facts & Features
Location
Community Information
Architecture
Features & Amenities
Property Features
Square Footage
Tax & Financial Information
Schools
Moriches Elementary School
Assigned school for this home
William Floyd Middle School
Assigned school for this home
William Floyd High School
Assigned school for this home
Nathaniel Woodhull Elementary School
South Street School
Dayton Avenue School
C E Walters School
William Floyd Elementary School
School ratings are provided for informational purposes only and are subject to change. Attendance boundaries are for reference only — contact the school or district directly to verify enrollment eligibility.
Historical Data
Price History
| Date | Event | Price |
|---|---|---|
| 08/20/2026 | Listed for sale | $550,000 |
Listed by Donna Neyland CBR SRS · Coldwell Banker M&D Good Life · 6319293700
Listing information provided exclusively for consumers' personal, non-commercial use and may not be used for any purpose other than to identify prospective properties consumers may be interested in purchasing. Information deemed reliable but not guaranteed by the MLS. The listing broker’s offer of compensation is made only to participants of the MLS where the listing is filed. Copyright 2026, OneKey MLS. All rights reserved.
Last Updated: September 18, 2026 at 4:19 PM | Source: OneKey MLS | MLS#: 1032463

Similar Homes For Sale In Mastic




Start Your Real Estate Journey
Whether you have questions about this listing, want to schedule a showing, or just want to talk through your options, James Haydon is here to help. Reach out and expect a response within one business day.
How can I help?
James Haydon is here to help. Reach out and expect a response within one business day.
Thanks — James Haydon will be in touch shortly.
Make A Plan For Your Purchase
Know what you can afford before you start shopping — then run the numbers on any home you have in mind.
How much house can I afford?
- Principal & interest
- Property taxes
- Homeowner's insurance
- HOA dues
If your monthly savings are applied to the loan principal.
Enter your income, debts, and down payment to see how much home you may qualify for. Estimates only — not a lending decision.
Want to know more?
James Haydon is here to help. Reach out and expect a response within one business day.
✓ Thanks — James Haydon will be in touch shortly.