
91 Circle Dr
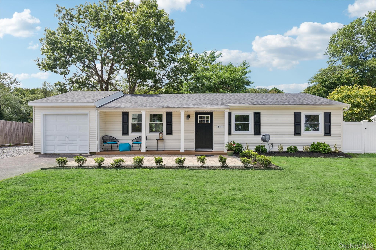
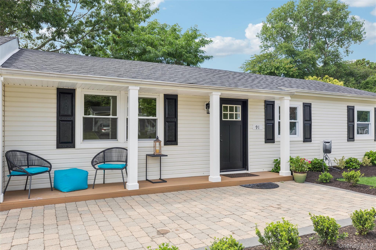
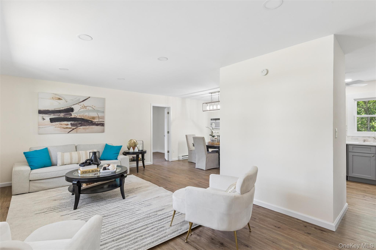
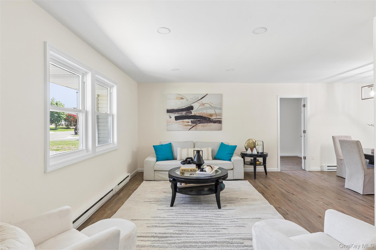
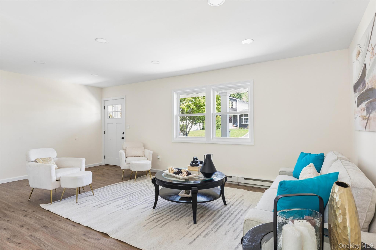
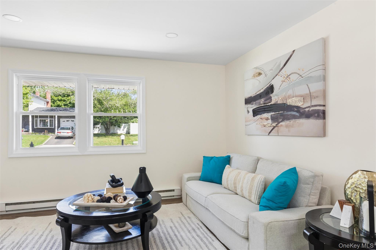
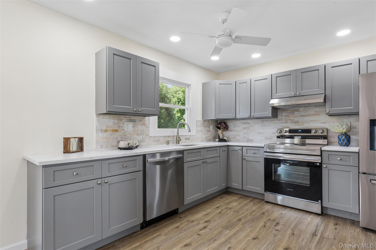
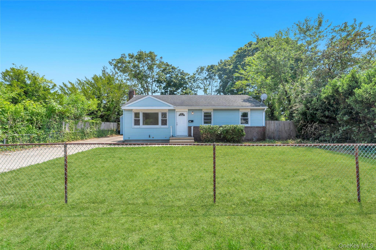
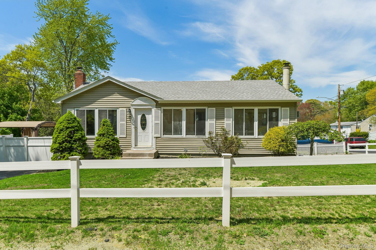
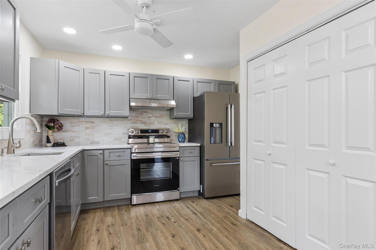
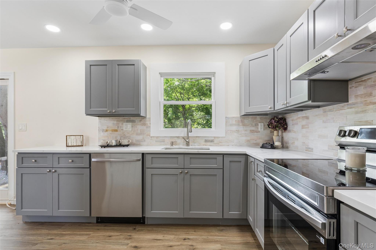
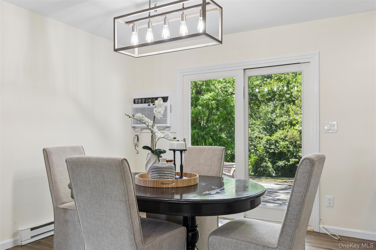
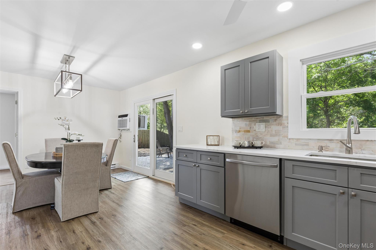
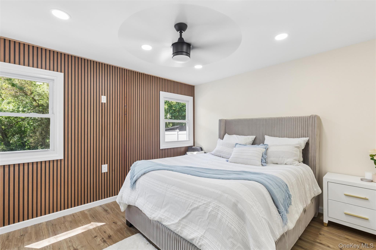
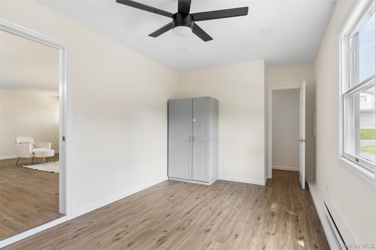
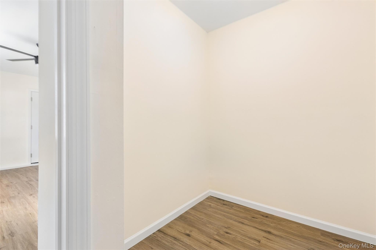
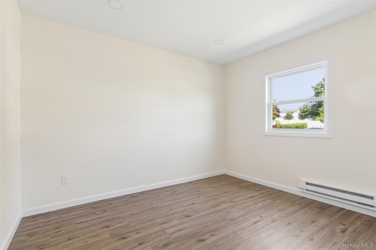
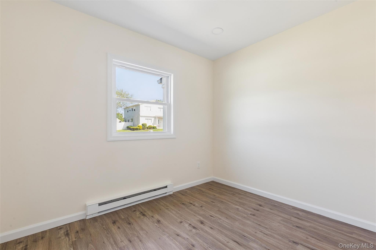
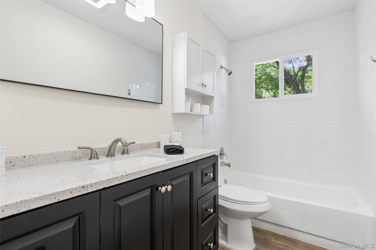
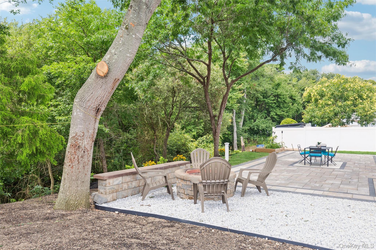
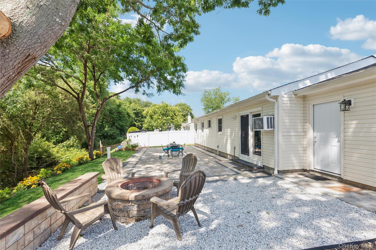
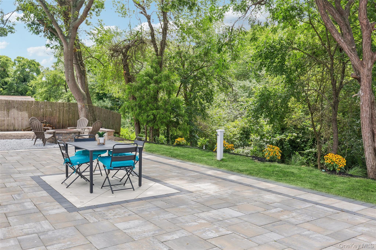
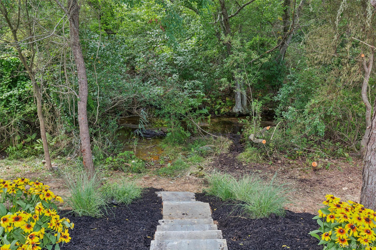
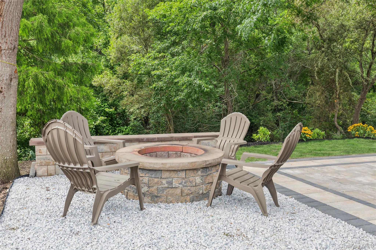
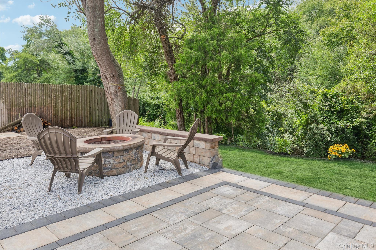
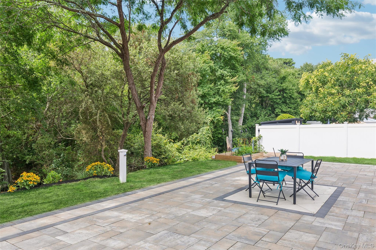
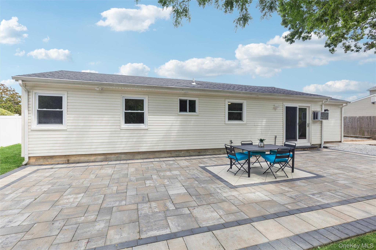
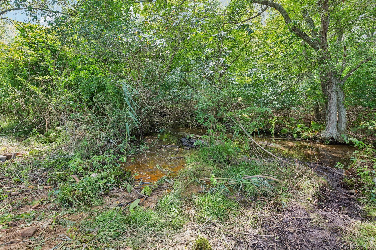
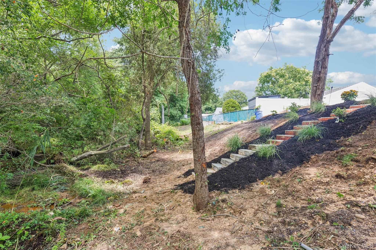
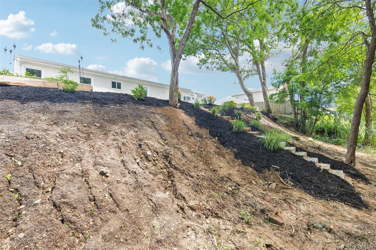
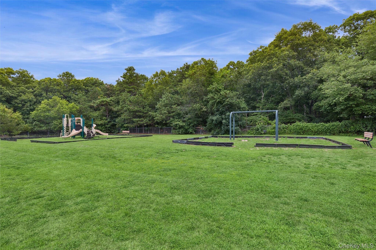
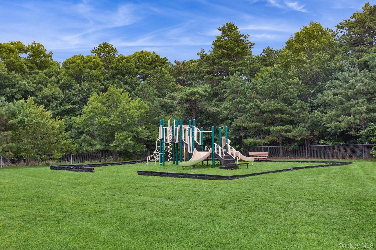
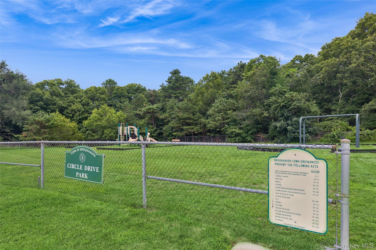
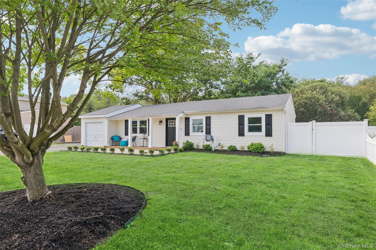
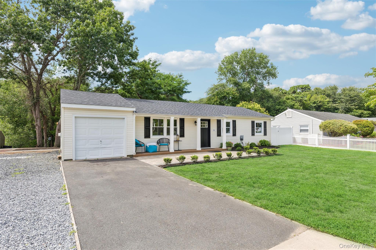
Welcome to this beautifully remodeled home, where modern updates and natural surroundings create the perfect retreat. A charming covered front porch welcomes you and provides the ideal spot to enjoy your morning coffee. Head inside to a bright and inviting formal living room that flows seamlessly into the dining area and a spacious, updated kitchen, designed for both everyday living and effortless entertaining. Conveniently located just off the kitchen is a laundry closet with washer and dryer hookups. The main hallway leads to a beautifully updated full bathroom and three generously sized, freshly painted bedrooms. The versatile den features a large walk-in closet and offers endless possibilities, including a potential fourth bedroom with the proper permits. Escape to your own private backyard oasis, where a custom-designed stone patio with a built-in fire pit creates the perfect setting for relaxing or entertaining. Nature lovers will appreciate the peaceful creek just beyond the backyard, complete with access leading down to the tranquil water, an exceptionally rare and picturesque feature. Perfectly situated just moments from a neighborhood park, this unique property combines modern comfort, outdoor beauty, and an unbeatable location. Don’t miss the opportunity to make this one-of-a-kind home your own!
Listing Information
Facts & Features
Location
Community Information
Architecture
Features & Amenities
Property Features
Square Footage
Tax & Financial Information
Schools
Barton Elementary School
Assigned school for this home
Oregon Middle School
Assigned school for this home
Patchogue-Medford High School
Assigned school for this home
Bay Elementary School
South Ocean Middle School
Tremont Elementary School
River Elementary School
Frank P Long Intermediate School
School ratings are provided for informational purposes only and are subject to change. Attendance boundaries are for reference only — contact the school or district directly to verify enrollment eligibility.
Historical Data
Price History
| Date | Event | Price |
|---|---|---|
| 08/06/2026 | Listed for sale | $599,990 |
Listed by Lina Lopes · Douglas Elliman Real Estate · 6317582552
Listing information provided exclusively for consumers' personal, non-commercial use and may not be used for any purpose other than to identify prospective properties consumers may be interested in purchasing. Information deemed reliable but not guaranteed by the MLS. The listing broker’s offer of compensation is made only to participants of the MLS where the listing is filed. Copyright 2026, OneKey MLS. All rights reserved.
Last Updated: September 18, 2026 at 7:23 AM | Source: OneKey MLS | MLS#: 1035597

Similar Homes For Sale In Patchogue



Start Your Real Estate Journey
Whether you have questions about this listing, want to schedule a showing, or just want to talk through your options, James Haydon is here to help. Reach out and expect a response within one business day.
How can I help?
James Haydon is here to help. Reach out and expect a response within one business day.
Thanks — James Haydon will be in touch shortly.
Make A Plan For Your Purchase
Know what you can afford before you start shopping — then run the numbers on any home you have in mind.
How much house can I afford?
- Principal & interest
- Property taxes
- Homeowner's insurance
- HOA dues
If your monthly savings are applied to the loan principal.
Enter your income, debts, and down payment to see how much home you may qualify for. Estimates only — not a lending decision.
Want to know more?
James Haydon is here to help. Reach out and expect a response within one business day.
✓ Thanks — James Haydon will be in touch shortly.