
104 18th St
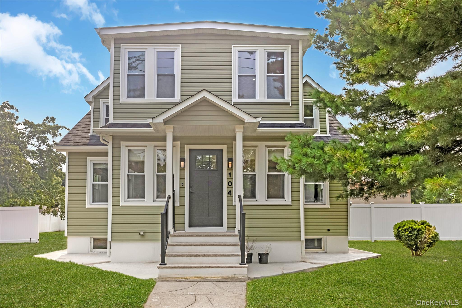
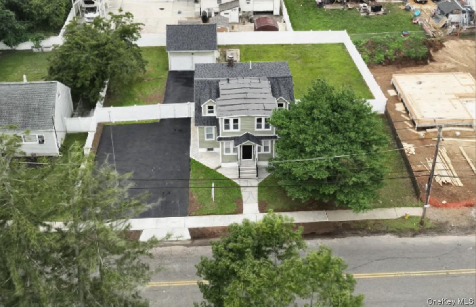
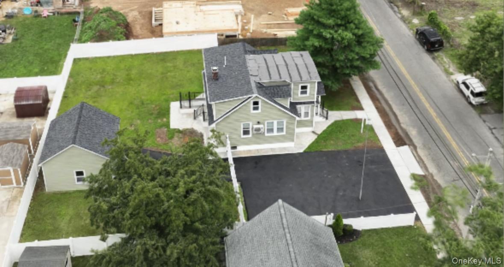
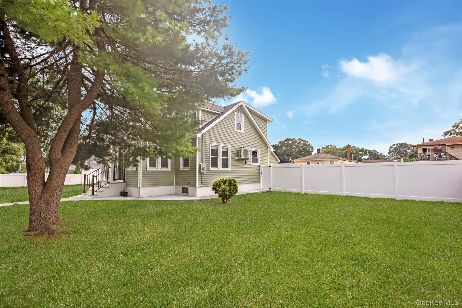
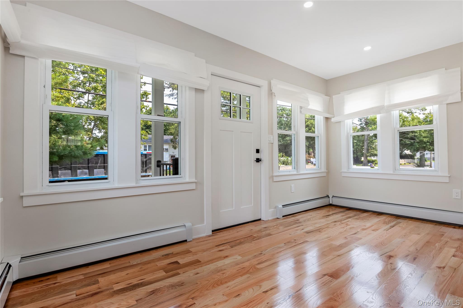
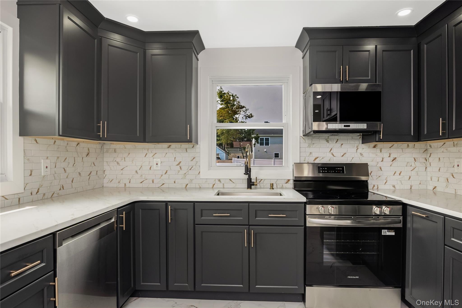
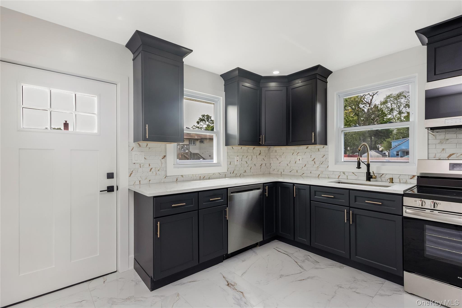
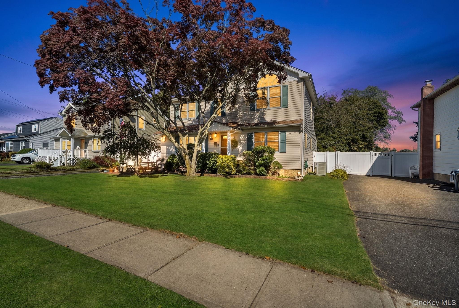
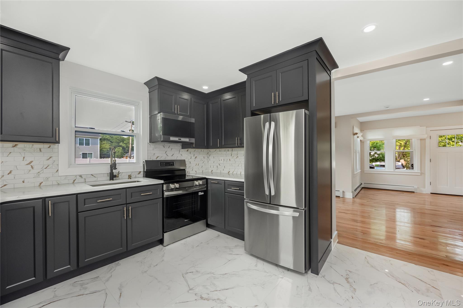
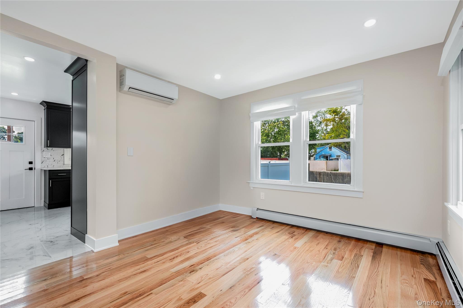
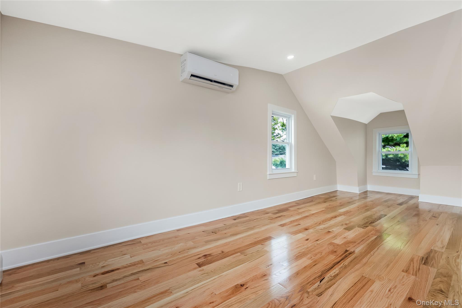
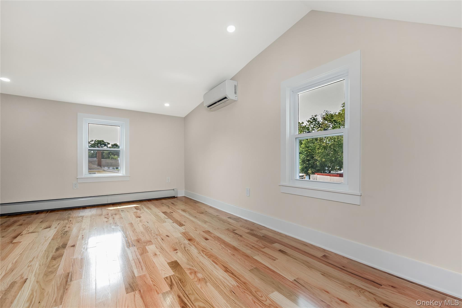
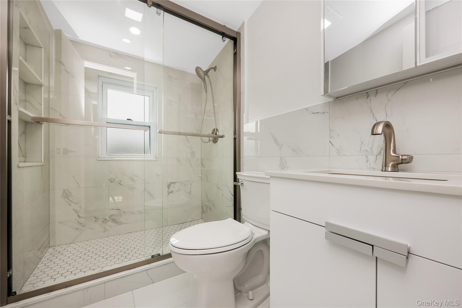
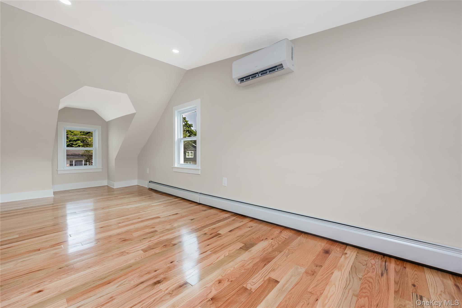
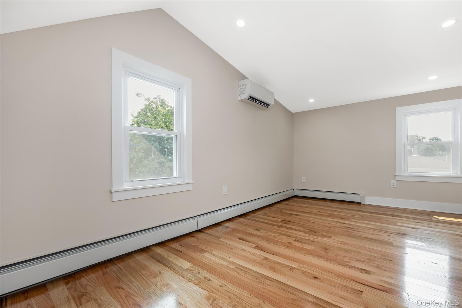
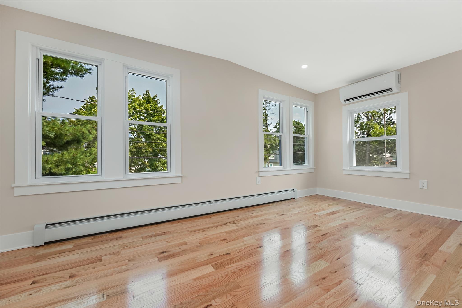
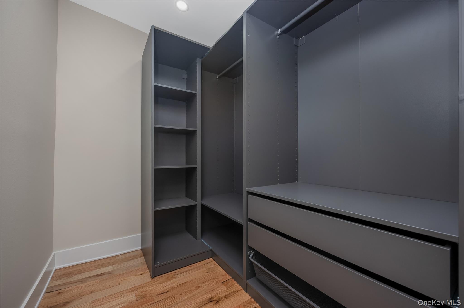
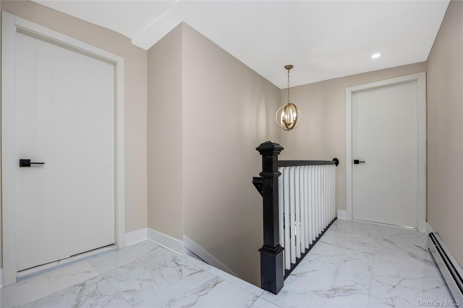
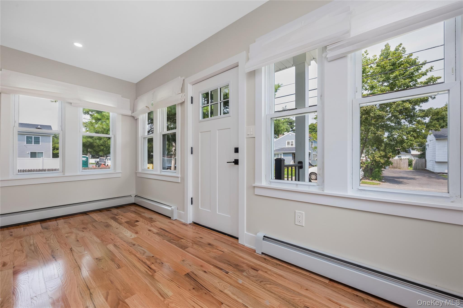
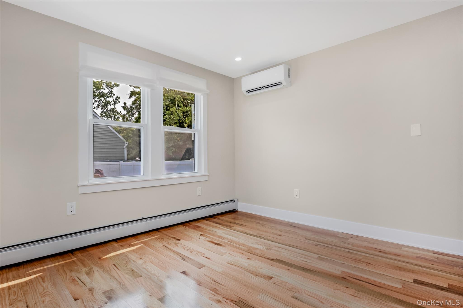
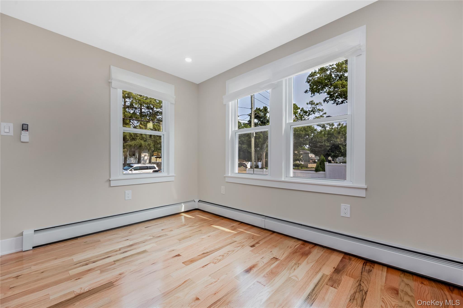
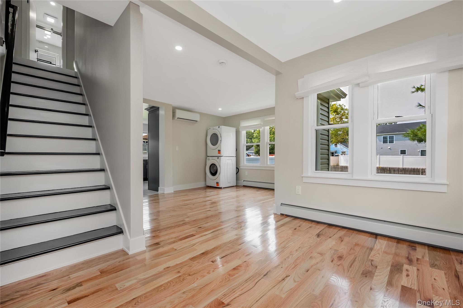
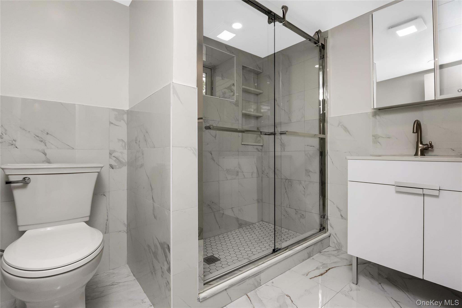
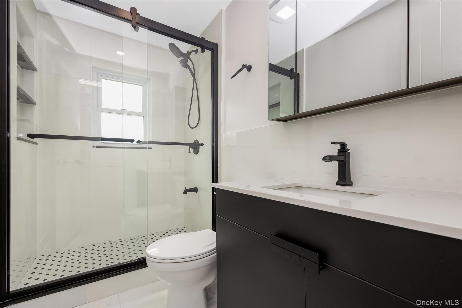
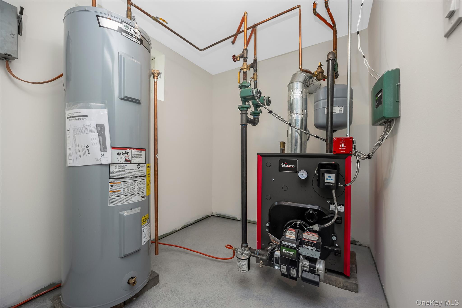
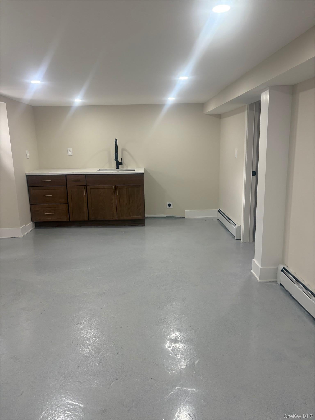
Welcome Home to Luxury & Modern Living Welcome to this completely renovated 5-bedroom, 3-full-bathroom home, offering exceptional space, style, and versatility on an impressive 100 x 100 lot. Every detail has been thoughtfully upgraded with top-of-the-line finishes and modern design throughout. The beautifully renovated interior features spacious living areas, gorgeous hardwood floors, designer bathrooms, and a stunning modern kitchen with high-end finishes. The home offers five generously sized bedrooms and three full bathrooms, providing plenty of room for guests and entertaining. The fully finished basement with a separate entrance adds incredible versatility and can be used for a recreation room, home office, gym, guest space, or additional living area. Outside, enjoy an expansive 100 x 100 property, beautifully maintained grounds, privacy fencing, and a two-car garage with plenty of additional parking. From the stylish exterior to the meticulously renovated interior, this home is truly move-in ready and offers the perfect combination of luxury, space, and functionality. 5 Bedrooms | 3 Full Bathrooms | Finished Basement | Separate Entrance | 100 x 100 Lot | 2-Car Garage | Completely Renovated | Top-of-the-Line Finishes | New Boiler / Hot Water heater Opportunities like this don’t last—homes of this caliber, size, and condition are rarely available. Schedule your private showing today and experience firsthand the lifestyle this exceptional property delivers before it’s gone.
Listing Information
Facts & Features
Location
Community Information
Architecture
Features & Amenities
Property Features
Square Footage
Tax & Financial Information
Schools
Milton L Olive Middle School
Assigned school for this home
Wyandanch Memorial High School
Assigned school for this home
May Moore Primary School
Deer Park High School
Woods Road Elementary School
Abraham Lincoln School
West Hollow Middle School
Lafrancis Hardiman Elementary School
School ratings are provided for informational purposes only and are subject to change. Attendance boundaries are for reference only — contact the school or district directly to verify enrollment eligibility.
Historical Data
Price History
| Date | Event | Price |
|---|---|---|
| 08/13/2026 | Listed for sale | $695,000 |
Listed by Rachel Okul · EXIT Realty Premier · 5167951000
Listing information provided exclusively for consumers' personal, non-commercial use and may not be used for any purpose other than to identify prospective properties consumers may be interested in purchasing. Information deemed reliable but not guaranteed by the MLS. The listing broker’s offer of compensation is made only to participants of the MLS where the listing is filed. Copyright 2026, OneKey MLS. All rights reserved.
Last Updated: September 23, 2026 at 7:13 AM | Source: OneKey MLS | MLS#: 1037198

Similar Homes For Sale In Wyandanch




Start Your Real Estate Journey
Whether you have questions about this listing, want to schedule a showing, or just want to talk through your options, James Haydon is here to help. Reach out and expect a response within one business day.
How can I help?
James Haydon is here to help. Reach out and expect a response within one business day.
Thanks — James Haydon will be in touch shortly.
Make A Plan For Your Purchase
Know what you can afford before you start shopping — then run the numbers on any home you have in mind.
How much house can I afford?
- Principal & interest
- Property taxes
- Homeowner's insurance
- HOA dues
If your monthly savings are applied to the loan principal.
Enter your income, debts, and down payment to see how much home you may qualify for. Estimates only — not a lending decision.
Want to know more?
James Haydon is here to help. Reach out and expect a response within one business day.
✓ Thanks — James Haydon will be in touch shortly.