


44 Buckskin Ln
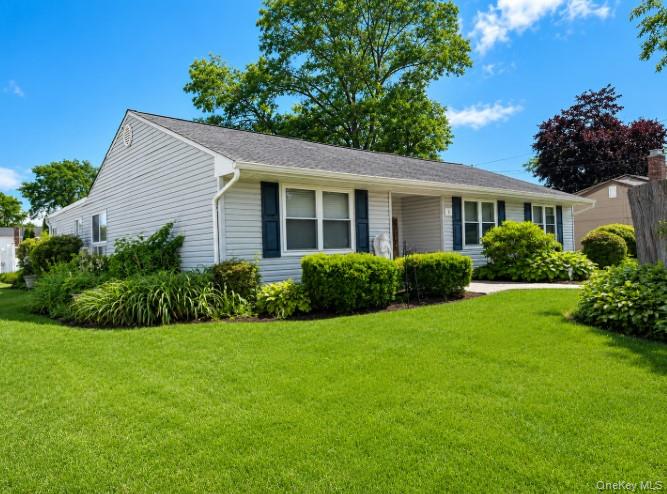
Welcome to 44 Buckskin Lane, a meticulously maintained Hi-Ranch offering an inviting blend of comfortable living, flexible space, and exceptional outdoor enjoyment! Set on almost 1/4 of an acre, this 3-bedroom (4th possible bedroom/office), and 2-bath residence offers an appealing layout designed for both everyday living, entertaining and extraordinary quality of life! As you enter the house, soaring 12 ft. ceilings create a bright, open feel, while hardwood and laminate flooring add warmth and character. The eat-in kitchen with ample cabinetry offers a restful space for casual dining and opens to the garden through French double doors, creating an effortless connection between indoor and outdoor living. The real showstopper awaits outside! A luxurious in-ground 12' x 24' pool surrounded by lush landscaped grounds, creates the perfect oasis for summer entertaining, relaxing, and enjoying your own backyard retreat! A spacious patio provides the ideal spot for outdoor dining and gatherings, while two private driveways add everyday convenience. Additional highlights include natural gas baseboard heating, skylights, Whirlpool tub, pendant fans, and more! With its spacious interior, striking ceiling height, main floor utility room with outside entrance, impressive landscaping, and resort-inspired backyard, this property truly stands out from the rest! Come see everything this Selden home has to offer and imagine making it your own!
Listing Information
Facts & Features
Location
Community Information
Architecture
Features & Amenities
Property Features
Square Footage
Tax & Financial Information
Schools
New Lane Memorial Elementary School
Assigned school for this home
Selden Middle School
Assigned school for this home
Newfield High School
Assigned school for this home
Dawnwood Middle School
Boyle Road Elementary School
Hawkins Path School
Arrowhead Elementary School
Comsewogue High School
School ratings are provided for informational purposes only and are subject to change. Attendance boundaries are for reference only — contact the school or district directly to verify enrollment eligibility.
Historical Data
Price History
| Date | Event | Price |
|---|---|---|
| 08/17/2026 | Listed for sale | $625,000 |
Listed by Marlanea Sopp CBR · LAFFEY REAL ESTATE · 5166274343
Listing information provided exclusively for consumers' personal, non-commercial use and may not be used for any purpose other than to identify prospective properties consumers may be interested in purchasing. Information deemed reliable but not guaranteed by the MLS. The listing broker’s offer of compensation is made only to participants of the MLS where the listing is filed. Copyright 2026, OneKey MLS. All rights reserved.
Last Updated: September 22, 2026 at 7:13 AM | Source: OneKey MLS | MLS#: 1038346




Start Your Real Estate Journey
Whether you have questions about this listing, want to schedule a showing, or just want to talk through your options, James Haydon is here to help. Reach out and expect a response within one business day.
How can I help?
James Haydon is here to help. Reach out and expect a response within one business day.
Thanks — James Haydon will be in touch shortly.
Make A Plan For Your Purchase
Know what you can afford before you start shopping — then run the numbers on any home you have in mind.
How much house can I afford?
- Principal & interest
- Property taxes
- Homeowner's insurance
- HOA dues
If your monthly savings are applied to the loan principal.
Enter your income, debts, and down payment to see how much home you may qualify for. Estimates only — not a lending decision.
Want to know more?
James Haydon is here to help. Reach out and expect a response within one business day.
✓ Thanks — James Haydon will be in touch shortly.