
64 Roe Blvd
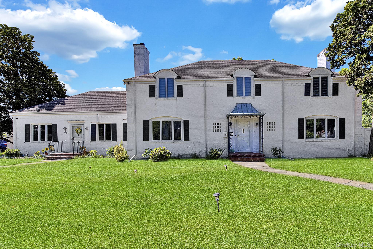
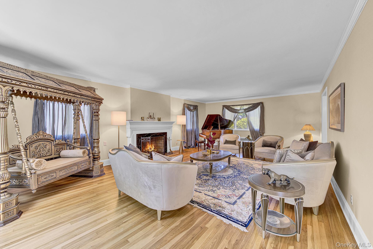
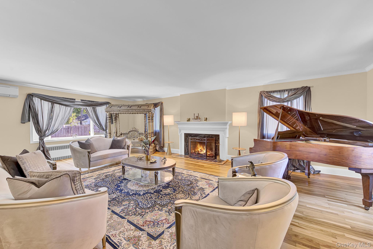
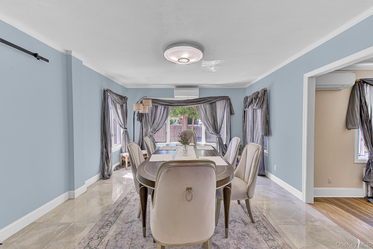
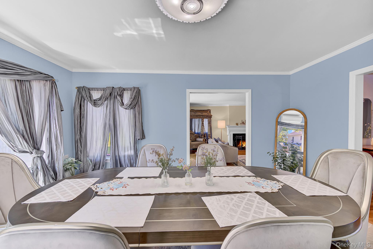
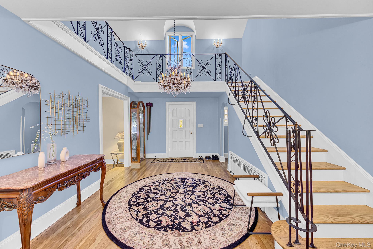
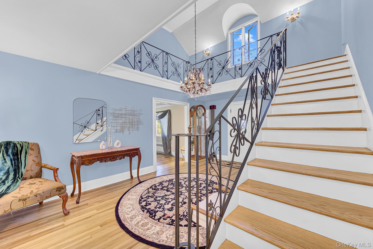
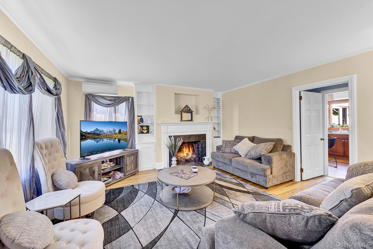
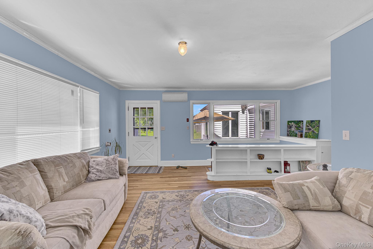
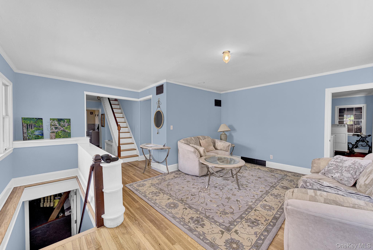
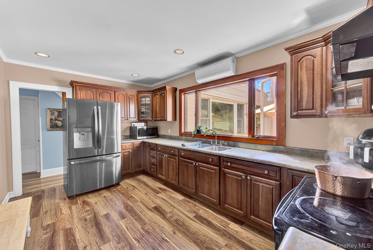
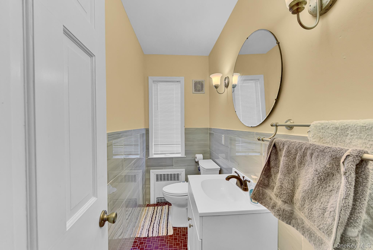
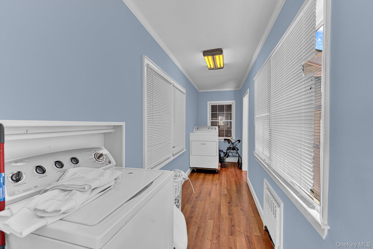
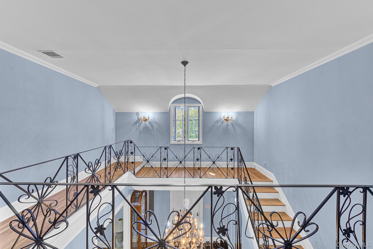
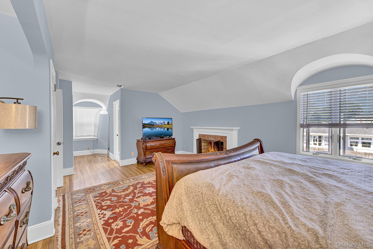
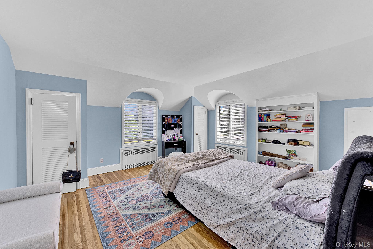
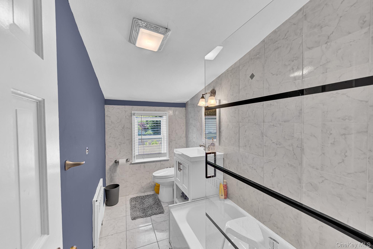
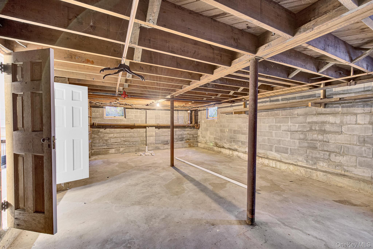
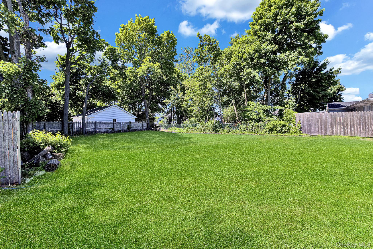
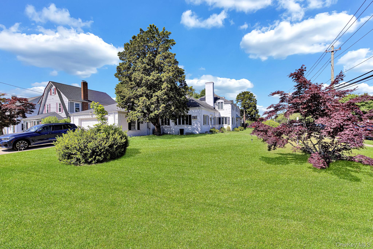
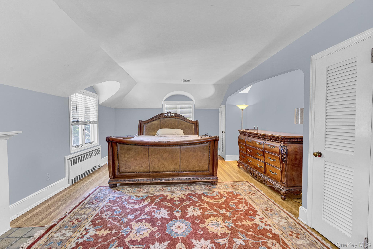
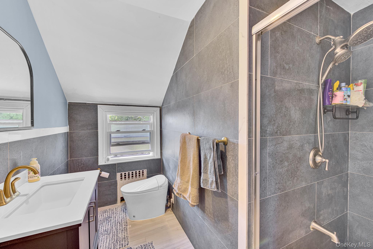
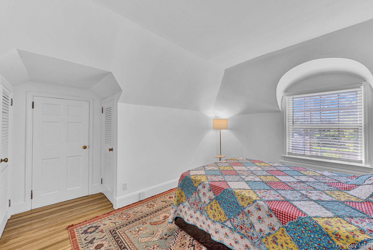
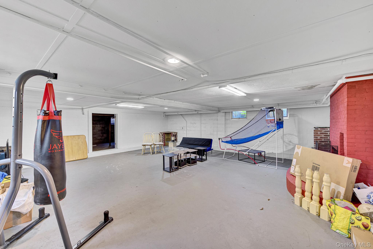
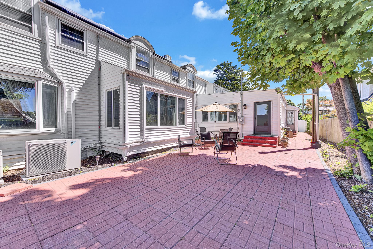
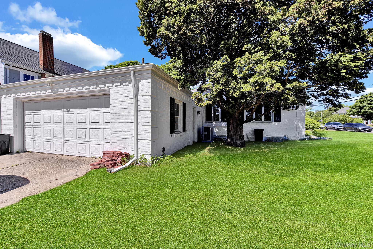
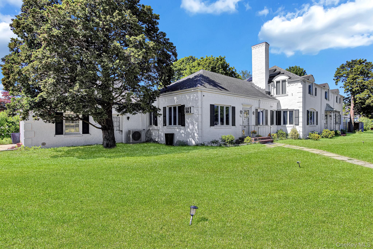
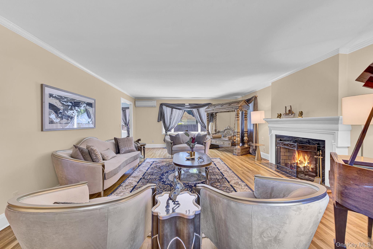
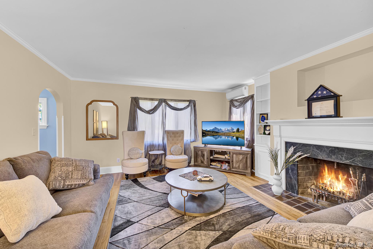
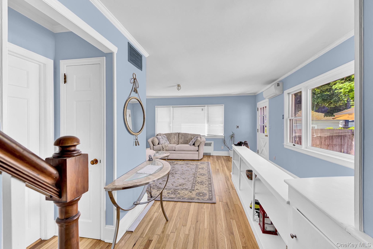
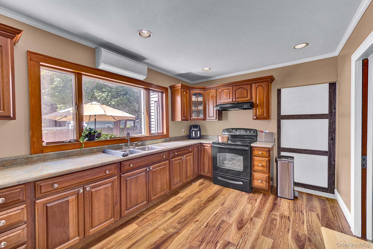
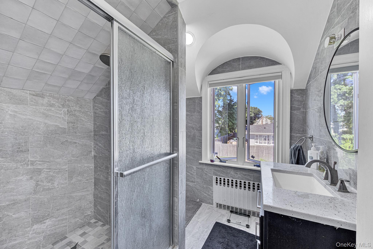
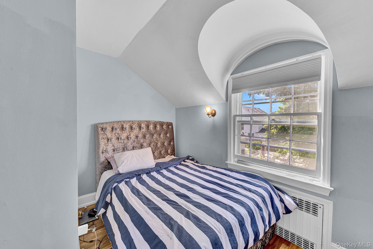
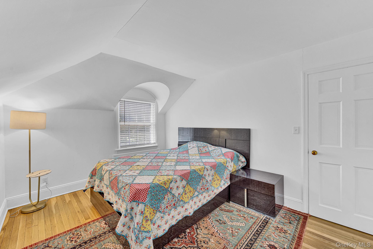
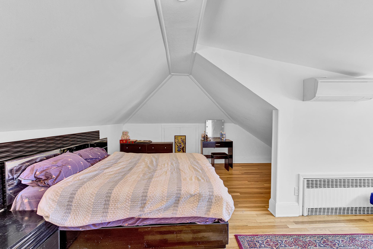
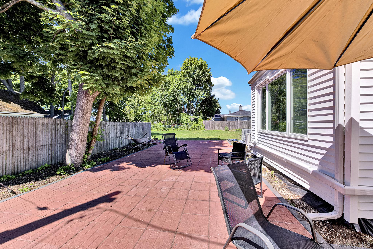
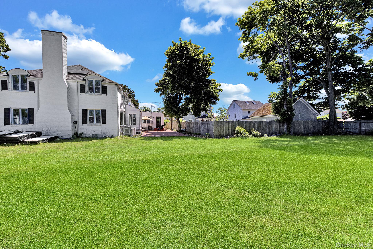
Welcome to this beautiful Mother Daughter Colonial Style House! 5-bedrooms, 3-fullbaths and 2 half baths offering the perfect blend of luxury, space, sustainability, and income potential. A grand foyer with an elegant bridal staircase welcomes you into this impressive residence, featuring a formal living room with a fireplace, a sun-filled formal dining room, and a private office/library ideal for working from home, a big primary bedroom with walk-in closet and fireplace. Adding tremendous value is a permitted medical office generating rental income, creating a unique opportunity for professionals, investors, or those seeking supplemental income. The full basement offers exceptional versatility, complete with a fireplace, additional rooms, and outside access. Perfect for extended living, recreation, storage, or a home workspace. The entire home is powered by solar energy, providing efficiency, lower utility costs, and environmentally conscious living. This one-of-a-kind property combines classic Colonial elegance with outstanding flexibility, modern energy efficiency, and exceptional earning potential. The spacious layout provides comfortable living and timeless charm throughout.
Listing Information
Facts & Features
Location
Community Information
Architecture
Features & Amenities
Property Features
Square Footage
Tax & Financial Information
Schools
Medford Elementary School
Assigned school for this home
South Ocean Middle School
Assigned school for this home
Patchogue-Medford High School
Assigned school for this home
Bay Elementary School
Tremont Elementary School
Oregon Middle School
River Elementary School
Canaan Elementary School
School ratings are provided for informational purposes only and are subject to change. Attendance boundaries are for reference only — contact the school or district directly to verify enrollment eligibility.
Historical Data
Price History
| Date | Event | Price |
|---|---|---|
| 08/13/2026 | Listed for sale | $999,000 |
Listed by Lubna Zada · Island Advantage Realty LLC · 6313516000
Listing information provided exclusively for consumers' personal, non-commercial use and may not be used for any purpose other than to identify prospective properties consumers may be interested in purchasing. Information deemed reliable but not guaranteed by the MLS. The listing broker’s offer of compensation is made only to participants of the MLS where the listing is filed. Copyright 2026, OneKey MLS. All rights reserved.
Last Updated: October 16, 2026 at 3:19 PM | Source: OneKey MLS | MLS#: 1038560

Similar Homes For Sale In Patchogue


Start Your Real Estate Journey
Whether you have questions about this listing, want to schedule a showing, or just want to talk through your options, James Haydon is here to help. Reach out and expect a response within one business day.
How can I help?
James Haydon is here to help. Reach out and expect a response within one business day.
Thanks — James Haydon will be in touch shortly.
Make A Plan For Your Purchase
Know what you can afford before you start shopping — then run the numbers on any home you have in mind.
How much house can I afford?
- Principal & interest
- Property taxes
- Homeowner's insurance
- HOA dues
If your monthly savings are applied to the loan principal.
Enter your income, debts, and down payment to see how much home you may qualify for. Estimates only — not a lending decision.
Want to know more?
James Haydon is here to help. Reach out and expect a response within one business day.
✓ Thanks — James Haydon will be in touch shortly.