


10 Helene Dr
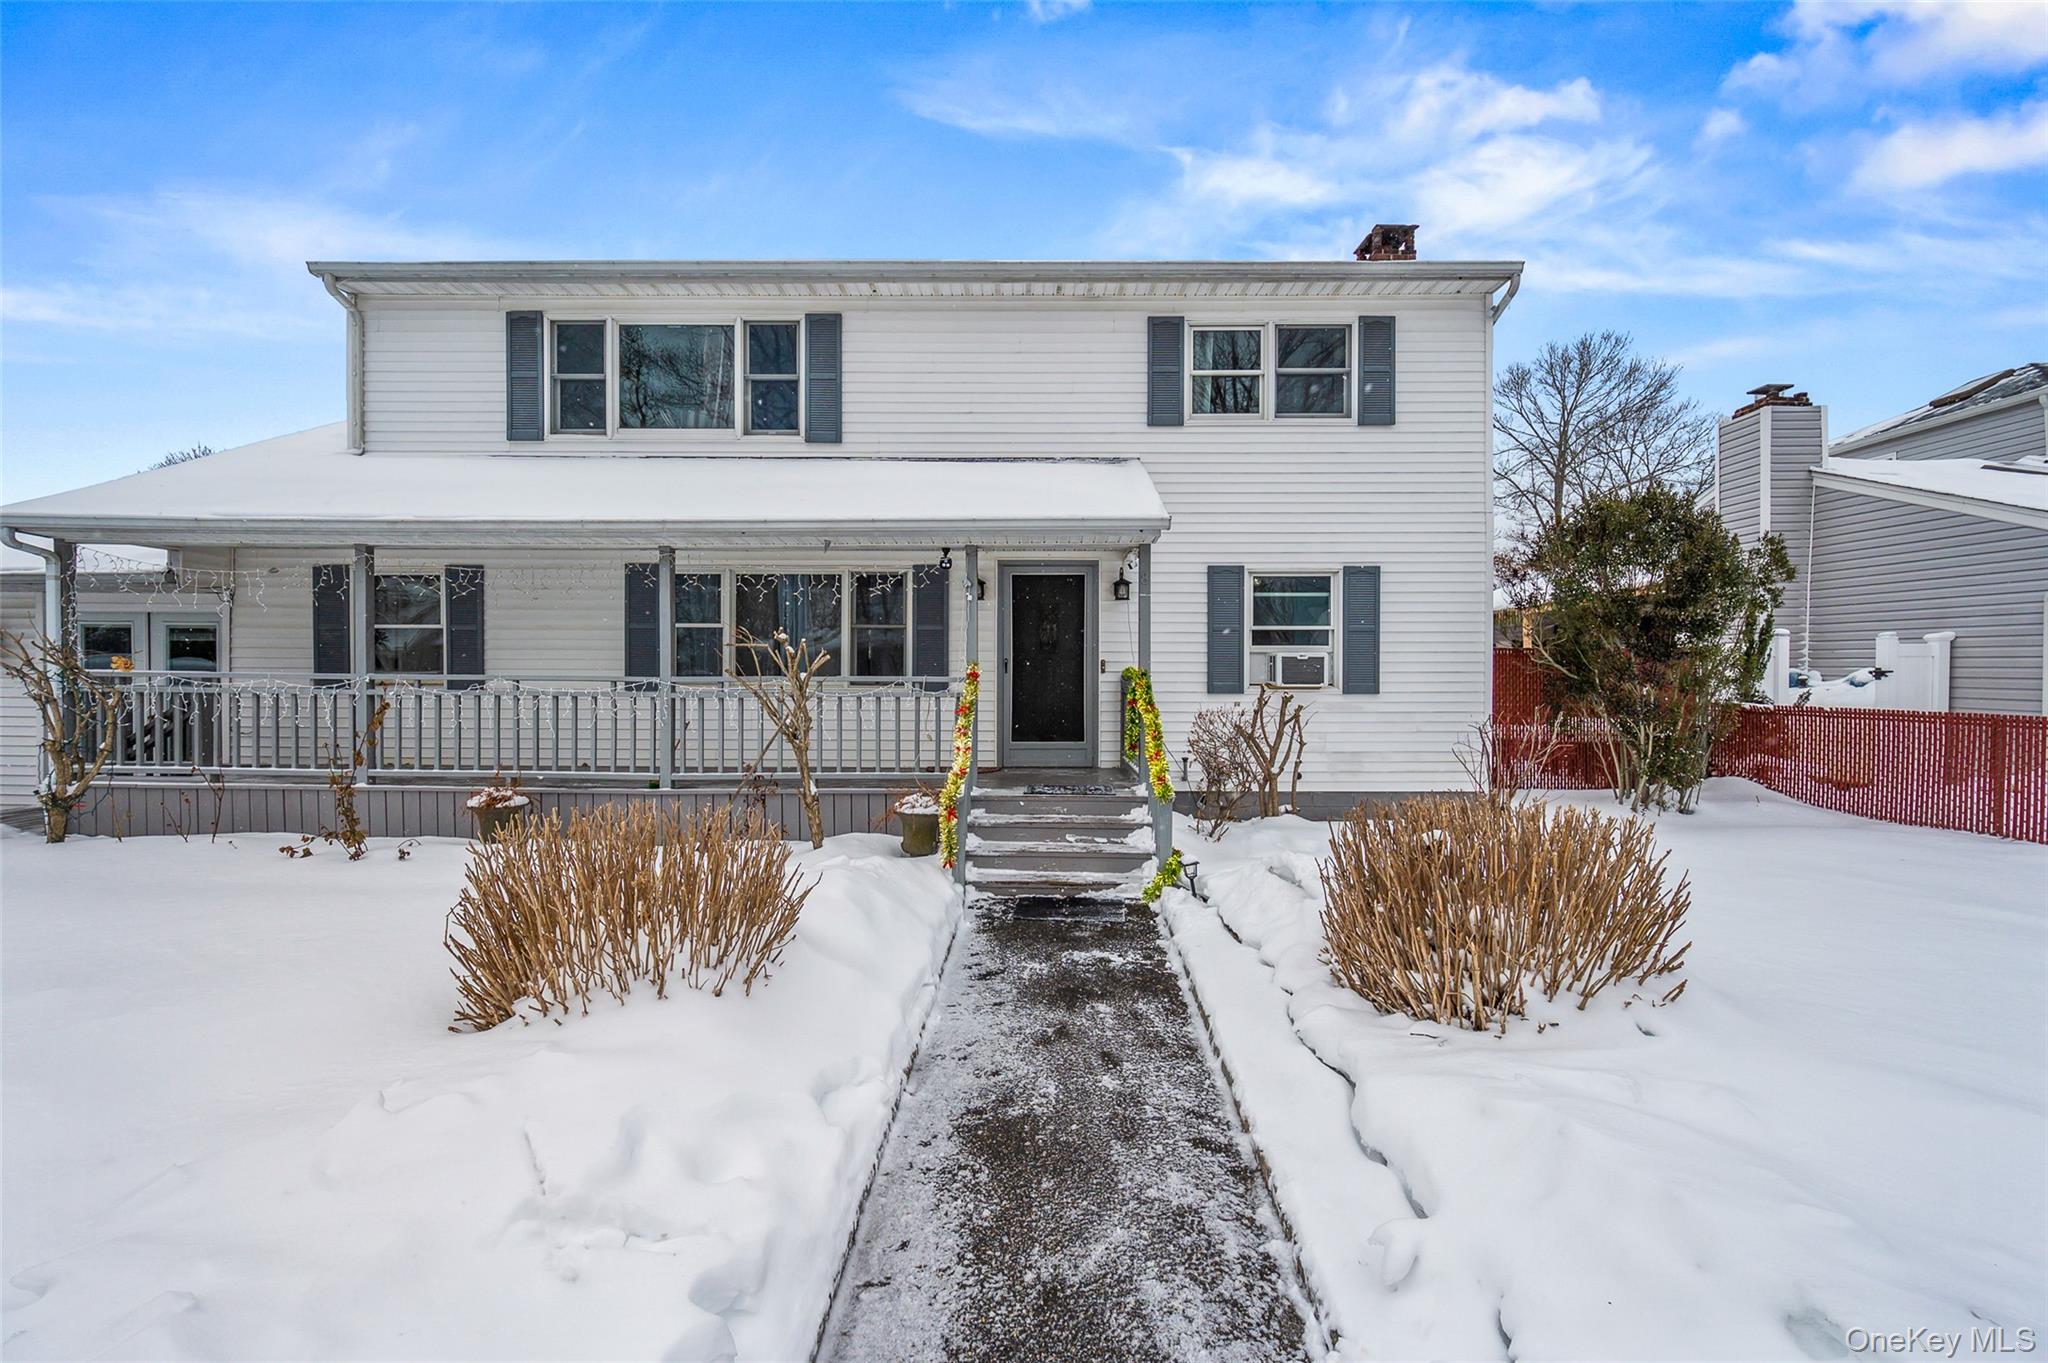
Welcome to 10 Helene Drive, an updated Ranch-style residence with 1,800 sq. ft. of interior living space on a 0.23-acre corner lot. Originally built in 1971 and comprehensively updated in 2024, this move-in-ready home features 5 bedrooms and 2 full bathrooms. Light-filled living room and dedicated dining area with hardwood flooring, neutral paint, and recessed lighting throughout. Modern eat-in kitchen equipped with white cabinetry, stainless steel appliances (refrigerator, dishwasher), and a center island with breakfast bar seating. Includes a spacious den and 5 main-level bedrooms with ample closet space. Two renovated full bathrooms featuring updated vanities, tile work, and modern fixtures. Partially finished basement provides supplemental space and storage options. Patio area leading to a fully fenced yard with mature landscaping. Private asphalt driveway accommodating multiple vehicles, electric baseboard heating, central air conditioning, and washer/dryer hookups. Zoned for the William Floyd School District, with proximity to local schools, parks, shopping, and transit. Don't miss the opportunity to make this well-loved, versatile home your own!
Listing Information
Facts & Features
Location
Community Information
Architecture
Features & Amenities
Property Features
Square Footage
Tax & Financial Information
Schools
Nathaniel Woodhull Elementary School
Assigned school for this home
William Paca Middle School
Assigned school for this home
William Floyd High School
Assigned school for this home
Moriches Elementary School
Dayton Avenue School
Brookhaven Elementary School
William Floyd Learning Center
Center Moriches Middle School
School ratings are provided for informational purposes only and are subject to change. Attendance boundaries are for reference only — contact the school or district directly to verify enrollment eligibility.
Historical Data
Price History
| Date | Event | Price |
|---|---|---|
| 08/20/2026 | Listed for sale | $659,999 |
Listed by Rahul Jaggi · JAGGI Real Estate · 5164404509
Listing information provided exclusively for consumers' personal, non-commercial use and may not be used for any purpose other than to identify prospective properties consumers may be interested in purchasing. Information deemed reliable but not guaranteed by the MLS. The listing broker’s offer of compensation is made only to participants of the MLS where the listing is filed. Copyright 2026, OneKey MLS. All rights reserved.
Last Updated: October 9, 2026 at 5:48 PM | Source: OneKey MLS | MLS#: 1040118



Start Your Real Estate Journey
Whether you have questions about this listing, want to schedule a showing, or just want to talk through your options, James Haydon is here to help. Reach out and expect a response within one business day.
How can I help?
James Haydon is here to help. Reach out and expect a response within one business day.
Thanks — James Haydon will be in touch shortly.
Make A Plan For Your Purchase
Know what you can afford before you start shopping — then run the numbers on any home you have in mind.
How much house can I afford?
- Principal & interest
- Property taxes
- Homeowner's insurance
- HOA dues
If your monthly savings are applied to the loan principal.
Enter your income, debts, and down payment to see how much home you may qualify for. Estimates only — not a lending decision.
Want to know more?
James Haydon is here to help. Reach out and expect a response within one business day.
✓ Thanks — James Haydon will be in touch shortly.