


33 Melrose Ave
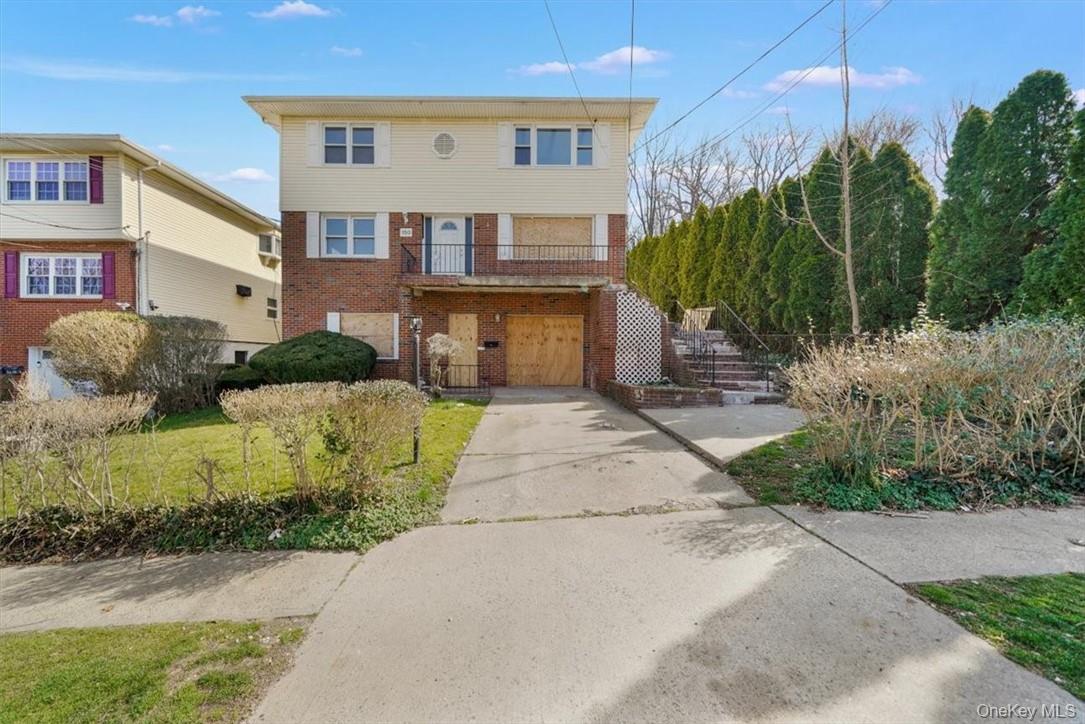
A Rare Find with Endless Possibilities! First Time on the Market in Almost 50 Years! Bring your vision to this 1925 Dutch Colonial in the desirable Fleetwood section of Mount Vernon. This spacious three-story home features six bedrooms, hardwood flooring, and classic architectural character, making it an ideal project for contractors, investors, or buyers eager to create a home tailored to their own style. A bright, enclosed front porch welcomes you inside, leading to a gracious layout with a formal living room, formal dining room, eat-in kitchen, and butler’s pantry. The 2nd story features four bedroom and a hall bathroom. the third level offers two additional bedrooms and walk-in attic storage. The unfinished basement with Bilco door walk-out access offers additional space. Outside, a long driveway leads to a detached two-car garage, providing ample parking and additional storage. Set on a quiet residential street in Fleetwood, this home is conveniently located near shops, restaurants, Metro North Fleetwood railroad station, schools and major parkways. With its generous layout, desirable location, and timeless character, this property is ready for its next chapter. Contractors, investors, and buyers with a vision—come transform this classic home into something truly special!
Listing Information
Facts & Features
Location
Community Information
Architecture
Features & Amenities
Property Features
Square Footage
Tax & Financial Information
Schools
Lincoln School
Assigned school for this home
Pennington School
Assigned school for this home
Mount Vernon Leadership Academy
School 30
Nelson R Mandela/Dr Hosea Zollicoffer High School
Traphagen School
Grimes School
Rosemarie Ann Siragusa School
School ratings are provided for informational purposes only and are subject to change. Attendance boundaries are for reference only — contact the school or district directly to verify enrollment eligibility.
Historical Data
Price History
| Date | Event | Price |
|---|---|---|
| 08/28/2026 | Listed for sale | $499,000 |
Listed by Kathleen O'Driscoll · Houlihan Lawrence Inc. · 9149624900
Listing information provided exclusively for consumers' personal, non-commercial use and may not be used for any purpose other than to identify prospective properties consumers may be interested in purchasing. Information deemed reliable but not guaranteed by the MLS. The listing broker’s offer of compensation is made only to participants of the MLS where the listing is filed. Copyright 2026, OneKey MLS. All rights reserved.
Last Updated: September 30, 2026 at 4:28 PM | Source: OneKey MLS | MLS#: 1041365

Similar Homes For Sale In Mount Vernon



Start Your Real Estate Journey
Whether you have questions about this listing, want to schedule a showing, or just want to talk through your options, James Haydon is here to help. Reach out and expect a response within one business day.
How can I help?
James Haydon is here to help. Reach out and expect a response within one business day.
Thanks — James Haydon will be in touch shortly.
Make A Plan For Your Purchase
Know what you can afford before you start shopping — then run the numbers on any home you have in mind.
How much house can I afford?
- Principal & interest
- Property taxes
- Homeowner's insurance
- HOA dues
If your monthly savings are applied to the loan principal.
Enter your income, debts, and down payment to see how much home you may qualify for. Estimates only — not a lending decision.
Want to know more?
James Haydon is here to help. Reach out and expect a response within one business day.
✓ Thanks — James Haydon will be in touch shortly.