
135 Oakside Dr
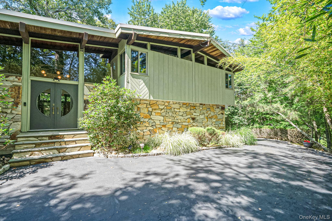
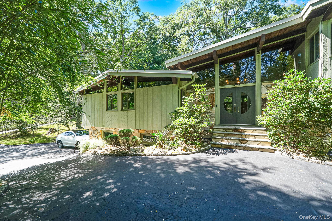
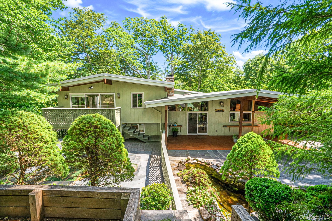
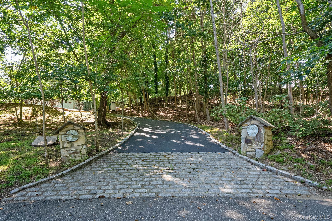
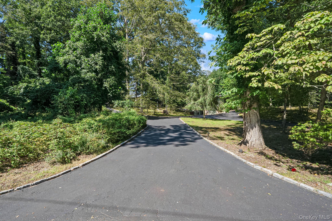
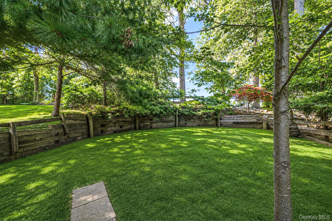
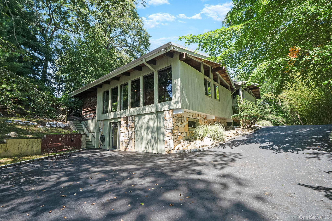
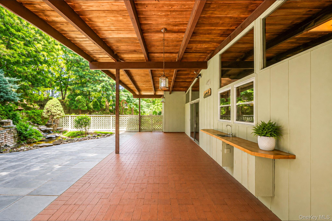
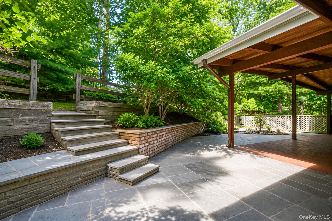
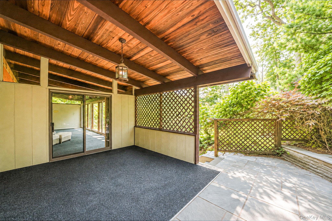
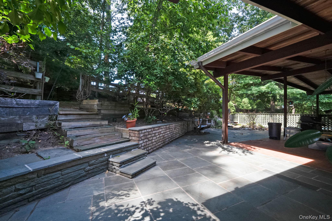
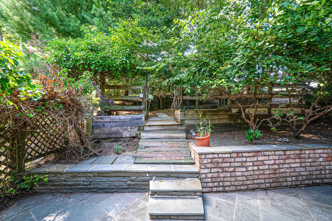
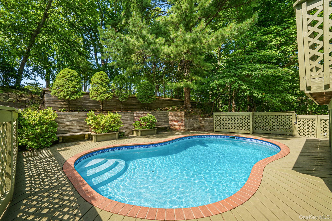
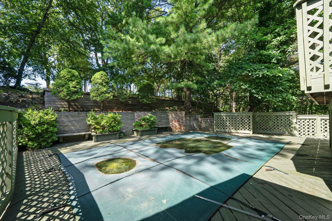
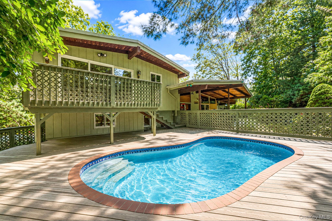
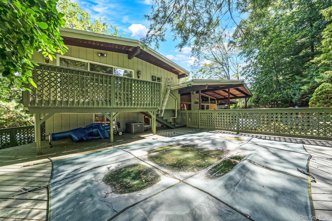
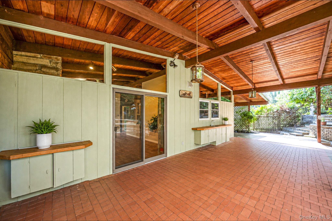
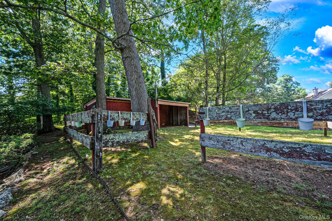
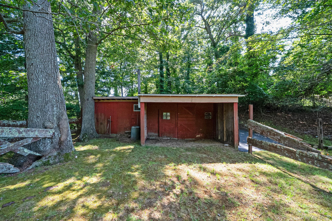
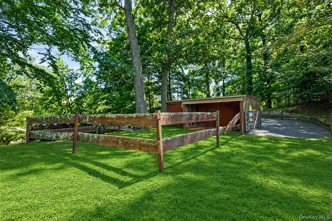
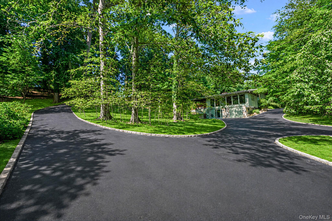
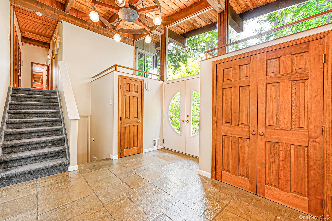
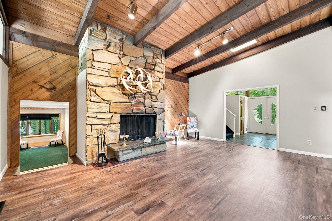
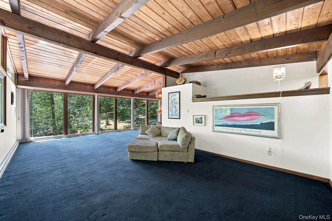
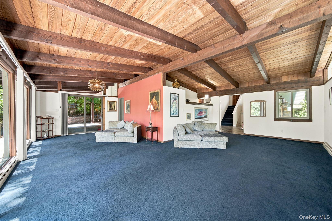
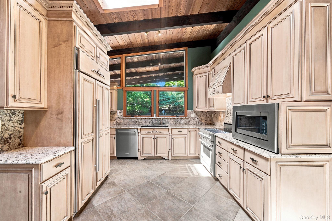
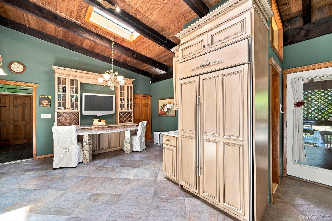
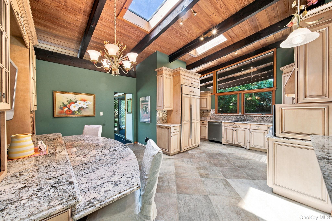
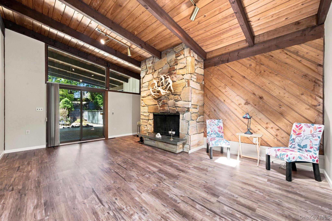
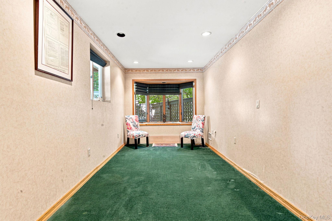
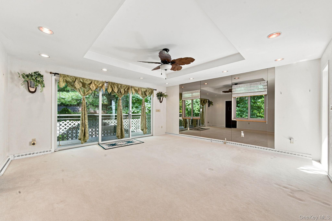
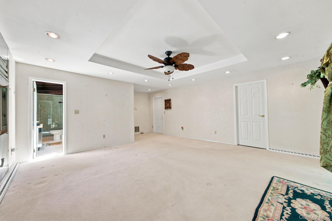
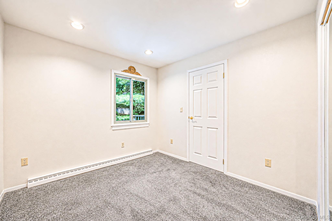
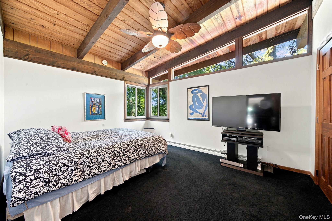
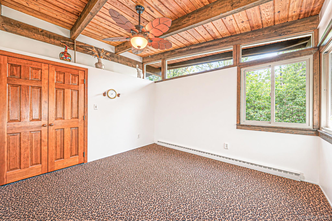
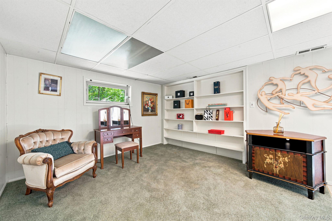
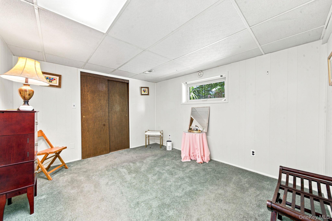
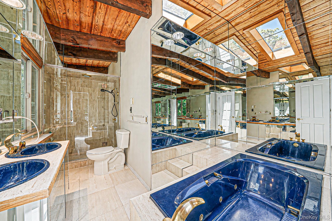
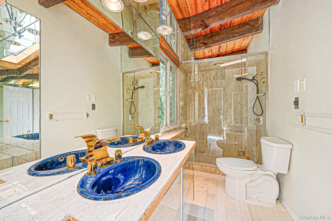
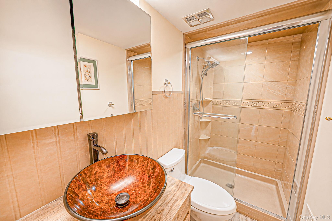
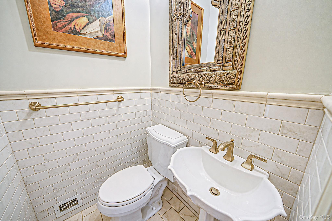
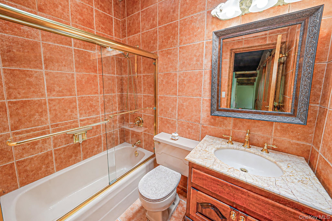
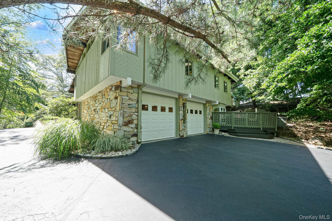
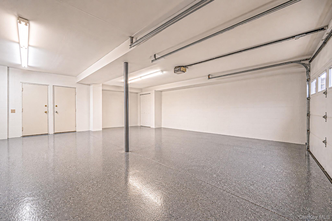
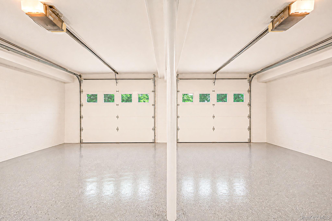
North Smithtown, Nisseaquogue Overlook Private Sanctuary Where Luxury Meets the Countryside Set against a backdrop of natural beauty, this unique residence offers architectural character, privacy, and equestrian capability. .As you approach via the impressive circular driveway—complemented by three generous additional driveways for effortless guest parking and trailer access—the estate-like scale of the property immediately unfolds. Step inside to a dramatic, light-filled interior defined by soaring, handcrafted vaulted wood ceilings and refined natural stone. The windows frame sweeping, views of the surrounding woodlands at every turn, combining sophisticated indoor living and the serene outdoors A private, self-contained guest suite complete with its own bath for multi-generational living.(With Mother daughter permit from the town) The Horse Facilities: The property features a dedicated equestrian setup including an intimate functional small barn and an adjacent tack room with views of the Nissequogue River landscape. This is more than a home; it is an exceptional legacy property offering, seclusion, natural splendor, and timeless craftsmanship. Arrange a showing today.
Listing Information
Facts & Features
Location
Community Information
Architecture
Features & Amenities
Property Features
Square Footage
Tax & Financial Information
Schools
Dogwood Elementary School
Assigned school for this home
Accompsett Middle School
Assigned school for this home
Smithtown High School-West
Assigned school for this home
Mills Pond Elementary School
Accompsett Elementary School
Smithtown Elementary School
Saint James Elementary School
Smithtown High School East
School ratings are provided for informational purposes only and are subject to change. Attendance boundaries are for reference only — contact the school or district directly to verify enrollment eligibility.
Historical Data
Price History
| Date | Event | Price |
|---|---|---|
| 10/15/2026 | Price change | $1,298,000 |
| 08/21/2026 | Listed for sale | $1,750,000 |
Listed by Richard Parisi C2EX · Century 21 Parisi Realty · 6316693900
Listing information provided exclusively for consumers' personal, non-commercial use and may not be used for any purpose other than to identify prospective properties consumers may be interested in purchasing. Information deemed reliable but not guaranteed by the MLS. The listing broker’s offer of compensation is made only to participants of the MLS where the listing is filed. Copyright 2026, OneKey MLS. All rights reserved.
Last Updated: October 15, 2026 at 1:44 PM | Source: OneKey MLS | MLS#: 1041795

Similar Homes For Sale In Smithtown


Start Your Real Estate Journey
Whether you have questions about this listing, want to schedule a showing, or just want to talk through your options, James Haydon is here to help. Reach out and expect a response within one business day.
How can I help?
James Haydon is here to help. Reach out and expect a response within one business day.
Thanks — James Haydon will be in touch shortly.
Make A Plan For Your Purchase
Know what you can afford before you start shopping — then run the numbers on any home you have in mind.
How much house can I afford?
- Principal & interest
- Property taxes
- Homeowner's insurance
- HOA dues
If your monthly savings are applied to the loan principal.
Enter your income, debts, and down payment to see how much home you may qualify for. Estimates only — not a lending decision.
Want to know more?
James Haydon is here to help. Reach out and expect a response within one business day.
✓ Thanks — James Haydon will be in touch shortly.