
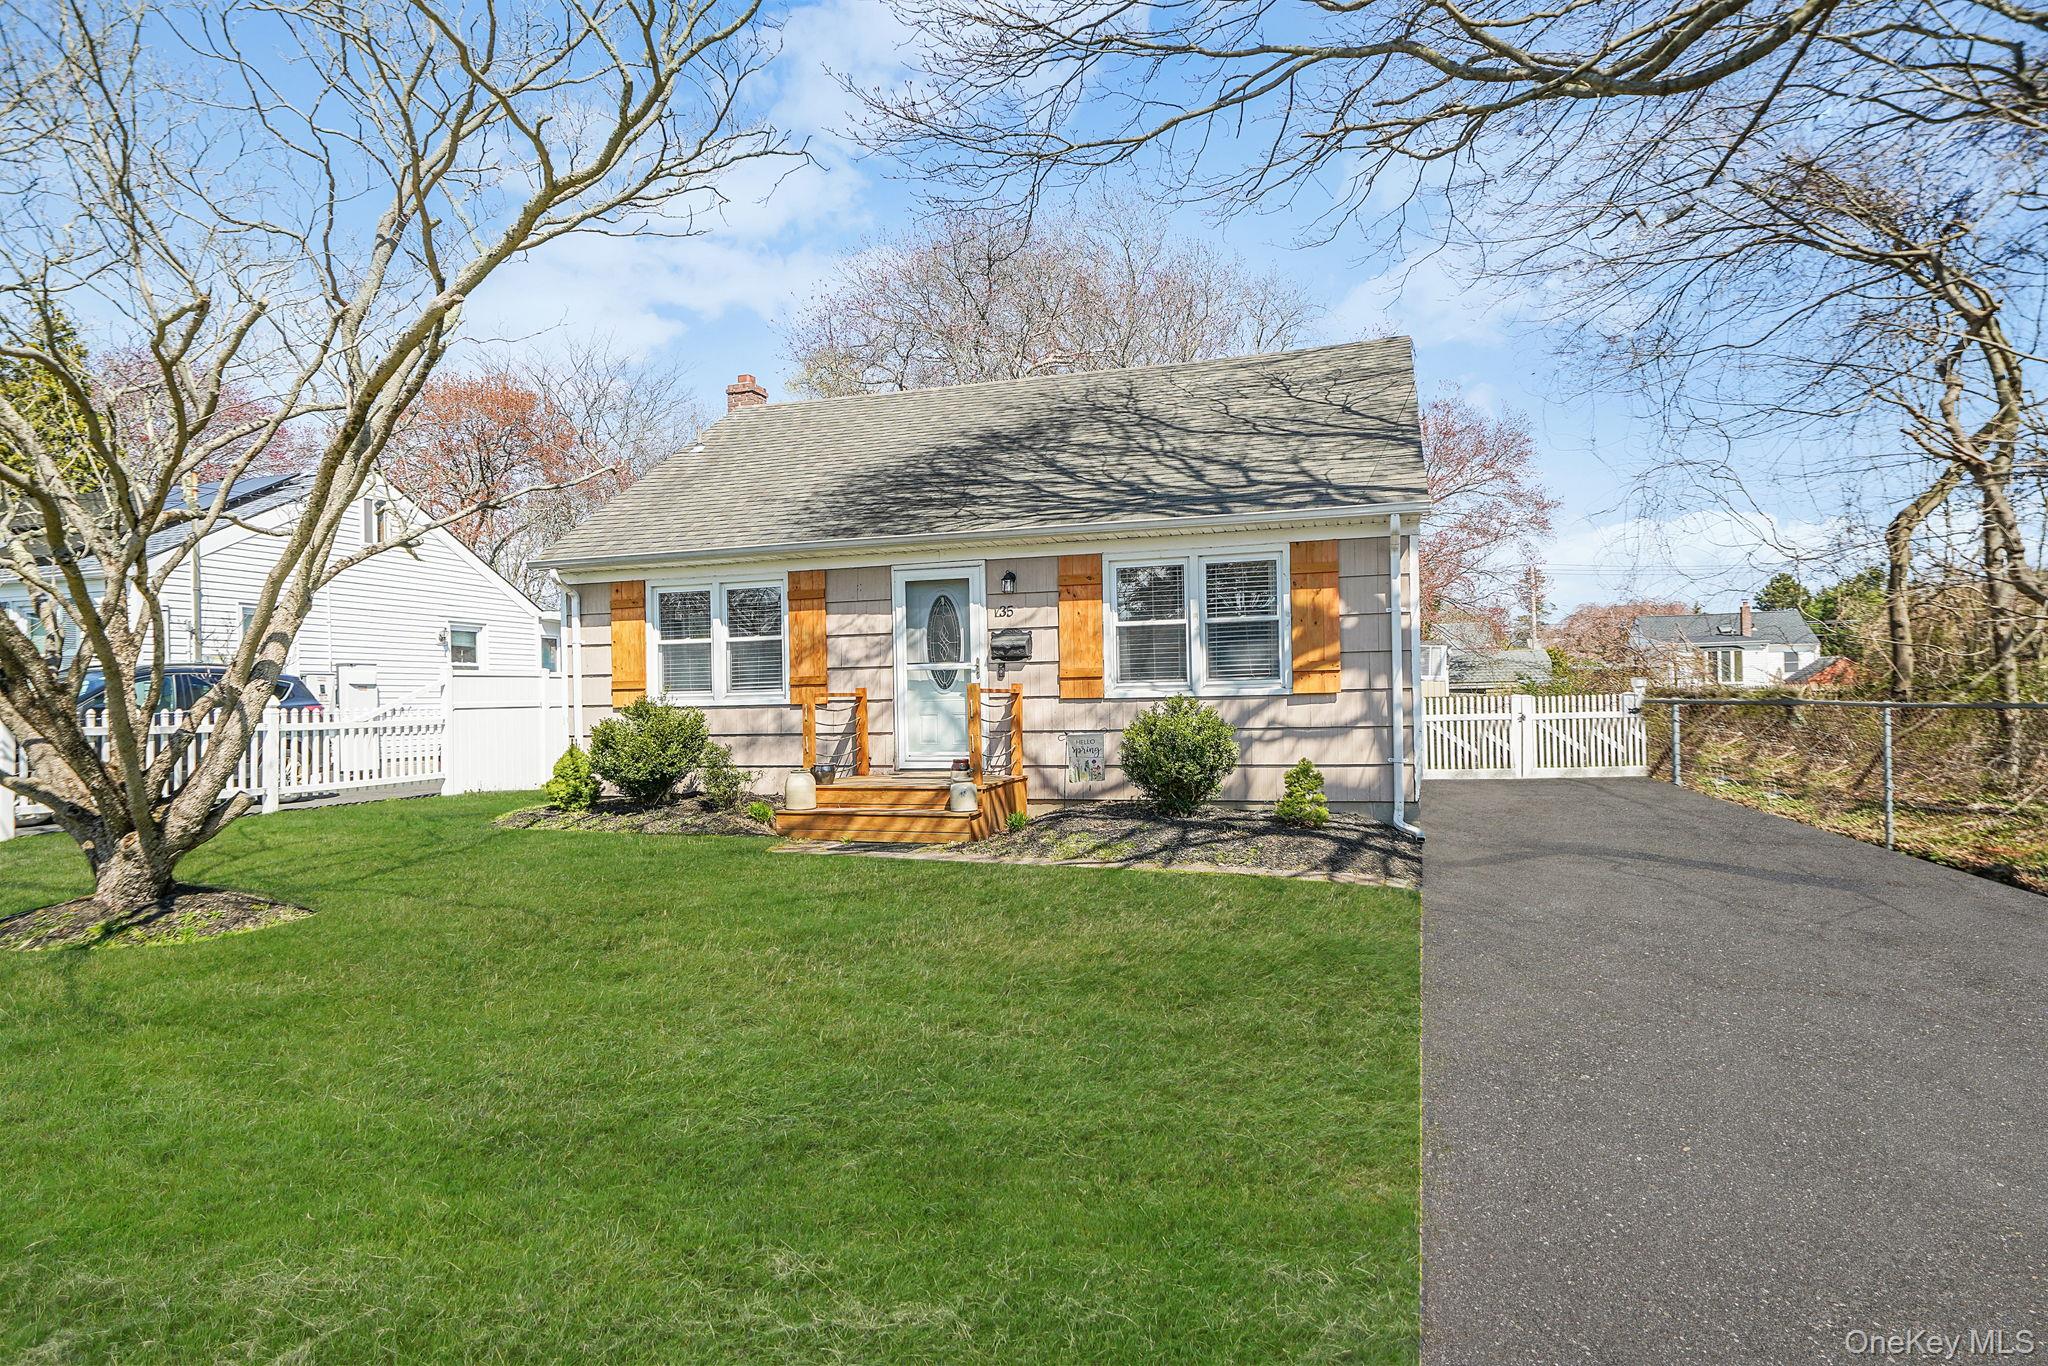
35 Thorburn Ave
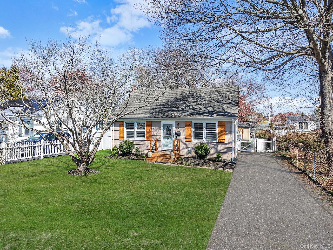
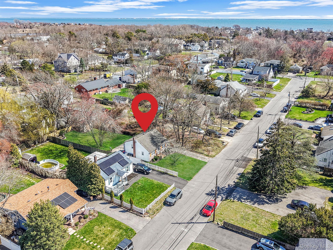
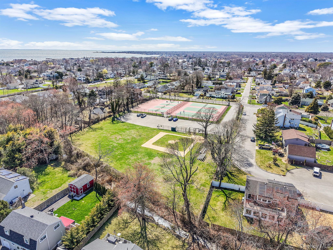
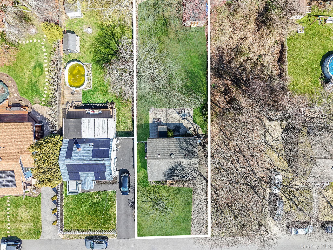
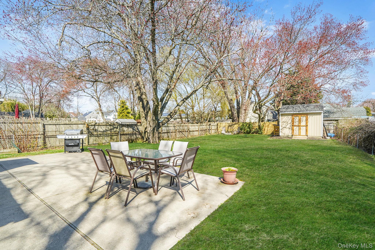
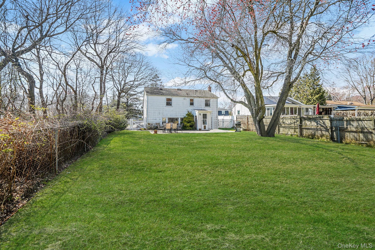
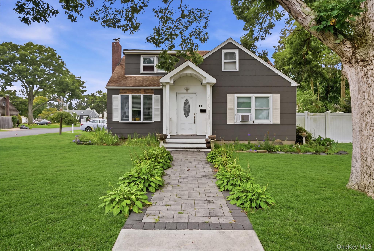
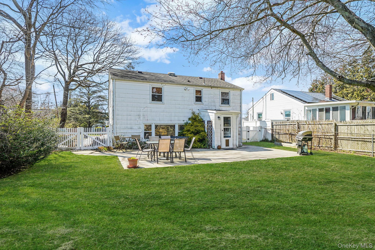
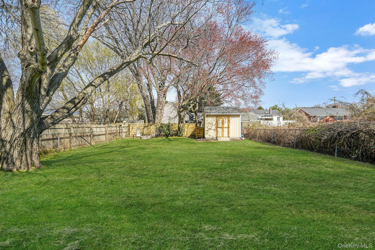
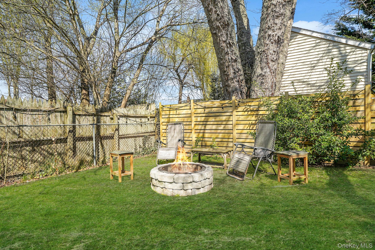
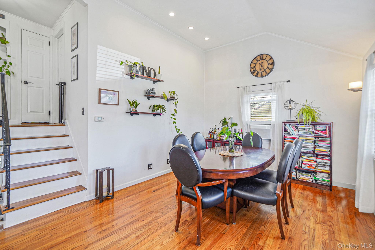
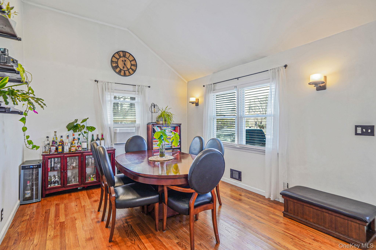
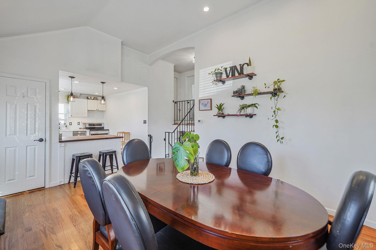
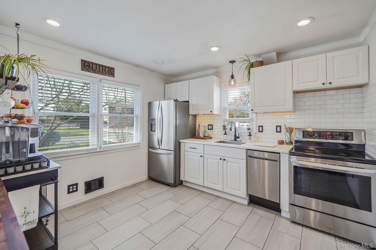
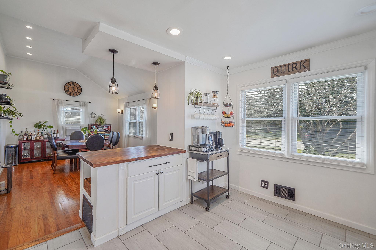
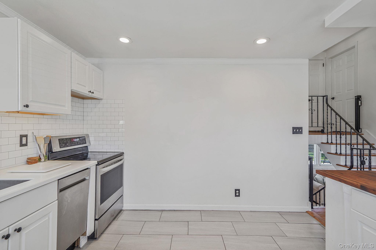
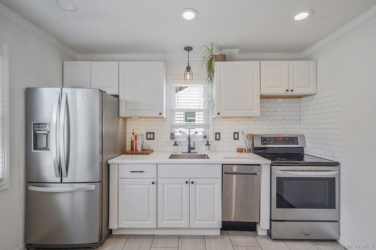
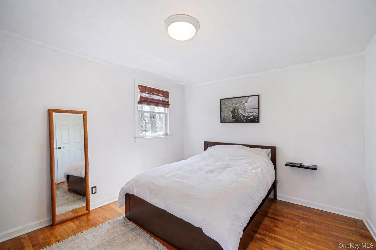
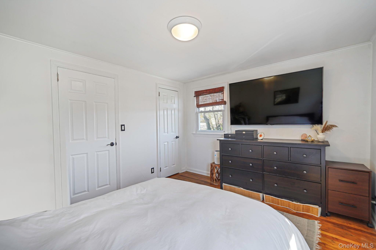
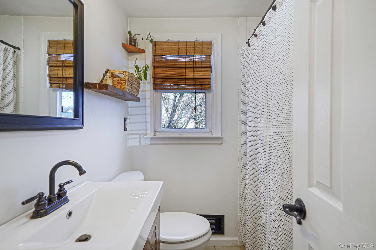
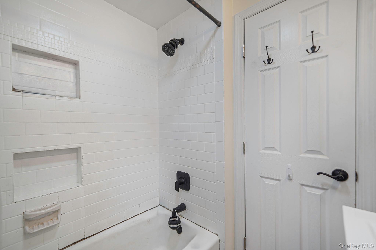
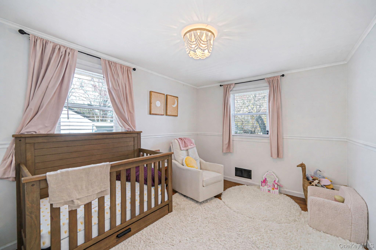
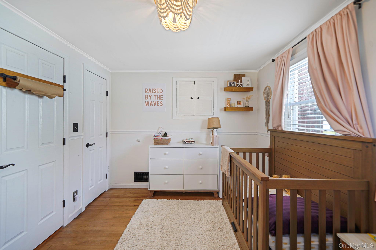
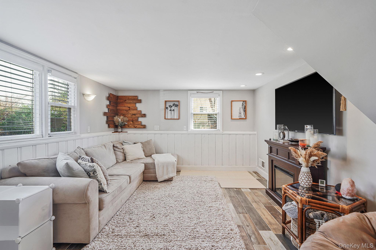
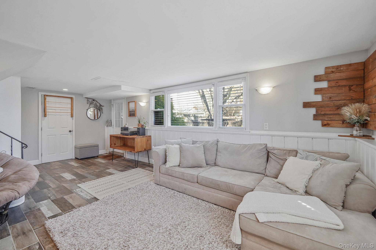
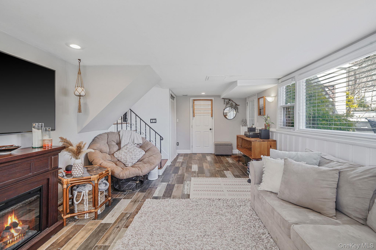
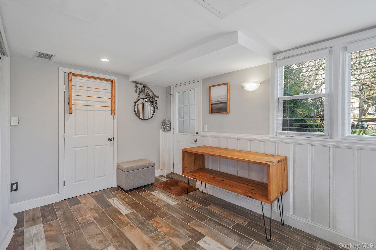
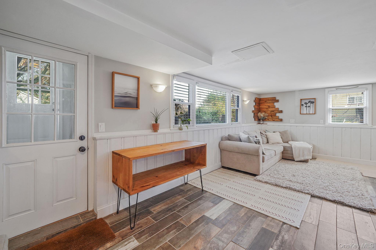
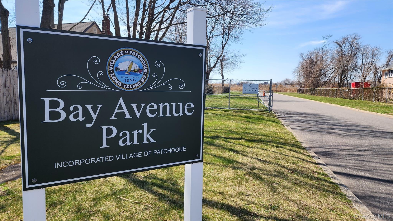
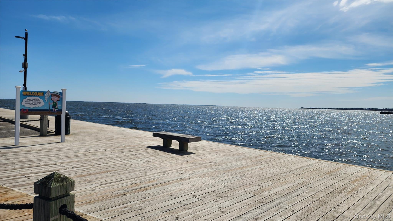
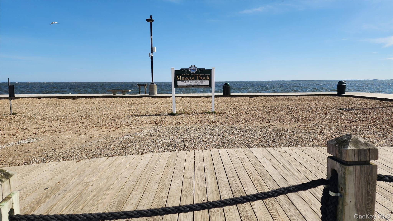
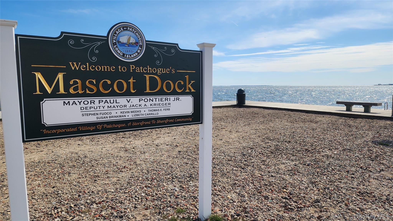
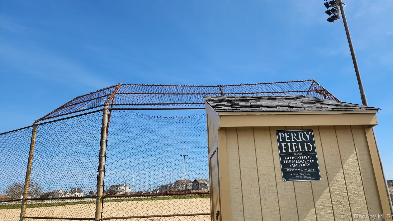
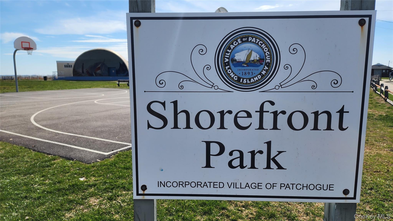
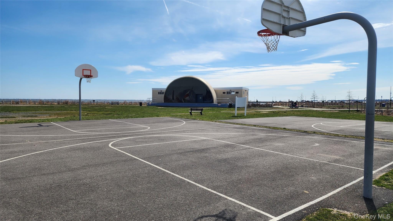
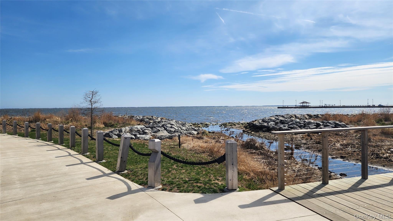
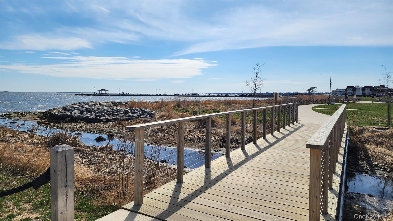
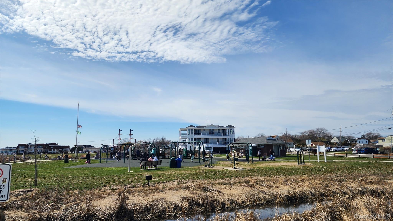
Welcome to 35 Thorburn Ave, a beautifully maintained split-level home nestled on a quiet dead-end street in the heart of Patchogue Village. This charming 2-bedroom, 1-bath residence perfectly blends warmth, style, and convenience just moments from the Great South Bay, Shorefront Park, Bay Avenue Park, marinas, beaches, restaurants, and all the vibrant amenities Patchogue has to offer. Inside, you’ll find a bright and inviting layout featuring gleaming hardwood floors, vaulted ceiling, recessed lighting, and abundant natural light throughout. The spacious dining area flows seamlessly into the updated kitchen, complete with, stainless steel appliances, and modern finishes ideal for everyday living and entertaining. The split-level design offers comfortable separation of space, while the bedrooms provide a cozy retreat. Step outside to enjoy the oversized property with a fenced backyard perfect for relaxing, entertaining, or gardening. Whether you're looking for your first home, downsizing, or simply wanting to enjoy the Patchogue lifestyle near parks, waterfront recreation, and the thriving village scene, this move-in-ready home is an exceptional opportunity.
Listing Information
Facts & Features
Location
Community Information
Architecture
Features & Amenities
Property Features
Square Footage
Tax & Financial Information
Schools
Bay Elementary School
Assigned school for this home
South Ocean Middle School
Assigned school for this home
Barton Elementary School
River Elementary School
Sylvan Avenue Elementary School
Medford Elementary School
Verne W Critz Elementary School
Kreamer Street Elementary School
School ratings are provided for informational purposes only and are subject to change. Attendance boundaries are for reference only — contact the school or district directly to verify enrollment eligibility.
Historical Data
Price History
| Date | Event | Price |
|---|---|---|
| 09/09/2026 | Listed for sale | $499,000 |
Listed by Dean Kresse · Dean Michael Realty Corp · 6312137207
Listing information provided exclusively for consumers' personal, non-commercial use and may not be used for any purpose other than to identify prospective properties consumers may be interested in purchasing. Information deemed reliable but not guaranteed by the MLS. The listing broker’s offer of compensation is made only to participants of the MLS where the listing is filed. Copyright 2026, OneKey MLS. All rights reserved.
Last Updated: September 29, 2026 at 7:13 AM | Source: OneKey MLS | MLS#: 1042002

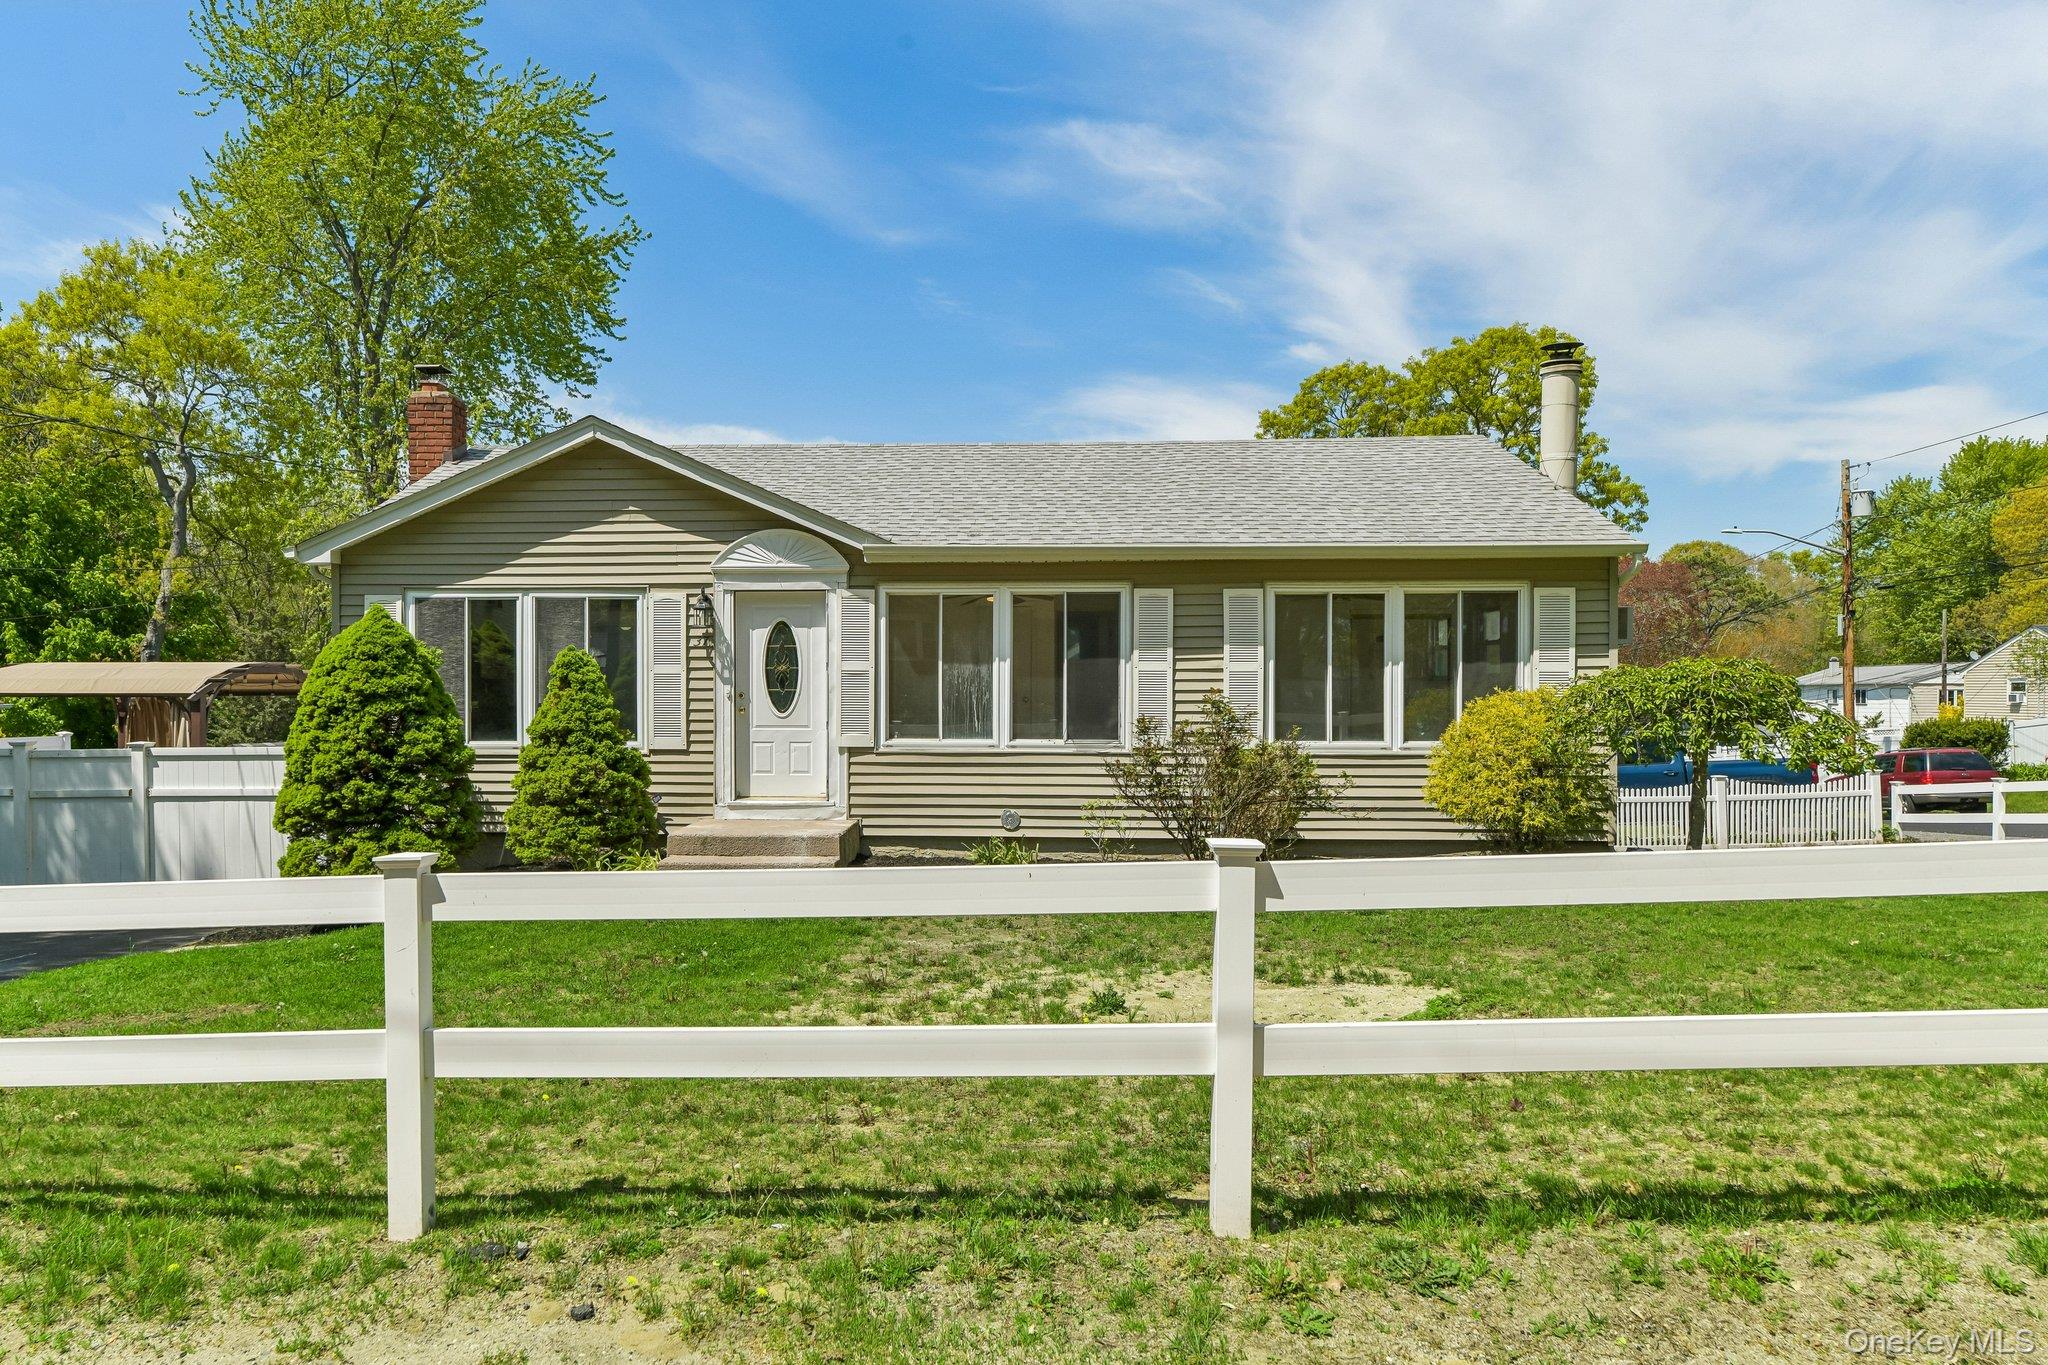
Similar Homes For Sale In Patchogue





Start Your Real Estate Journey
Whether you have questions about this listing, want to schedule a showing, or just want to talk through your options, James Haydon is here to help. Reach out and expect a response within one business day.
How can I help?
James Haydon is here to help. Reach out and expect a response within one business day.
Thanks — James Haydon will be in touch shortly.
Make A Plan For Your Purchase
Know what you can afford before you start shopping — then run the numbers on any home you have in mind.
How much house can I afford?
- Principal & interest
- Property taxes
- Homeowner's insurance
- HOA dues
If your monthly savings are applied to the loan principal.
Enter your income, debts, and down payment to see how much home you may qualify for. Estimates only — not a lending decision.
Want to know more?
James Haydon is here to help. Reach out and expect a response within one business day.
✓ Thanks — James Haydon will be in touch shortly.