


48 Oak Ave
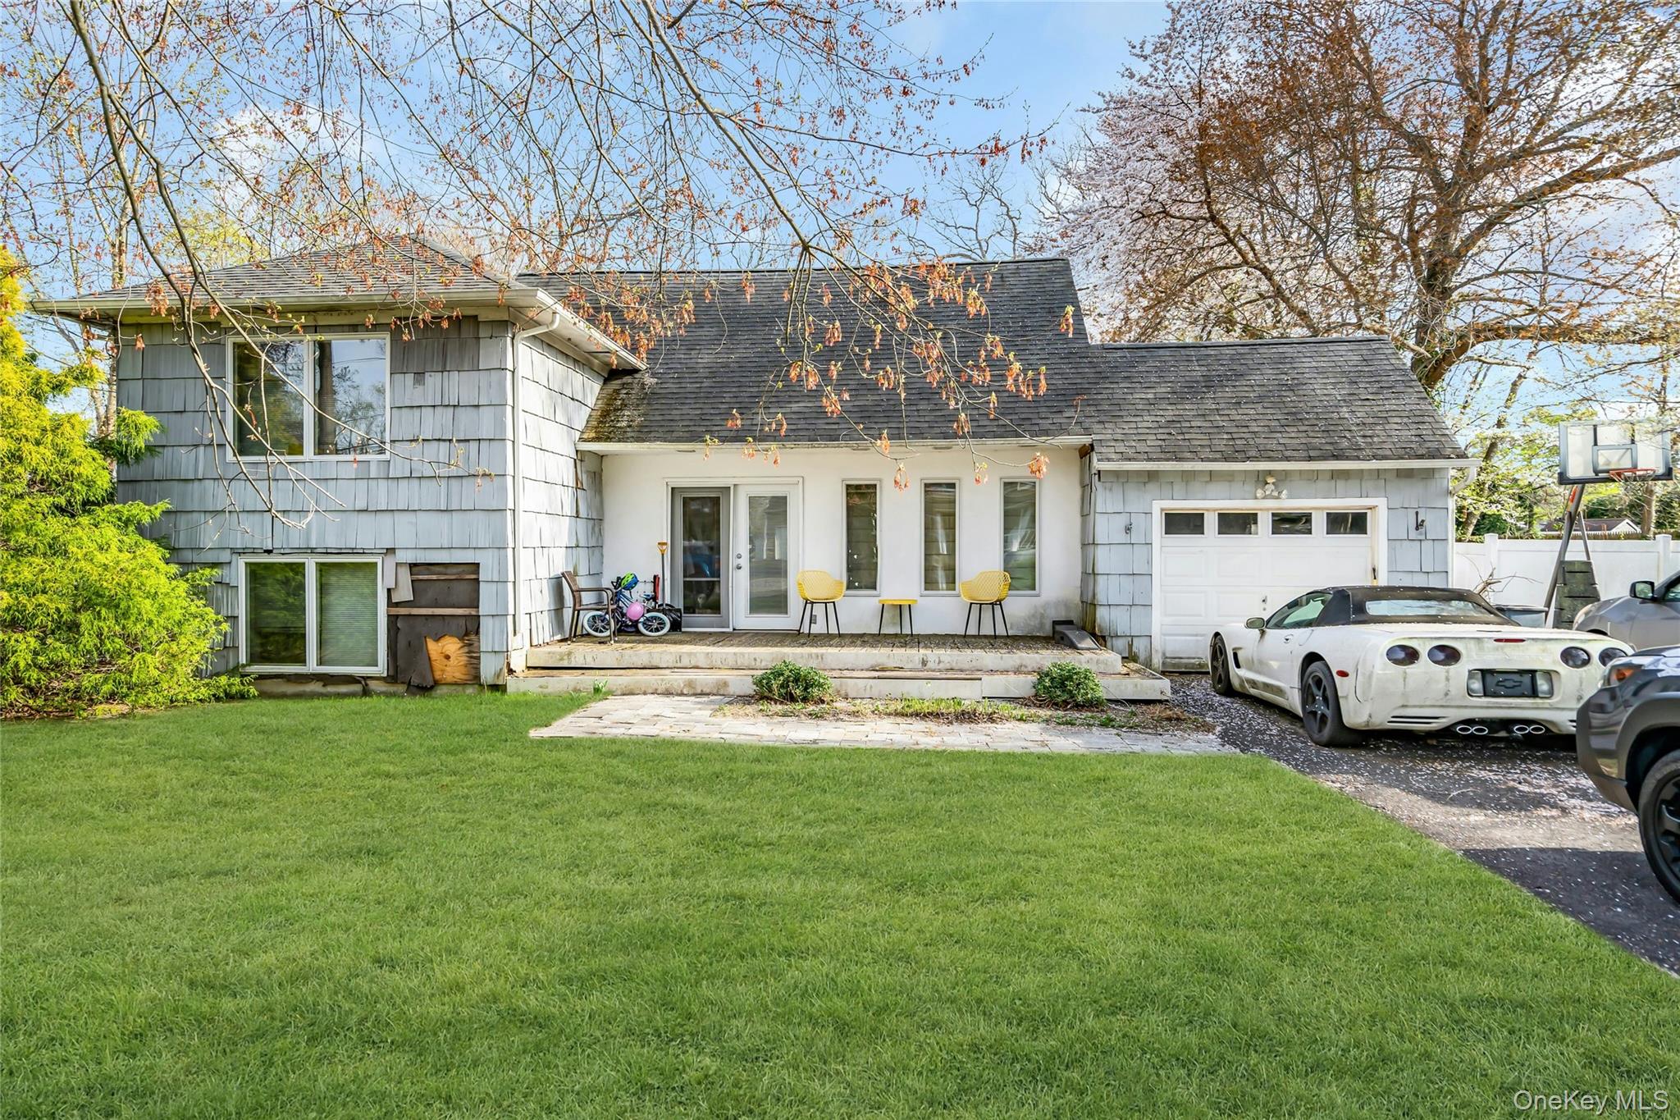
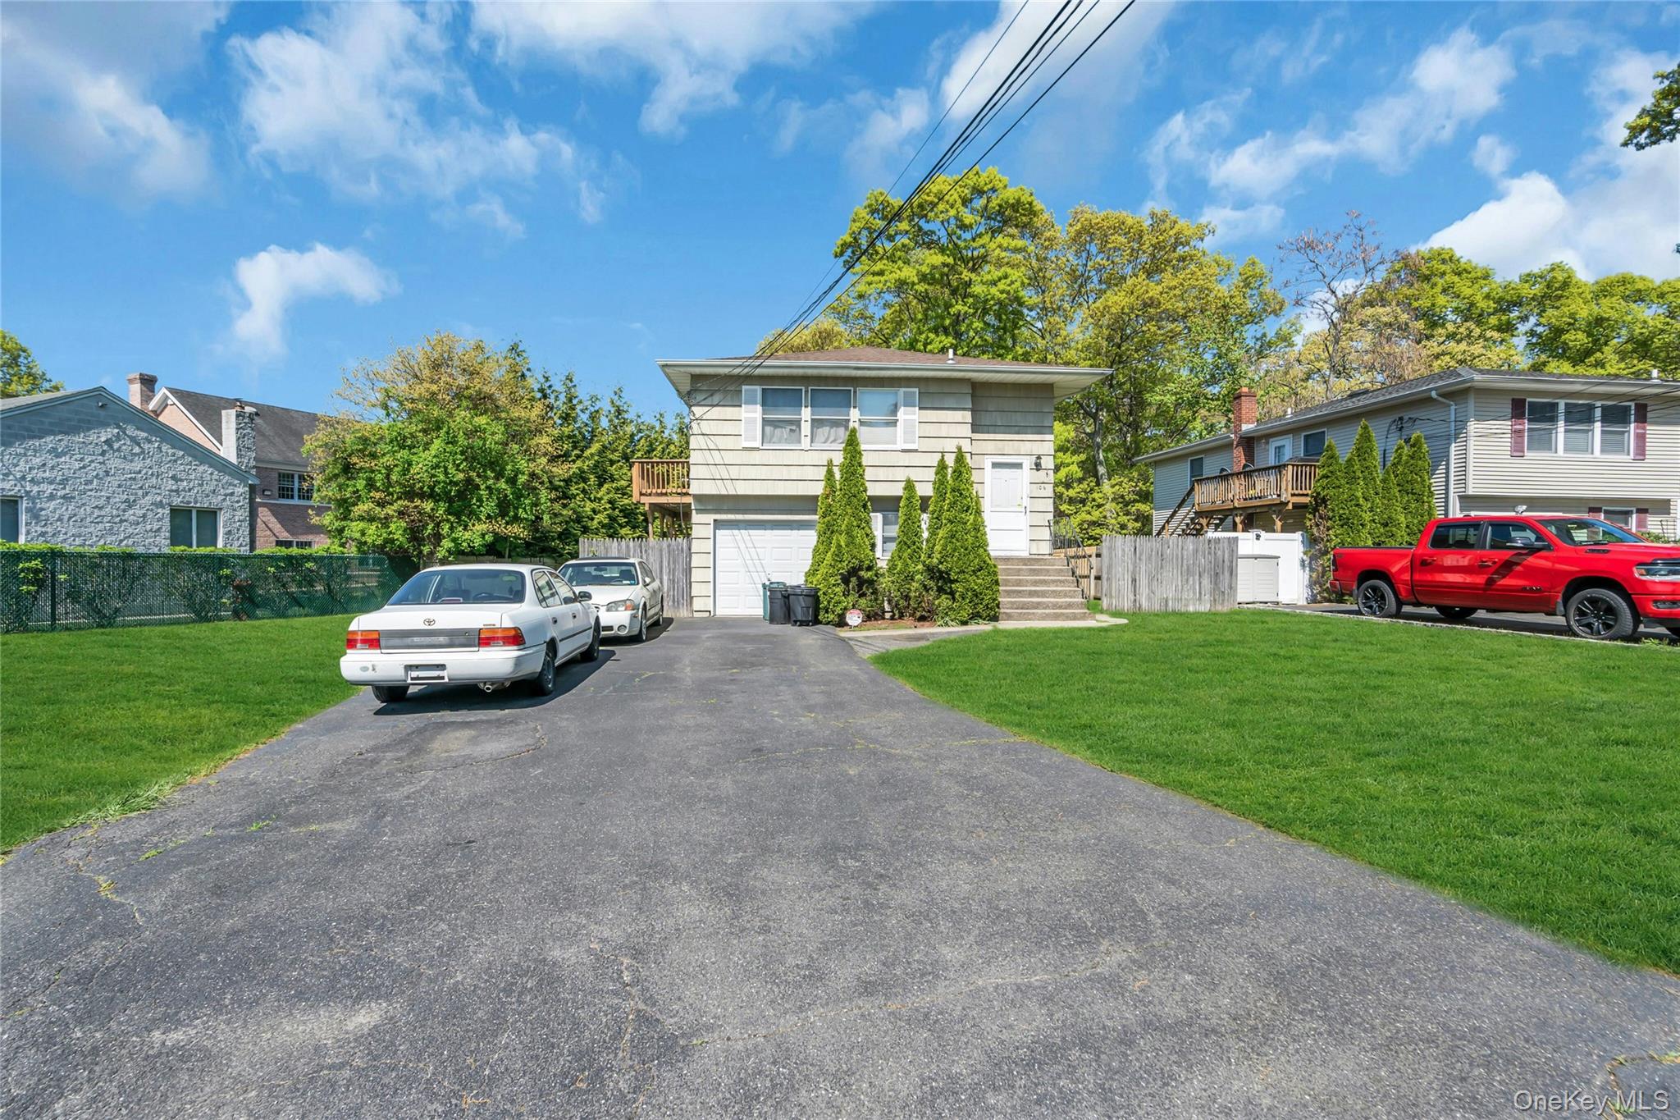
This 3 Bedroom, 3 Full Bathroom, Open Floor Plan, Raised Ranch is awash in natural light. With gas heat and central air-conditioning (new unit, 3 months old), this home delivers year-round comfort. The main level showcases an Eat-in-Kitchen, Dining Room and Living Room with sliding-door exit to the bi- level backyard deck, as well as a Master Bedroom with Full Bath, two additional bedrooms and a second full bath. The lower level hosts a sizable family room, fireplace and bar, including a third full bathroom – perfectly suited for entertaining family & friends, relaxing with a movie or a good book, containing ample space for a home office or study. A straight walk out to the two-car garage passes the separate laundry room. The paver driveway leads to the backyard. An underground sprinkler system feeds the grass and shrubs. Located on a tranquil street, just two blocks from Smithtown Elementary School, it’s a short distance to Main Street, boasting easy access to the LIRR, shopping, restaurants, the Smithtown Library. Or to Brady Park, offering a playground, baseball fields, basketball courts, tennis courts and much more. Beloved by the seller for nearly three decades, the next chapter can be yours.
Listing Information
Facts & Features
Location
Community Information
Architecture
Features & Amenities
Property Features
Square Footage
Tax & Financial Information
Schools
Smithtown Elementary School
Assigned school for this home
Accompsett Middle School
Assigned school for this home
Bretton Woods Elementary School
Hauppauge Middle School
Great Hollow Middle School
Accompsett Elementary School
Dogwood Elementary School
Forest Brook Elementary School
School ratings are provided for informational purposes only and are subject to change. Attendance boundaries are for reference only — contact the school or district directly to verify enrollment eligibility.
Historical Data
Price History
| Date | Event | Price |
|---|---|---|
| 08/25/2026 | Listed for sale | $700,000 |
Listed by Peter C. Grosso CBR · RE/MAX Integrity Leaders · 6317362000
Listing information provided exclusively for consumers' personal, non-commercial use and may not be used for any purpose other than to identify prospective properties consumers may be interested in purchasing. Information deemed reliable but not guaranteed by the MLS. The listing broker’s offer of compensation is made only to participants of the MLS where the listing is filed. Copyright 2026, OneKey MLS. All rights reserved.
Last Updated: September 18, 2026 at 4:25 PM | Source: OneKey MLS | MLS#: 1042150

Similar Homes For Sale In Smithtown





Start Your Real Estate Journey
Whether you have questions about this listing, want to schedule a showing, or just want to talk through your options, James Haydon is here to help. Reach out and expect a response within one business day.
How can I help?
James Haydon is here to help. Reach out and expect a response within one business day.
Thanks — James Haydon will be in touch shortly.
Make A Plan For Your Purchase
Know what you can afford before you start shopping — then run the numbers on any home you have in mind.
How much house can I afford?
- Principal & interest
- Property taxes
- Homeowner's insurance
- HOA dues
If your monthly savings are applied to the loan principal.
Enter your income, debts, and down payment to see how much home you may qualify for. Estimates only — not a lending decision.
Want to know more?
James Haydon is here to help. Reach out and expect a response within one business day.
✓ Thanks — James Haydon will be in touch shortly.