


67 Broadway
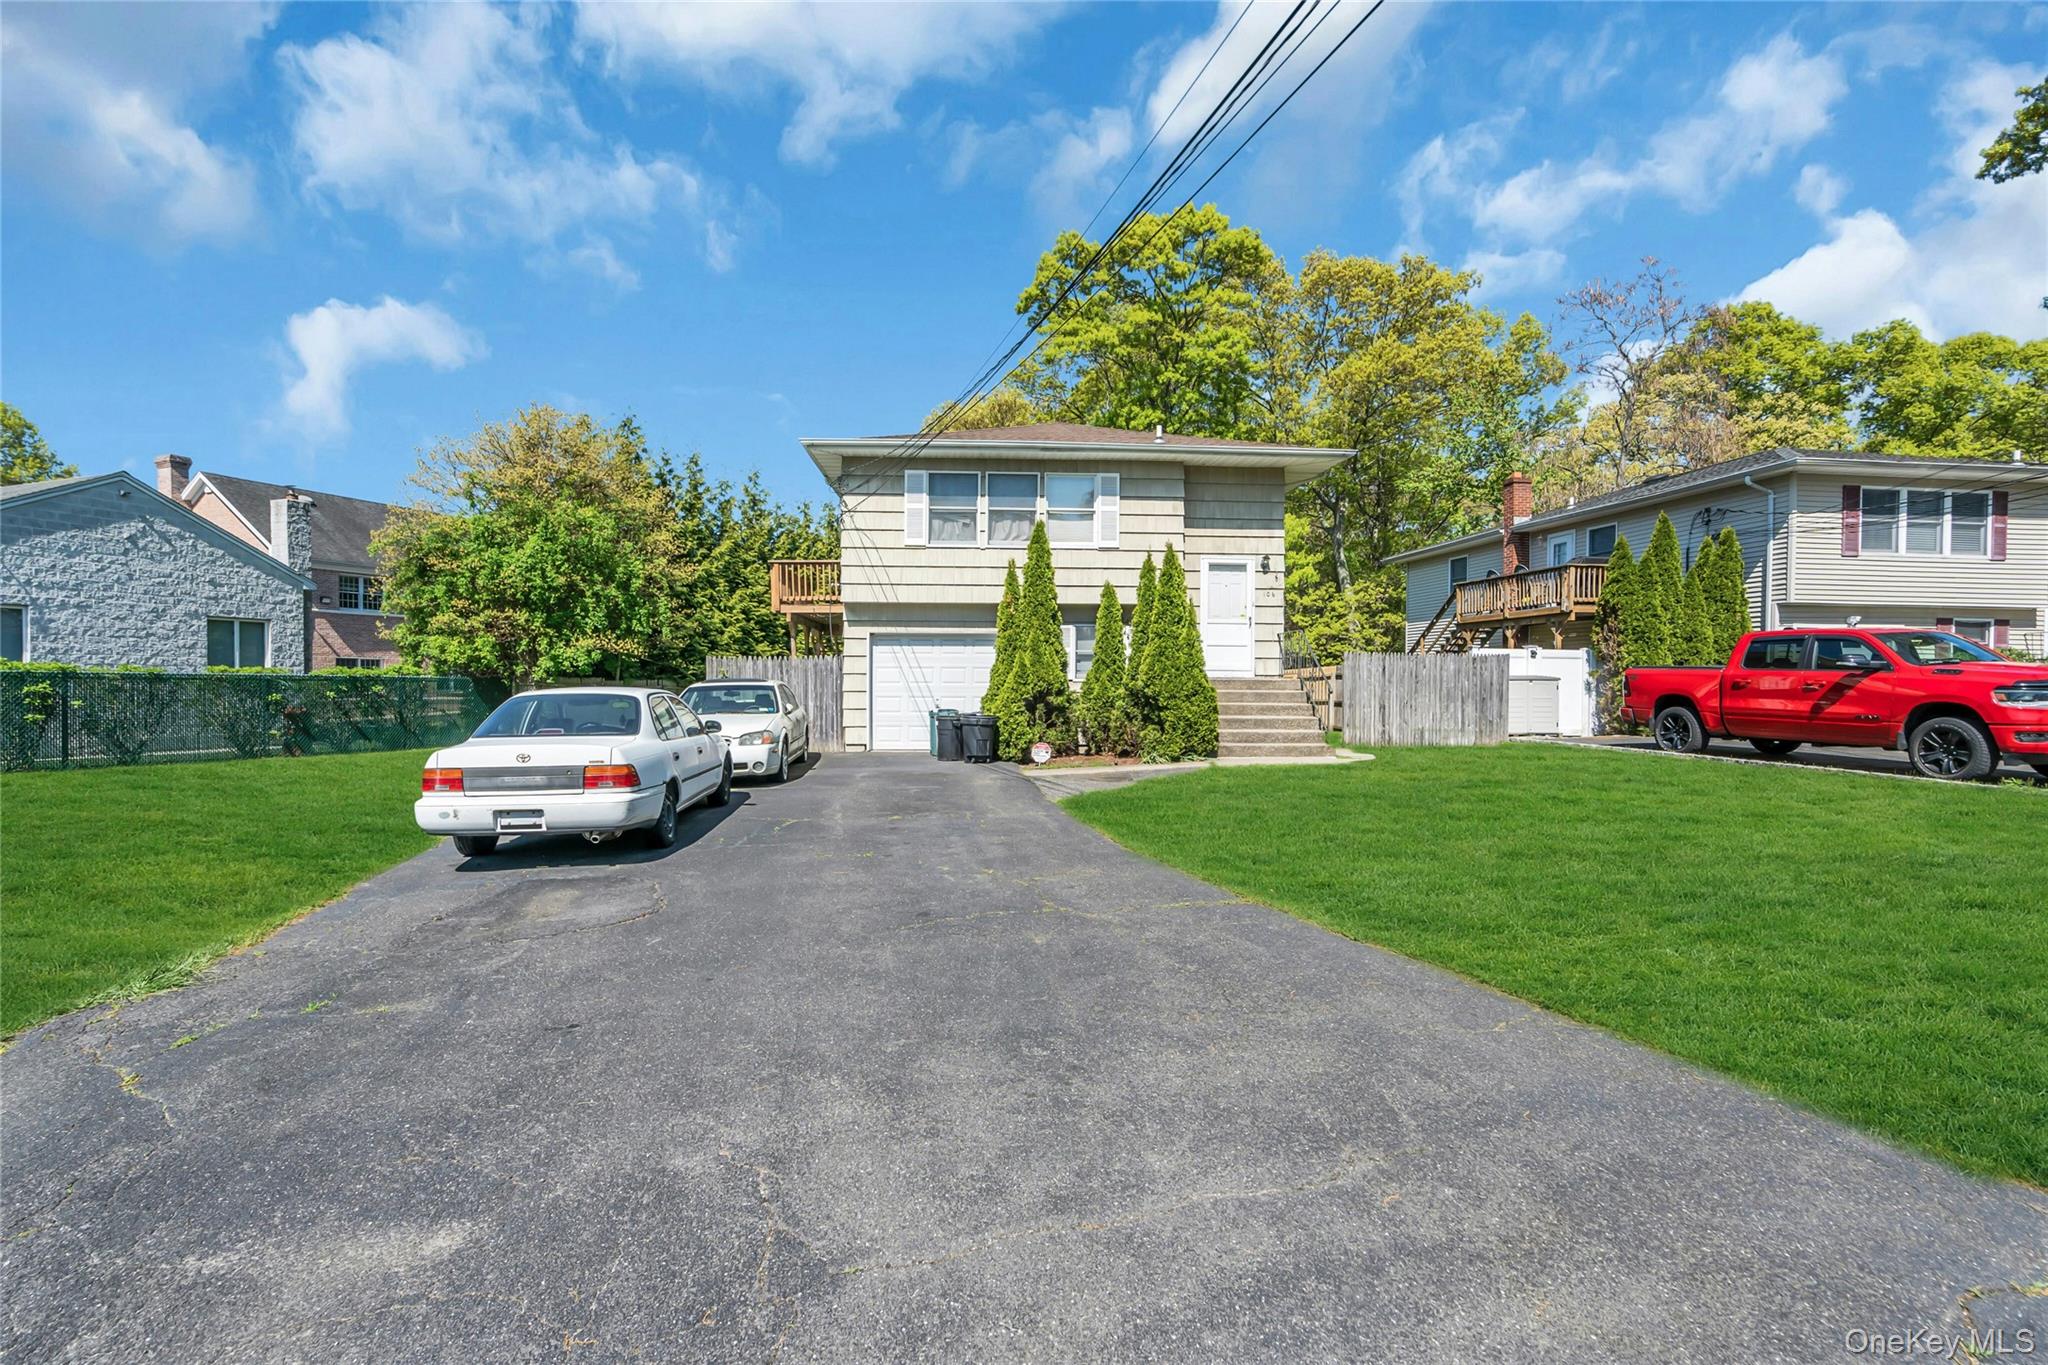
Meticulously maintained 4 bedroom/3 bath expanded ranch (2300 square feet living space) in the heart of Smithtown. Same loving owner for the last 40 years. Large living room, formal dining room and eat-in kitchen with Andersen sliders to backyard. Primary suite extension with high ceilings, full bath and massive walk-in closet. Junior suite with full bath and walk-in closet. Long list of renovations and recent upgrades including 2025 new roof with 50 year warranty, 2025 gutters, upgraded 150 amp electric with generator plug-in, 2015 Peerless Cast-iron boiler with storage tank maintained regularly. Pella windows throughout. 2026 pumped and serviced both cesspools. Recently replaced oil tank with properly filed abandonment. Central air conditioning. Huge professionally landscaped property with in-ground sprinklers, outdoor lighting/speakers, TREX composite deck, patio and fire pit. Attached garage with additional attic storage. Truly turn key spotless move in condition home. TAXES HAVE BEEN GRIEVED FOR THE UPCOMING YEAR. EXPECTED REDUCTION OF $ 6,000 OFF TAXES!
Listing Information
Facts & Features
Location
Community Information
Architecture
Features & Amenities
Property Features
Square Footage
Tax & Financial Information
Schools
Smithtown Elementary School
Assigned school for this home
Bretton Woods Elementary School
Hauppauge Middle School
Great Hollow Middle School
Accompsett Elementary School
Dogwood Elementary School
Forest Brook Elementary School
Mount Pleasant Elementary School
School ratings are provided for informational purposes only and are subject to change. Attendance boundaries are for reference only — contact the school or district directly to verify enrollment eligibility.
Historical Data
Price History
| Date | Event | Price |
|---|---|---|
| 09/08/2026 | Listed for sale | $799,000 |
Listed by Christopher James · Pinnacle R E Consulting Inc · 5164676445
Listing information provided exclusively for consumers' personal, non-commercial use and may not be used for any purpose other than to identify prospective properties consumers may be interested in purchasing. Information deemed reliable but not guaranteed by the MLS. The listing broker’s offer of compensation is made only to participants of the MLS where the listing is filed. Copyright 2026, OneKey MLS. All rights reserved.
Last Updated: October 2, 2026 at 5:33 PM | Source: OneKey MLS | MLS#: 1047638

Similar Homes For Sale In Smithtown




Start Your Real Estate Journey
Whether you have questions about this listing, want to schedule a showing, or just want to talk through your options, James Haydon is here to help. Reach out and expect a response within one business day.
How can I help?
James Haydon is here to help. Reach out and expect a response within one business day.
Thanks — James Haydon will be in touch shortly.
Make A Plan For Your Purchase
Know what you can afford before you start shopping — then run the numbers on any home you have in mind.
How much house can I afford?
- Principal & interest
- Property taxes
- Homeowner's insurance
- HOA dues
If your monthly savings are applied to the loan principal.
Enter your income, debts, and down payment to see how much home you may qualify for. Estimates only — not a lending decision.
Want to know more?
James Haydon is here to help. Reach out and expect a response within one business day.
✓ Thanks — James Haydon will be in touch shortly.