
23 Pimlico Dr
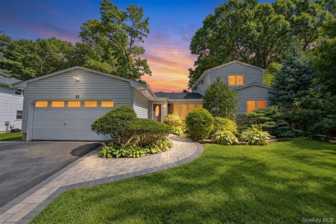
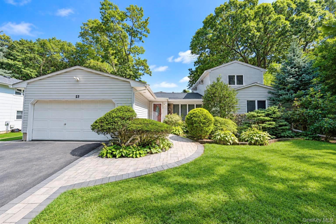
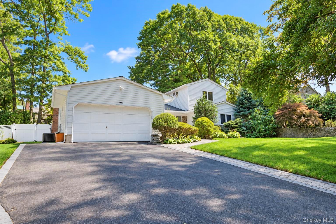
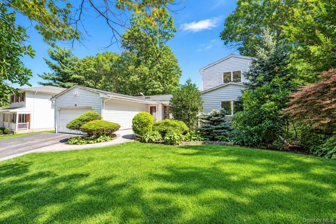
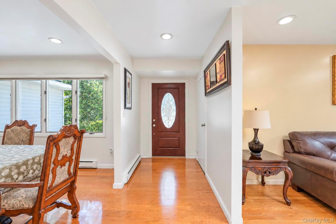
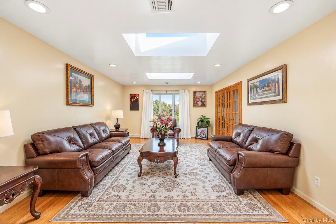
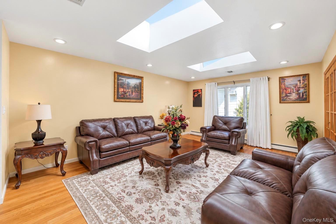
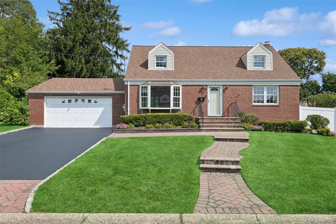
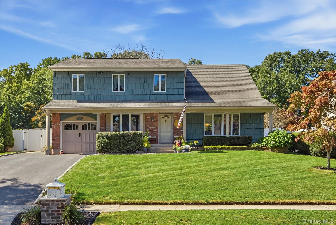
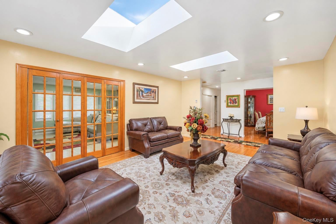
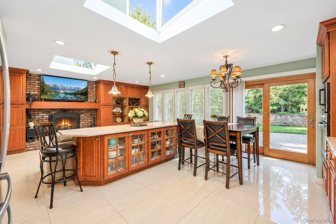
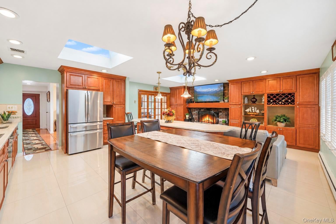
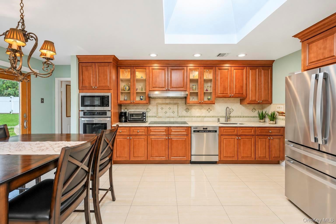
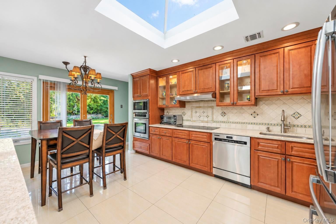
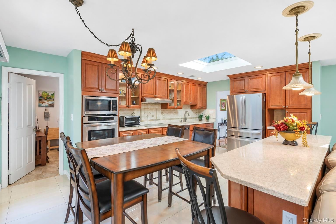
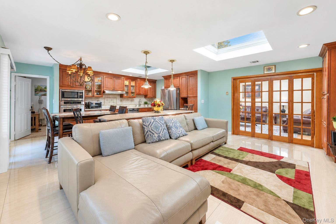
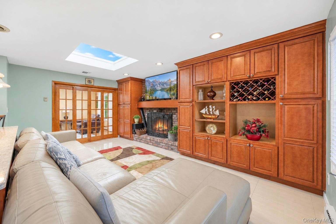
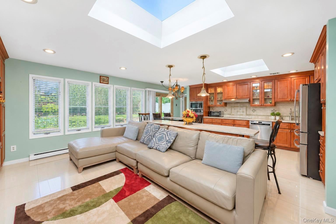
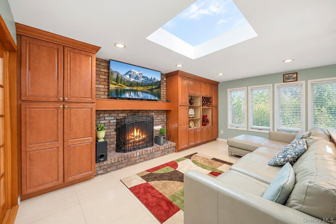
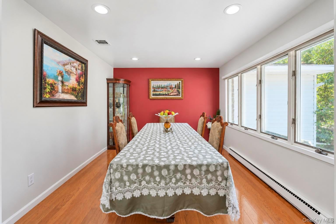
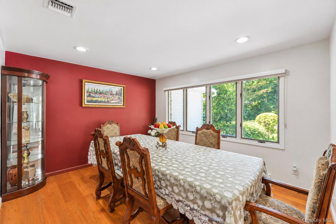
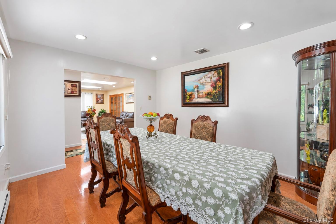
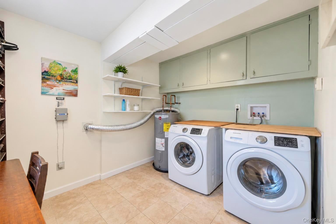
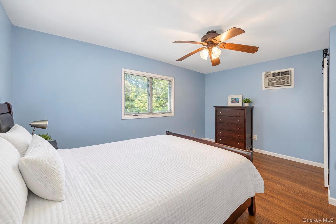
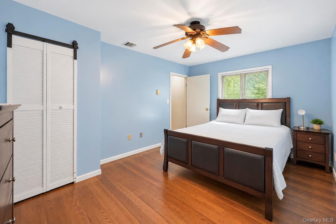
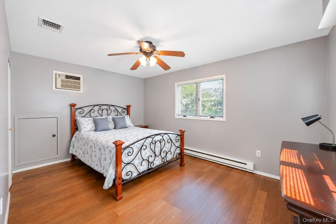
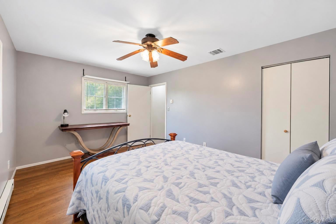
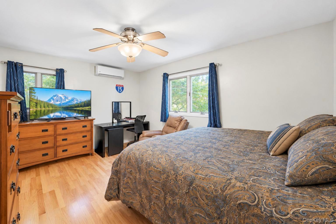
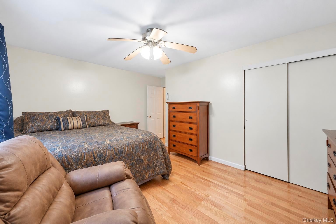
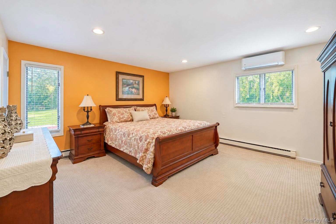
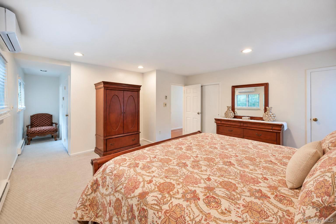
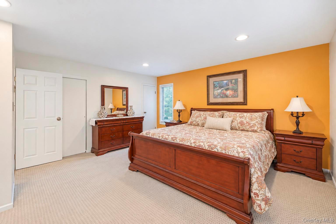
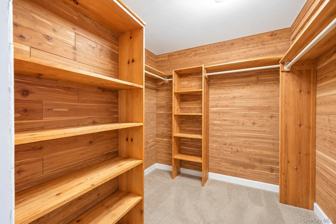
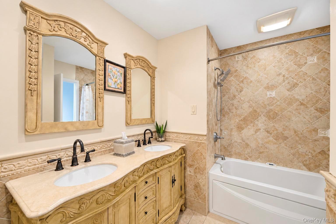
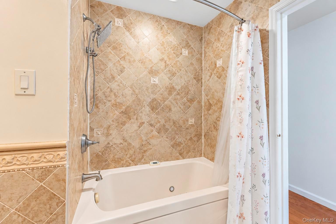
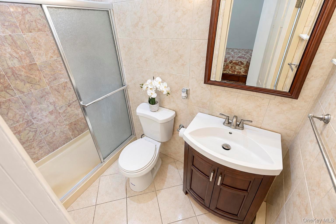
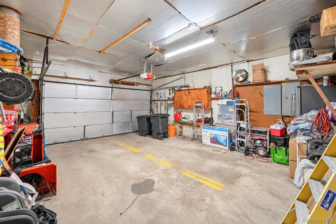
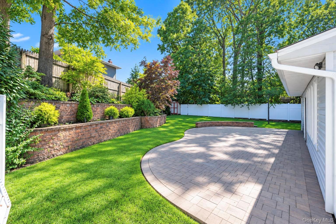
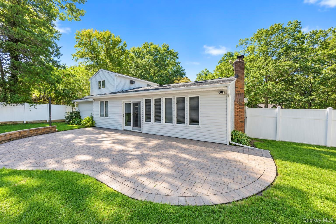
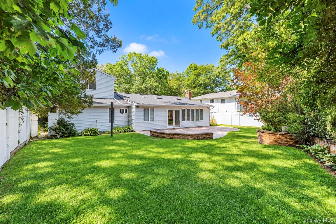
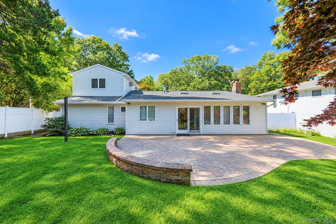
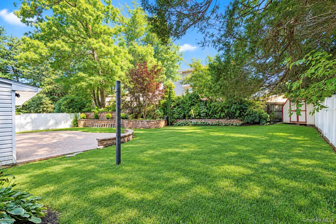
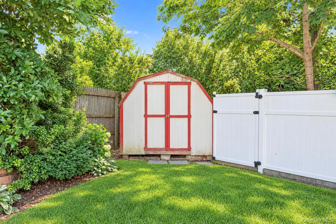
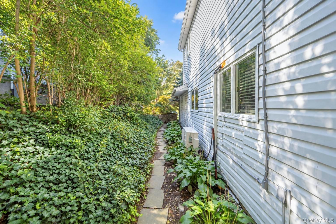
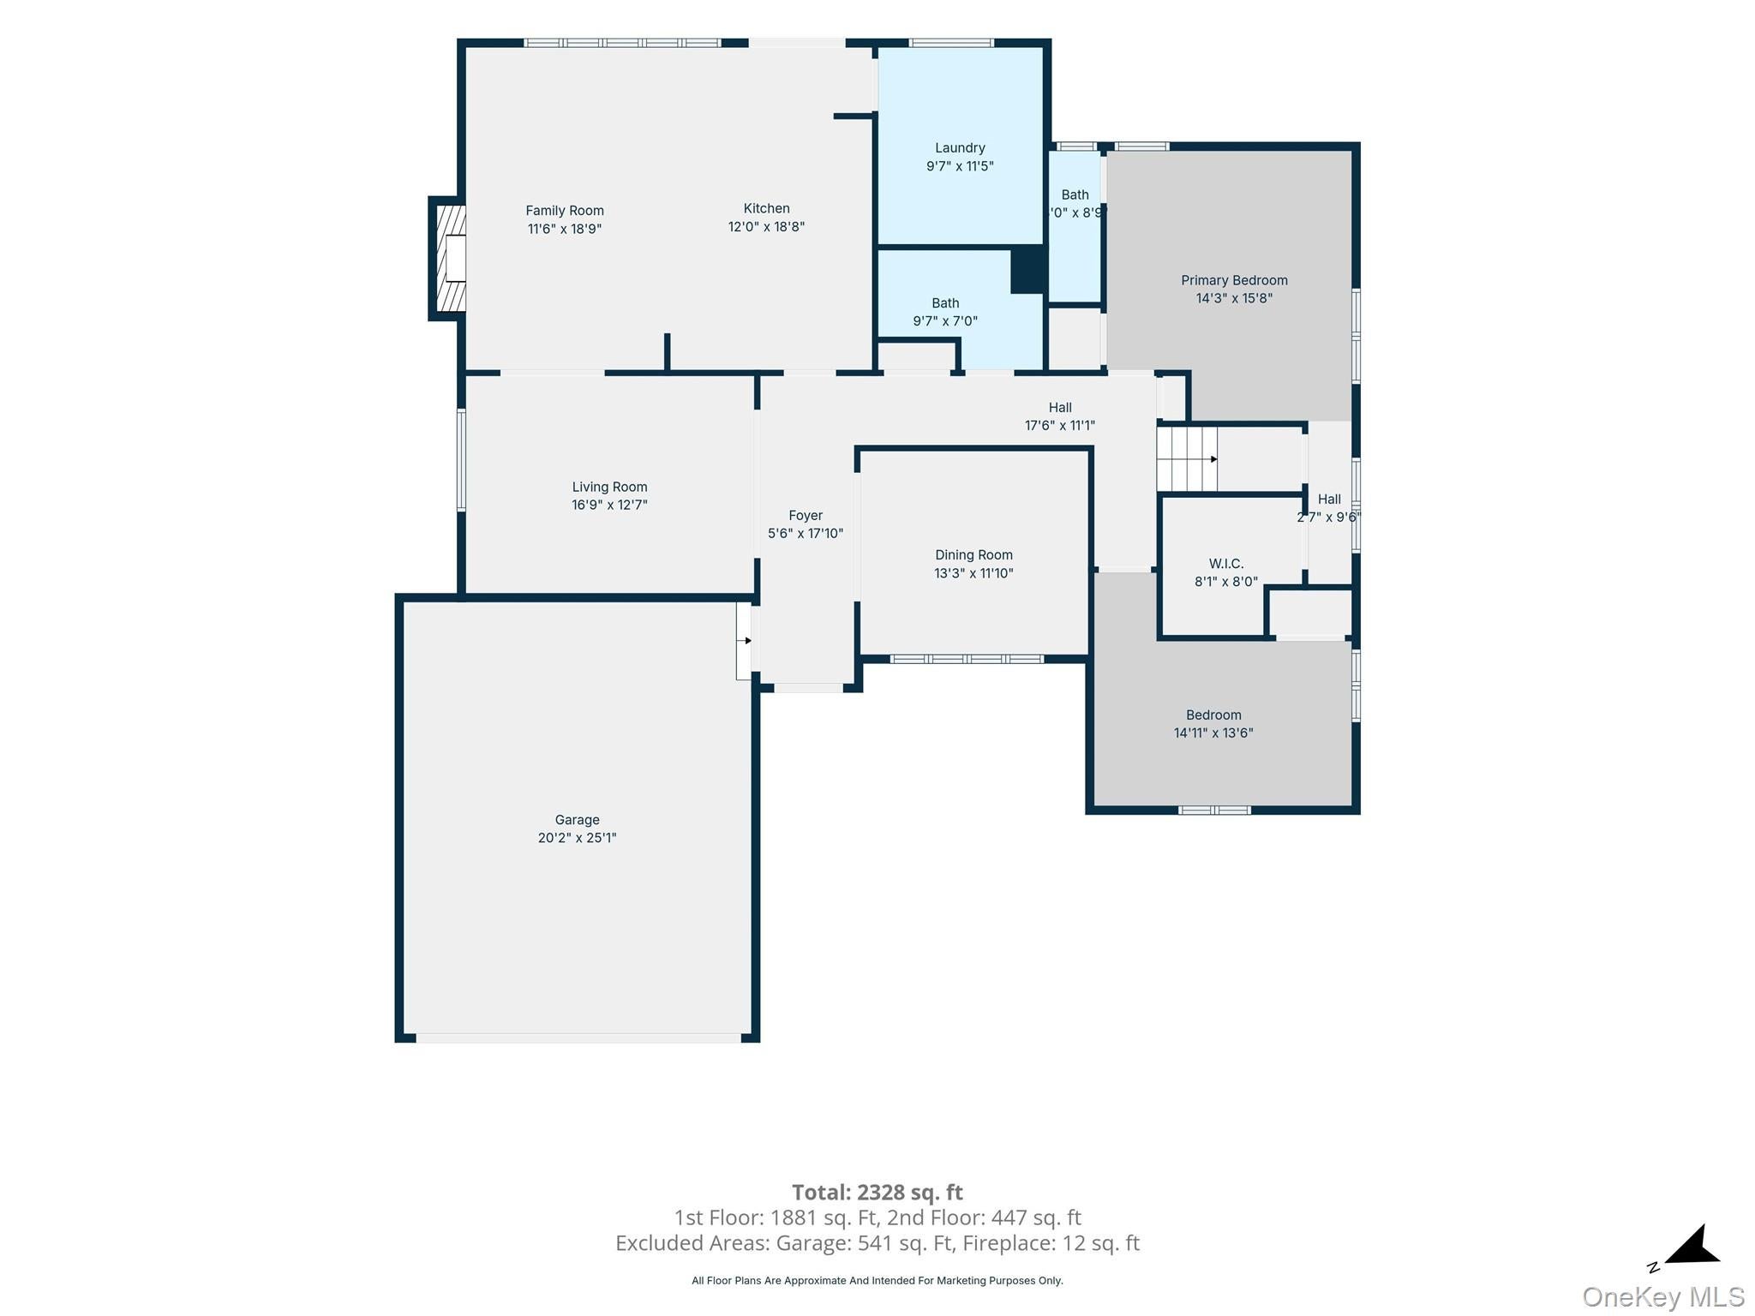
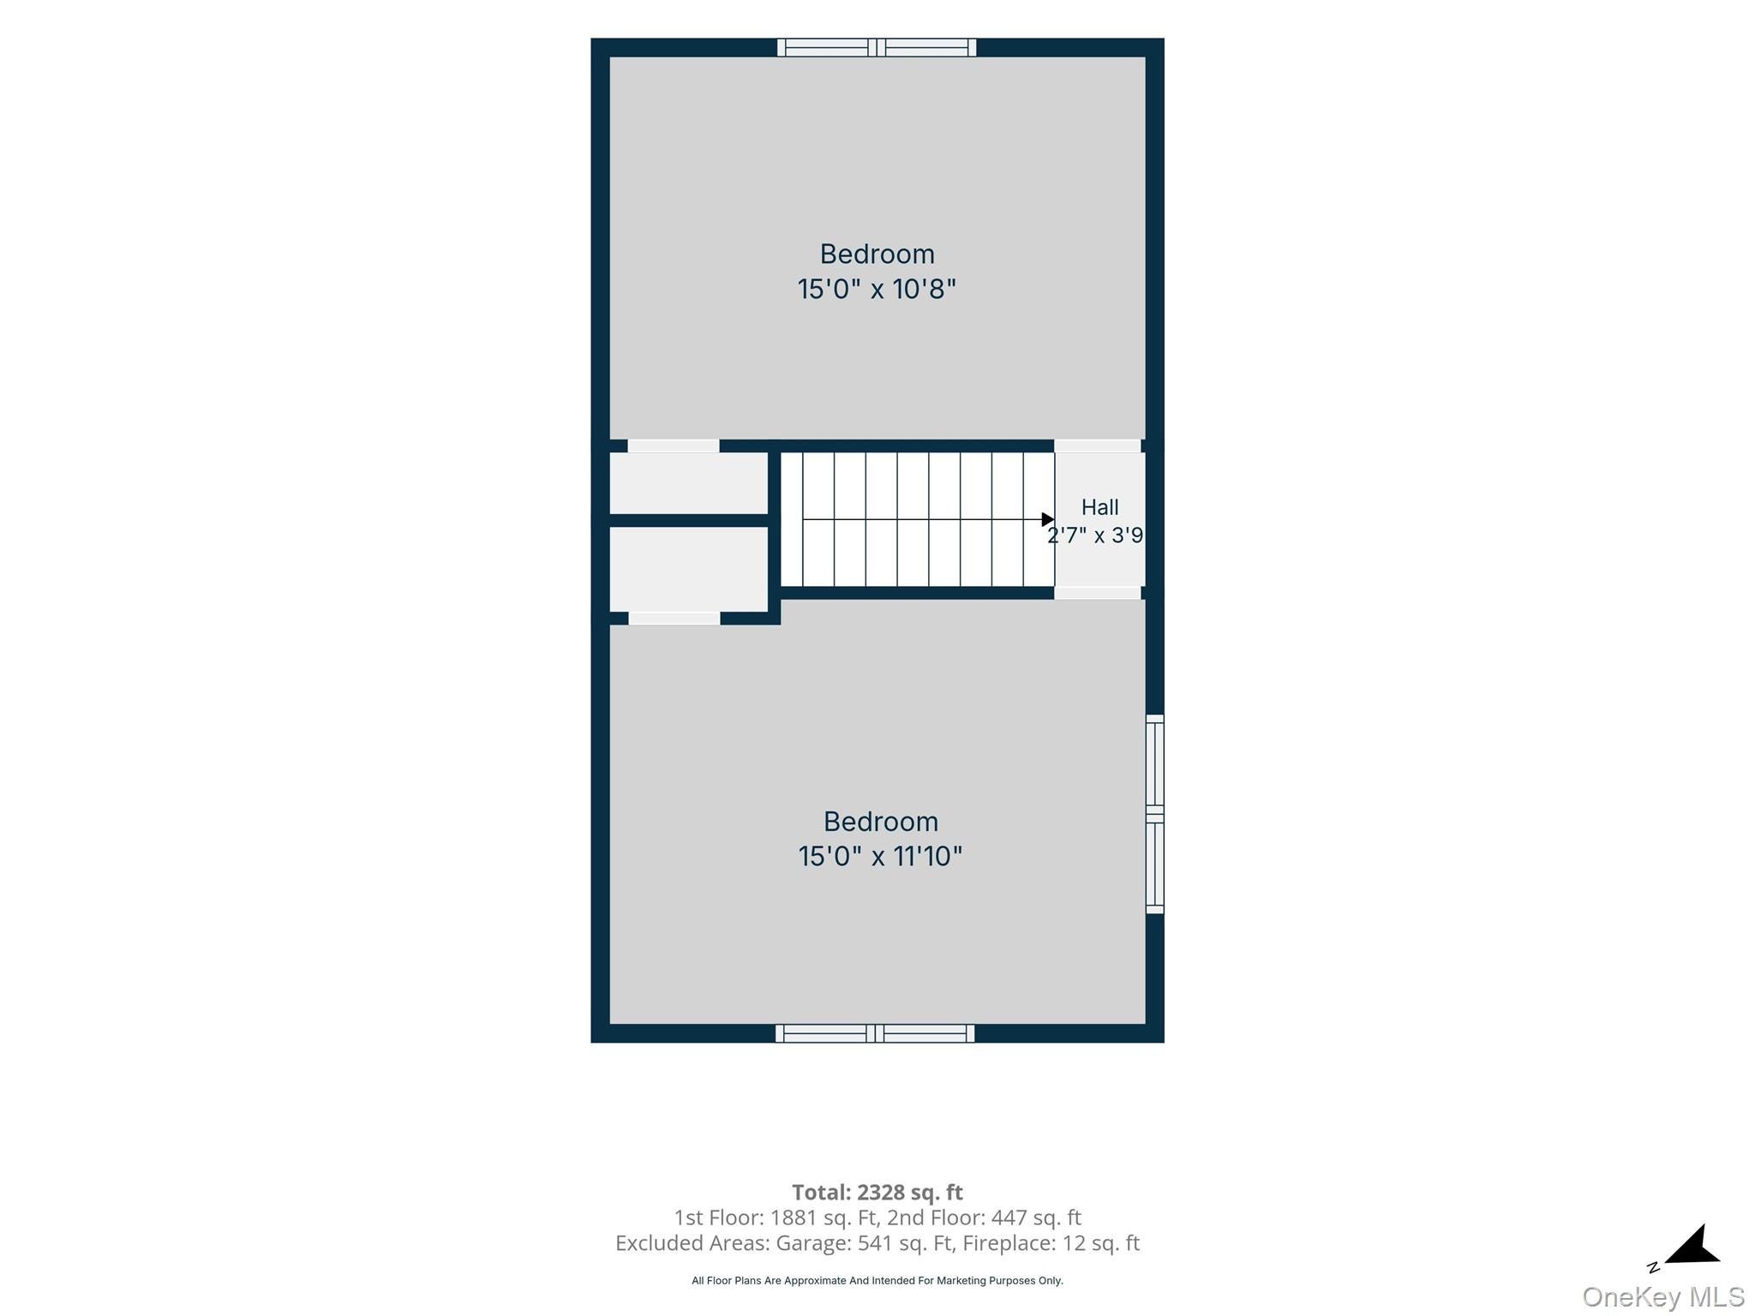
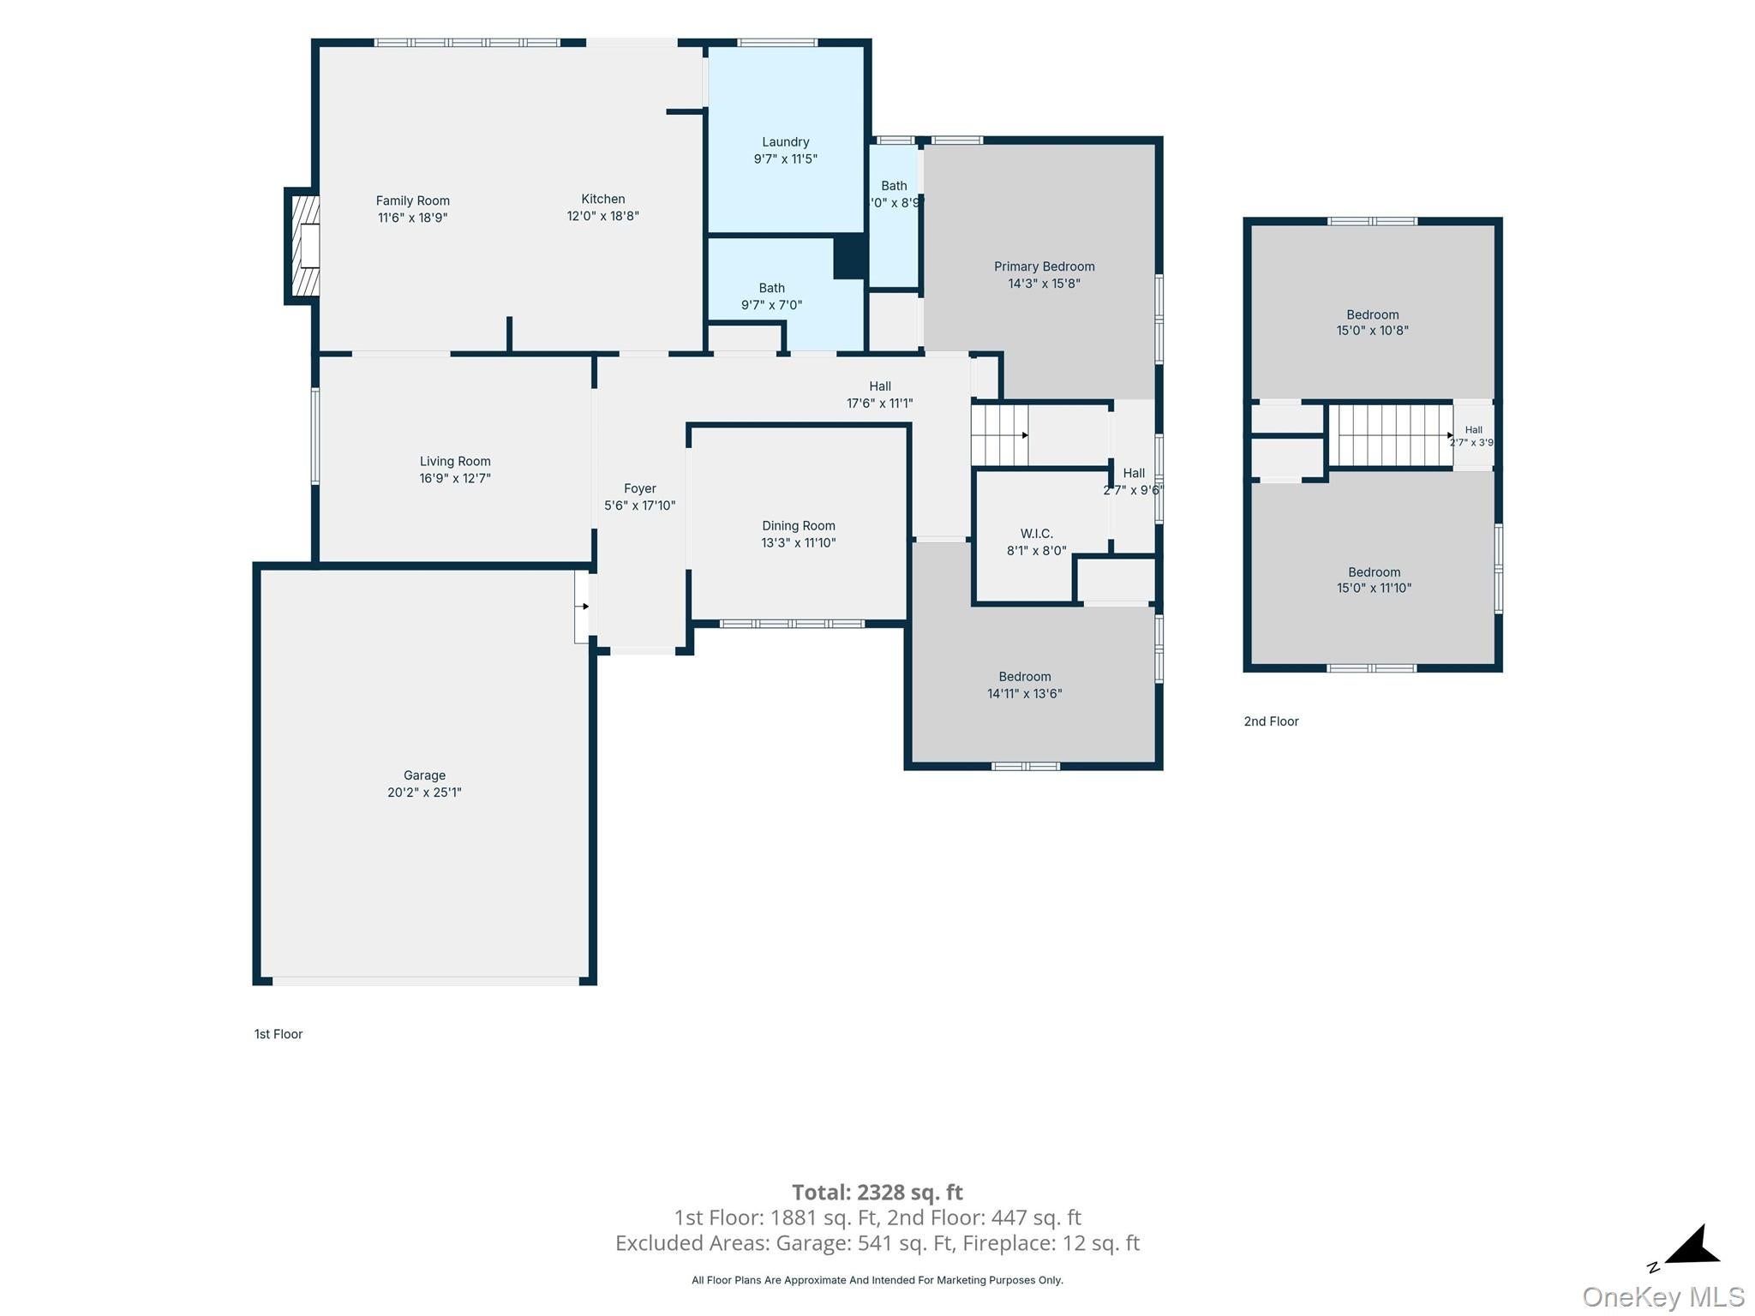
Welcome to 23 Pimlico Drive, beautifully expanded ranch nestled in a peaceful and desirable North Commack neighborhood. This spacious 4-bedroom, 2-bath residence offers approximately 2,472 sq. ft. of comfortable living space on a generous quarter-acre lot. The inviting interior features a granite eat-in kitchen with stainless steel appliances, an open flow to the family room with a cozy fireplace, gleaming hardwood floors, skylights, abundant closet space, and updated windows throughout. Sliding doors lead to the backyard, creating a wonderful setting for relaxing or entertaining. Additional highlights include a two-car attached garage, in-ground sprinkler system, mature landscaping, and a brand-new roof installed in August 2026. Ideally located near shopping, dining, parks, and major roadways, and within the Commack School District. Enjoy the perfect blend of space, comfort, convenience, and peaceful suburban living—welcome home to 23 Pimlico Drive.
Listing Information
Facts & Features
Location
Community Information
Architecture
Features & Amenities
Property Features
Square Footage
Tax & Financial Information
Schools
North Ridge School
Assigned school for this home
Commack High School
Assigned school for this home
Burr Intermediate School
Bellerose Elementary School
Accompsett Elementary School
Smithtown High School-West
Indian Hollow School
Fifth Avenue Elementary School
School ratings are provided for informational purposes only and are subject to change. Attendance boundaries are for reference only — contact the school or district directly to verify enrollment eligibility.
Historical Data
Price History
| Date | Event | Price |
|---|---|---|
| 09/07/2026 | Listed for sale | $839,999 |
Listed by Anupama Jain · Property Professional Svcs Inc · 5167284186
Listing information provided exclusively for consumers' personal, non-commercial use and may not be used for any purpose other than to identify prospective properties consumers may be interested in purchasing. Information deemed reliable but not guaranteed by the MLS. The listing broker’s offer of compensation is made only to participants of the MLS where the listing is filed. Copyright 2026, OneKey MLS. All rights reserved.
Last Updated: October 9, 2026 at 3:33 PM | Source: OneKey MLS | MLS#: 1047641

Similar Homes For Sale In Commack



Start Your Real Estate Journey
Whether you have questions about this listing, want to schedule a showing, or just want to talk through your options, James Haydon is here to help. Reach out and expect a response within one business day.
How can I help?
James Haydon is here to help. Reach out and expect a response within one business day.
Thanks — James Haydon will be in touch shortly.
Make A Plan For Your Purchase
Know what you can afford before you start shopping — then run the numbers on any home you have in mind.
How much house can I afford?
- Principal & interest
- Property taxes
- Homeowner's insurance
- HOA dues
If your monthly savings are applied to the loan principal.
Enter your income, debts, and down payment to see how much home you may qualify for. Estimates only — not a lending decision.
Want to know more?
James Haydon is here to help. Reach out and expect a response within one business day.
✓ Thanks — James Haydon will be in touch shortly.