


1 Rutgers St
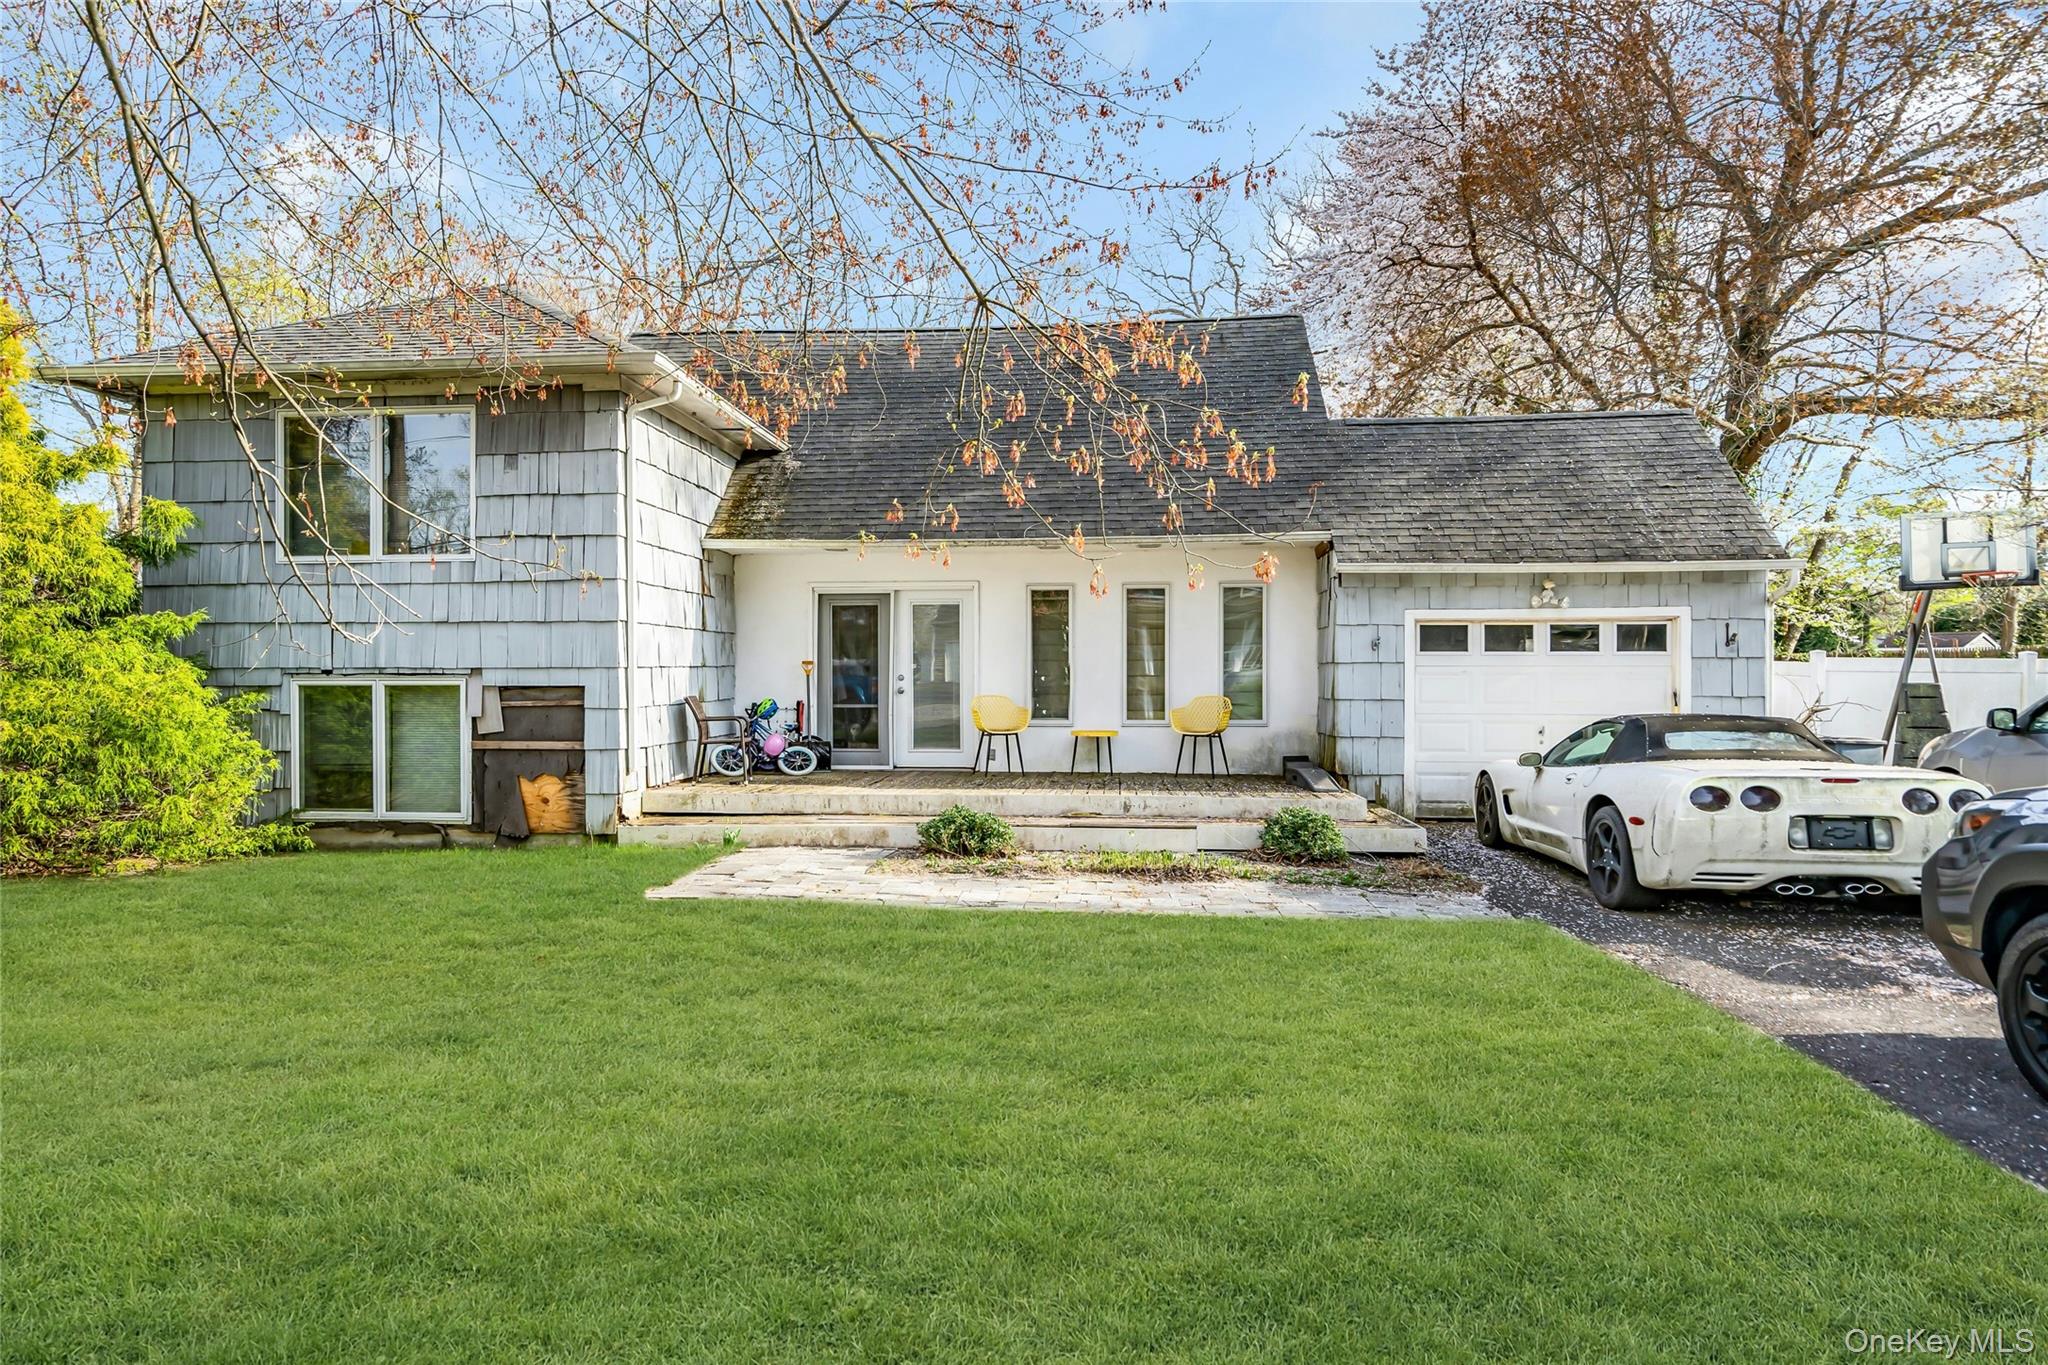
Welcome to this beautifully maintained split-ranch home nestled in the highly sought-after East Hills Estates of Smithtown. This 3 bedroom, 2 bath, 1 car garage on 0.3 acres home (currently set up as two bedrooms, can be easily put back to three bedrooms) is filled with natural light and is move-in-ready! This residence offers the perfect blend of comfort, style, and functionality. The inviting main level features a bright and airy living room with soaring cathedral ceilings, a cozy gas fireplace, and an open flow into the eat-in kitchen featuring gas range, refrigerator, microwave, dishwasher (2023) and granite countertops, ideal for both everyday living and entertaining. Upstairs, you'll find a spacious primary bedroom with side-by-side double closets, a generously sized second bedroom, and full hall bath. The lower level offers a sun-filled den with abundant natural light, a full bathroom, laundry room and a convenient outside entrance, providing flexible living space perfect for guests, or a home office. 200-amp electric, Andersen windows, a cesspool with overflow (2021), vinyl fencing, separate hot water heater. and whole-house Generac generator. Situated on a tranquil .34-acre level lot, the private backyard is surrounded by mature specimen trees and lush landscaping and pond. With its mint condition, desirable location, and features, this exceptional home offers everything you are looking for.
Listing Information
Facts & Features
Location
Community Information
Architecture
Features & Amenities
Property Features
Square Footage
Tax & Financial Information
Schools
Dogwood Elementary School
Assigned school for this home
Great Hollow Middle School
Assigned school for this home
Mills Pond Elementary School
Smithtown Elementary School
Forest Brook Elementary School
William Sidney Mount Elementary School
Tackan Elementary School
Smithtown High School East
School ratings are provided for informational purposes only and are subject to change. Attendance boundaries are for reference only — contact the school or district directly to verify enrollment eligibility.
Historical Data
Price History
| Date | Event | Price |
|---|---|---|
| 09/09/2026 | Listed for sale | $699,999 |
Listed by Livia Bartlau PSA SRS · Signature Premier Properties · 6313602800
Listing information provided exclusively for consumers' personal, non-commercial use and may not be used for any purpose other than to identify prospective properties consumers may be interested in purchasing. Information deemed reliable but not guaranteed by the MLS. The listing broker’s offer of compensation is made only to participants of the MLS where the listing is filed. Copyright 2026, OneKey MLS. All rights reserved.
Last Updated: October 14, 2026 at 7:14 AM | Source: OneKey MLS | MLS#: 1048457

Similar Homes For Sale In Smithtown




Start Your Real Estate Journey
Whether you have questions about this listing, want to schedule a showing, or just want to talk through your options, James Haydon is here to help. Reach out and expect a response within one business day.
How can I help?
James Haydon is here to help. Reach out and expect a response within one business day.
Thanks — James Haydon will be in touch shortly.
Make A Plan For Your Purchase
Know what you can afford before you start shopping — then run the numbers on any home you have in mind.
How much house can I afford?
- Principal & interest
- Property taxes
- Homeowner's insurance
- HOA dues
If your monthly savings are applied to the loan principal.
Enter your income, debts, and down payment to see how much home you may qualify for. Estimates only — not a lending decision.
Want to know more?
James Haydon is here to help. Reach out and expect a response within one business day.
✓ Thanks — James Haydon will be in touch shortly.