
136 Mccarthy
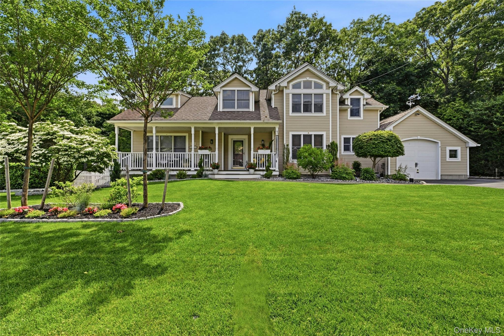
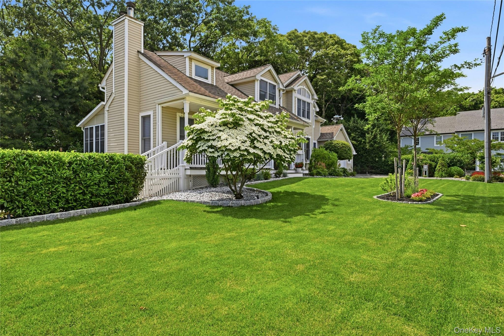
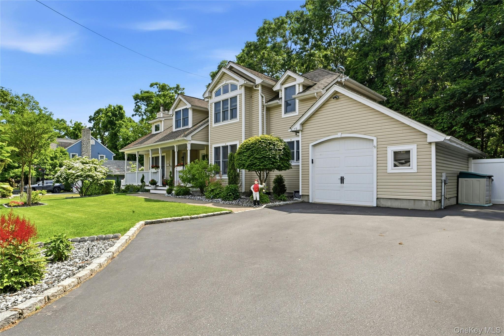
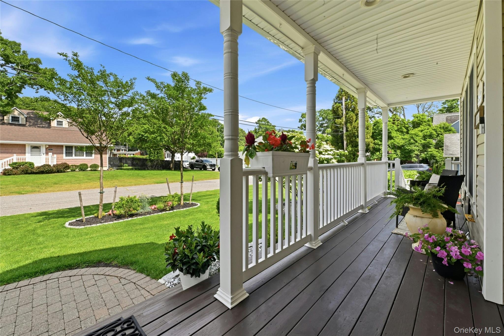
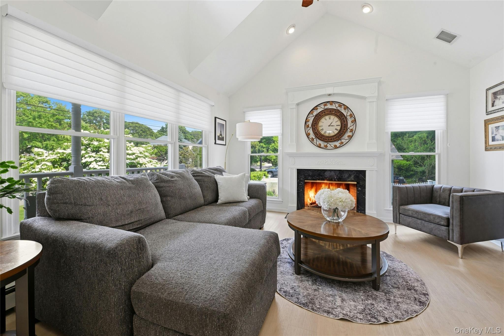
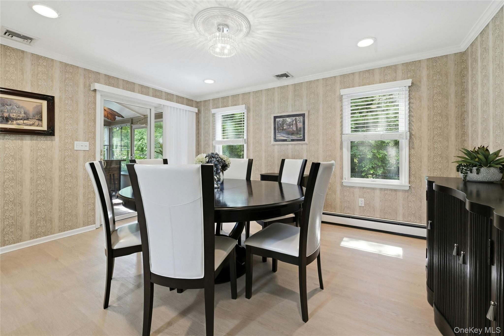
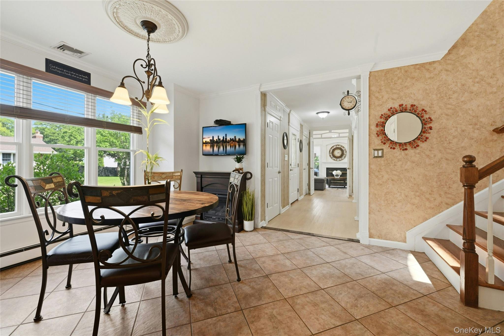
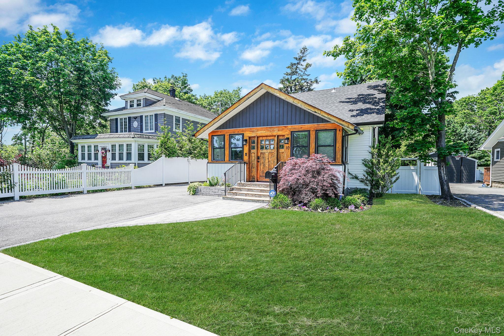
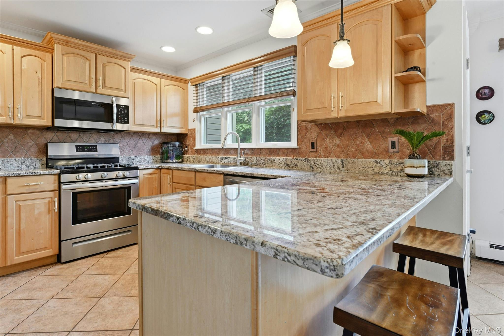
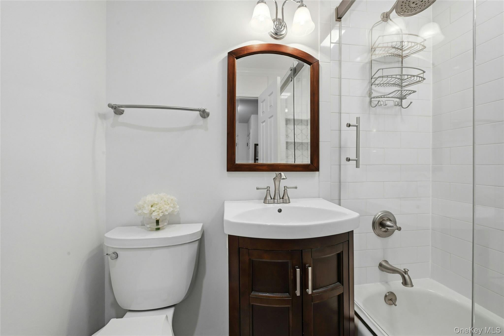
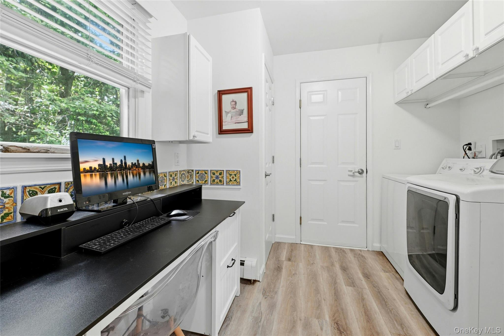
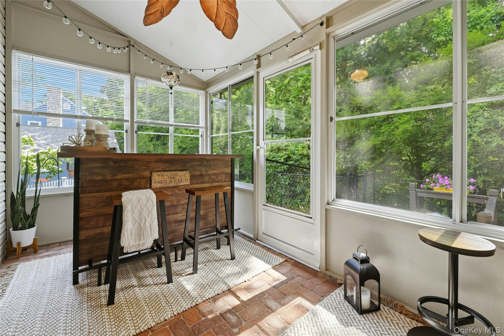
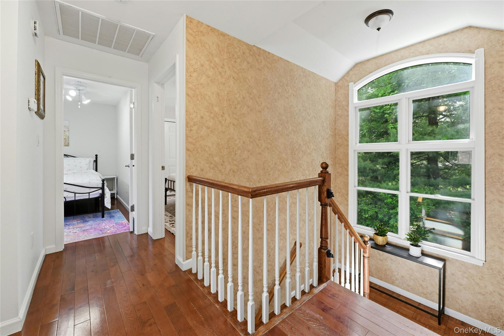
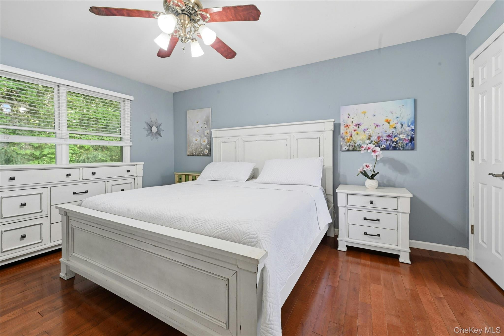
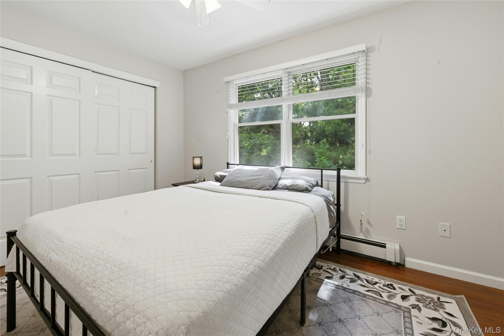
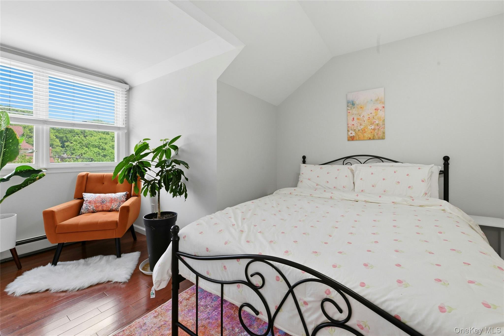
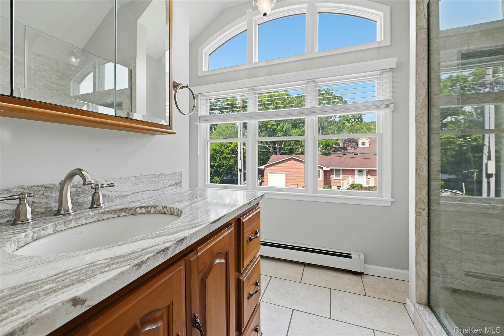
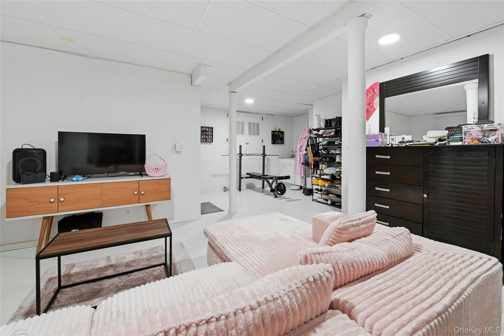
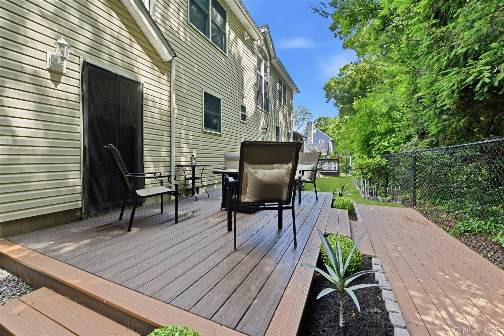
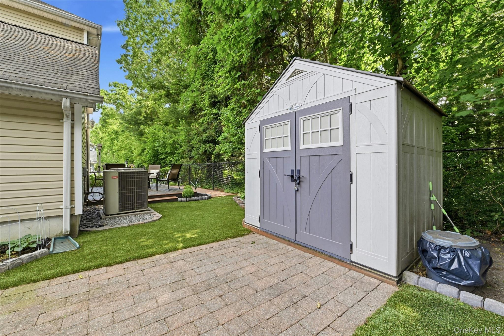
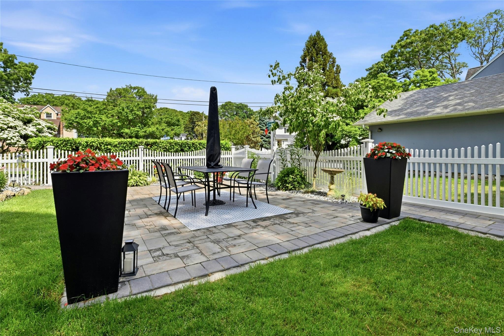
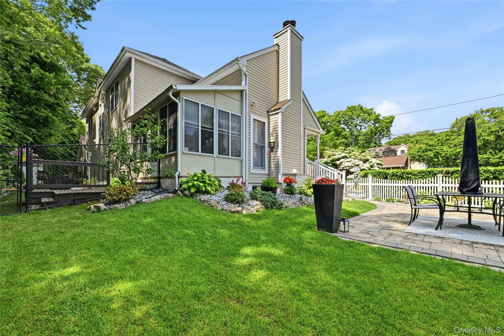
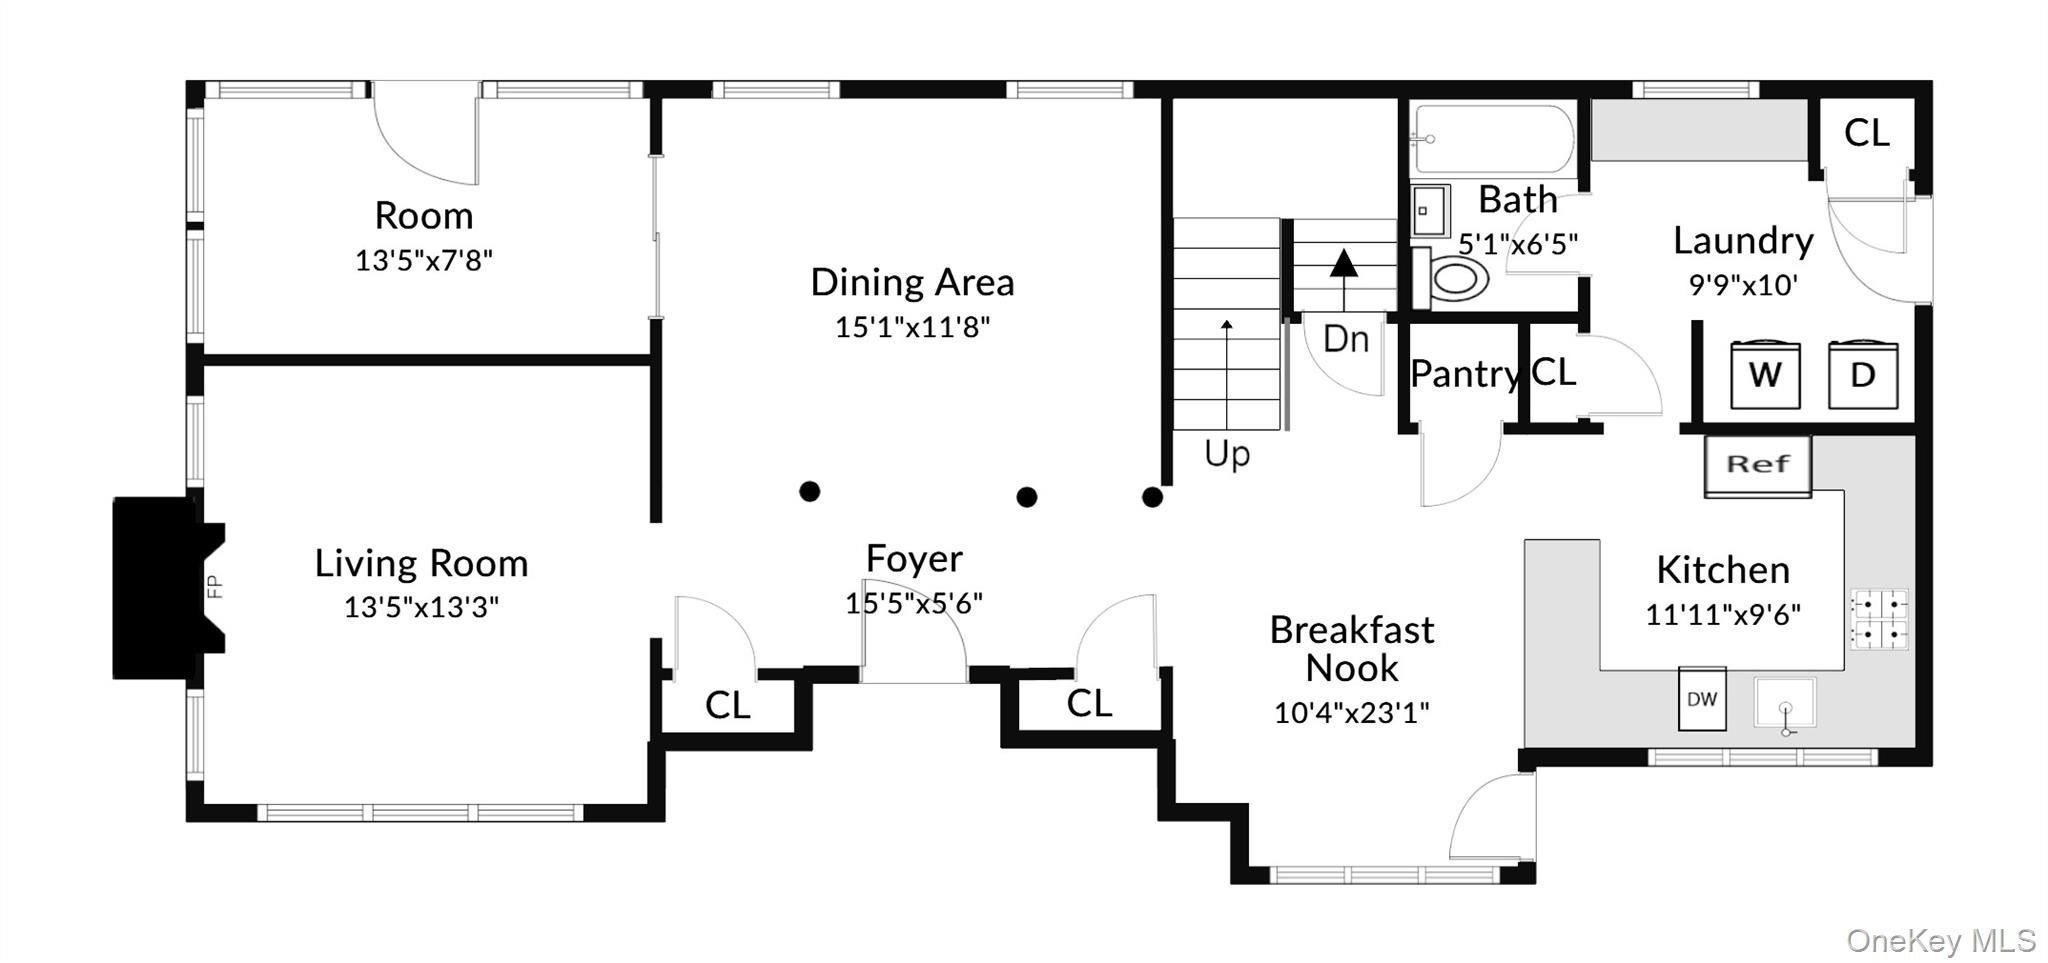
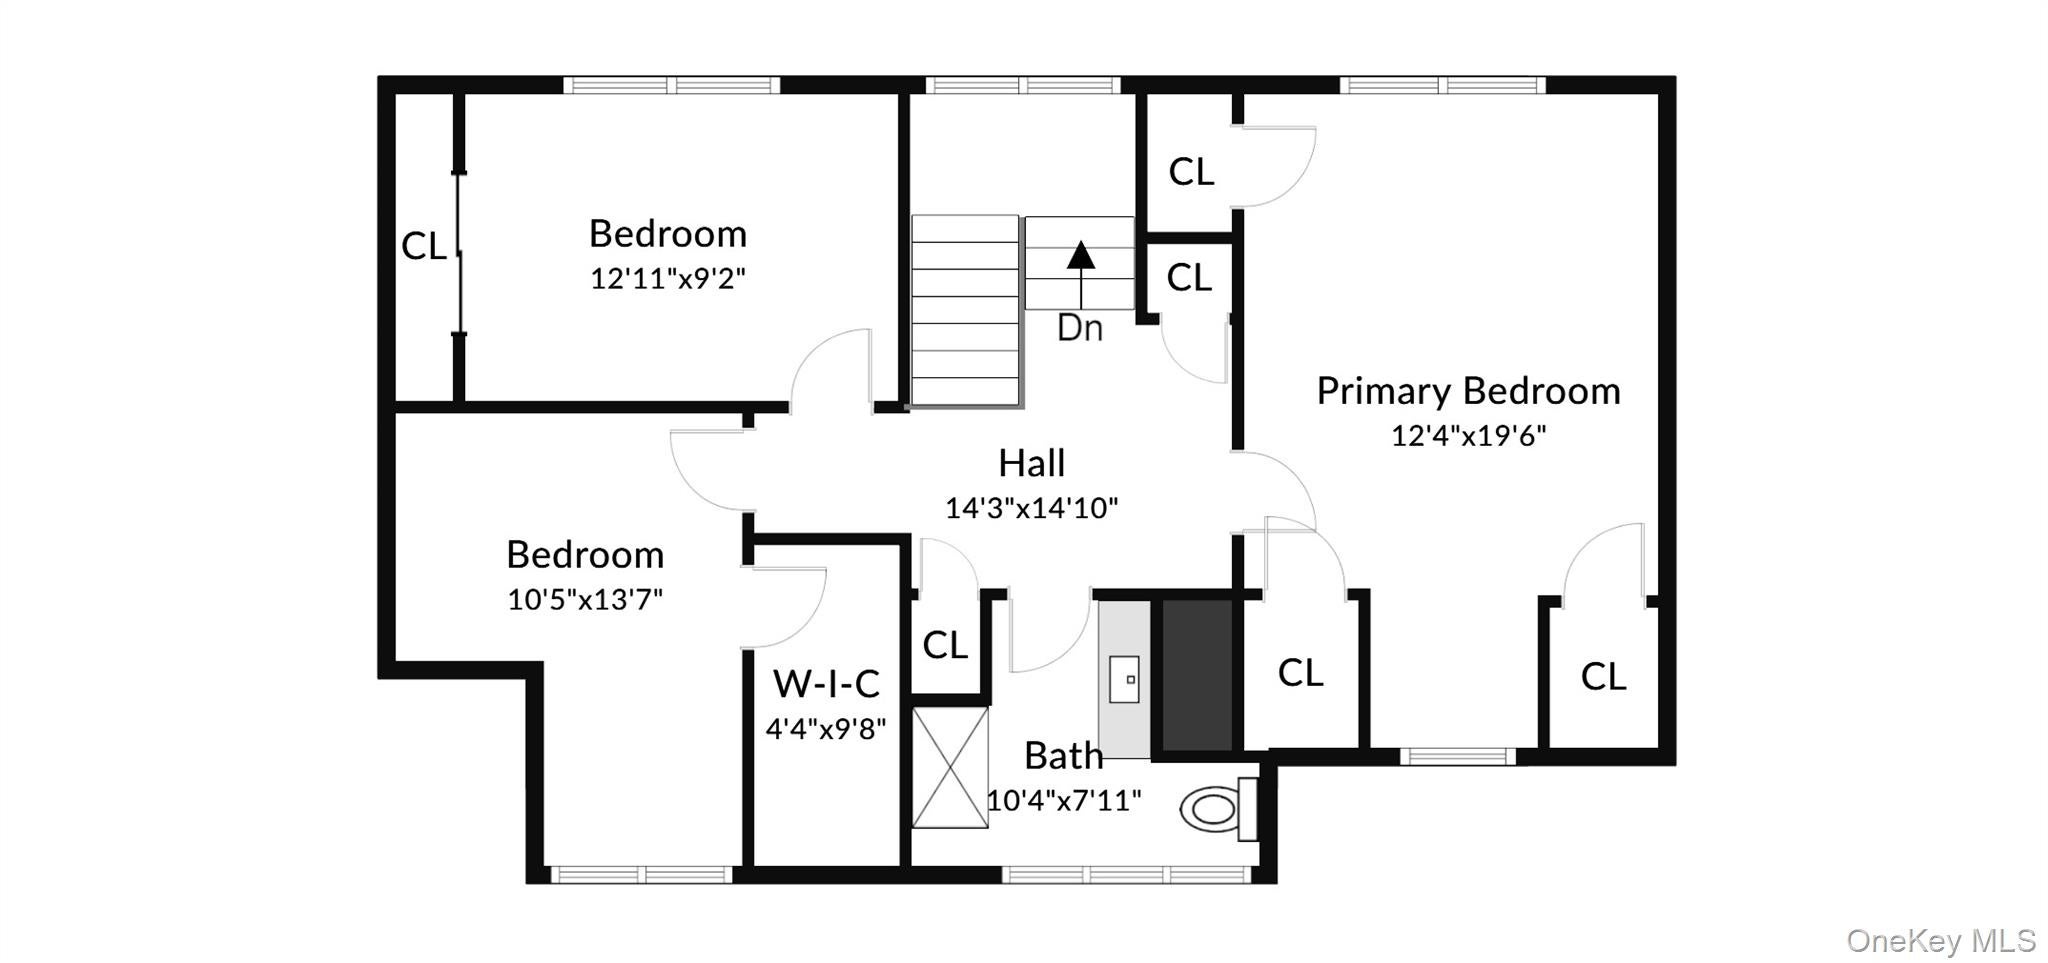
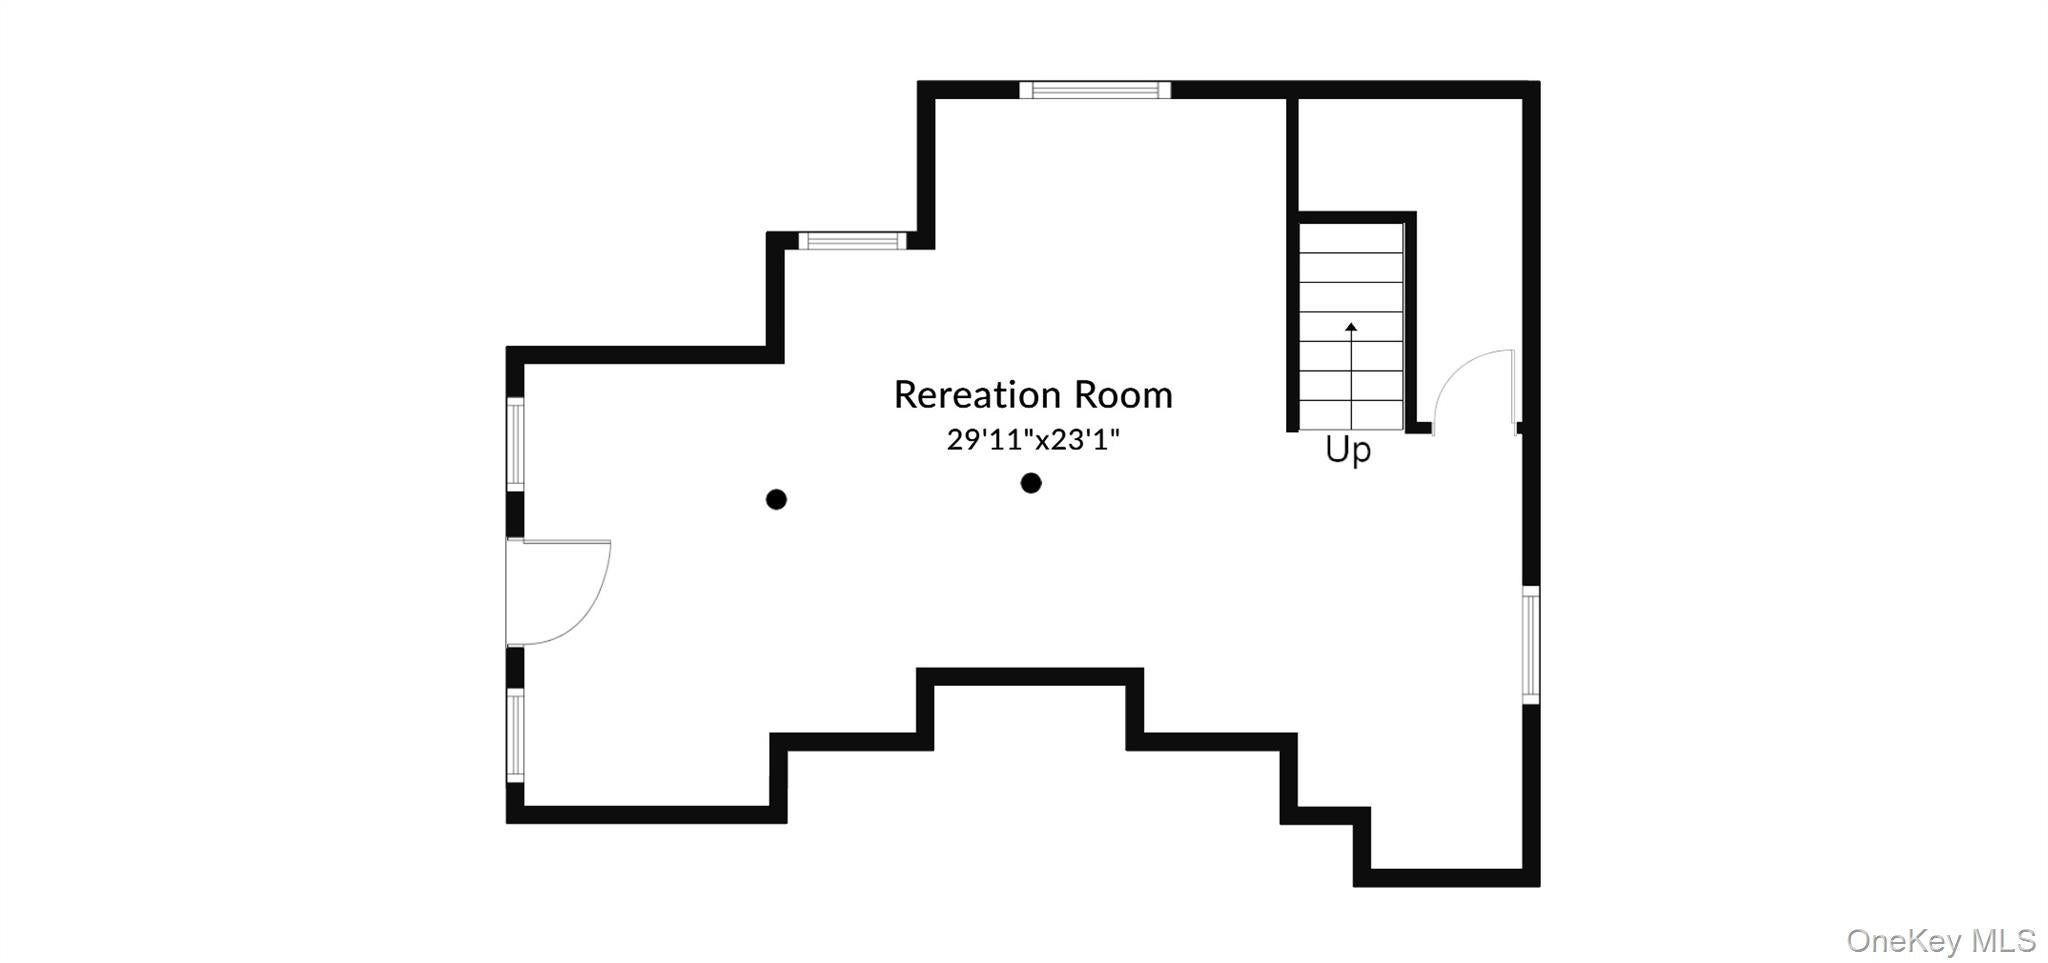
Tucked away on a quiet dead-end street in the heart of Great River, this beautifully maintained 3-bedroom, 2-bath Colonial offers an exceptional combination of privacy, comfort and indoor-outdoor living — with annual property taxes of just $13,047. Built in 2002 and surrounded by mature trees, the home welcomes you with beautiful curb appeal and a full-length front porch perfect for relaxing and enjoying the peaceful setting. Inside, sun-filled living spaces feature soaring ceilings, hardwood floors throughout, a formal dining room, gas fireplace and an updated eat-in kitchen with brand-new granite countertops and natural gas cooking. A spacious three-season room extends the living space and opens to a Trex deck overlooking a beautifully finished backyard designed for easy, low-maintenance enjoyment. The outdoor space features professionally installed turf, updated landscaping and a clean, polished setting that stays attractive with minimal upkeep — ideal for entertaining, relaxing or simply enjoying the outdoors without the constant maintenance of a traditional lawn. The finished lower level offers additional flexible space for a den, home office, gym or recreation area. Recent improvements include conversion to natural gas, updated flooring, granite countertops, landscaping and exterior enhancements. Conveniently located near Timber Point Country Club and Connetquot River State Park Preserve, and within the East Islip School District, this move-in-ready home is a special opportunity in one of Long Island’s most desirable South Shore communities.
Listing Information
Facts & Features
Location
Community Information
Architecture
Features & Amenities
Property Features
Square Footage
Tax & Financial Information
Schools
Timber Point Elementary School
Assigned school for this home
East Islip Middle School
Assigned school for this home
East Islip High School
Assigned school for this home
Sayville High School
Ruth C Kinney Elementary School
Maud S Sherwood Elementary School
Edward J Bosti Elementary School
Sycamore Avenue Elementary School
School ratings are provided for informational purposes only and are subject to change. Attendance boundaries are for reference only — contact the school or district directly to verify enrollment eligibility.
Historical Data
Price History
| Date | Event | Price |
|---|---|---|
| 09/30/2026 | Price change | $874,900 |
| 09/15/2026 | Listed for sale | $899,000 |
Listed by Donna J. Volpe · Howard Hanna Coach · 6315817979
Listing information provided exclusively for consumers' personal, non-commercial use and may not be used for any purpose other than to identify prospective properties consumers may be interested in purchasing. Information deemed reliable but not guaranteed by the MLS. The listing broker’s offer of compensation is made only to participants of the MLS where the listing is filed. Copyright 2026, OneKey MLS. All rights reserved.
Last Updated: October 20, 2026 at 7:14 AM | Source: OneKey MLS | MLS#: 1050494

Similar Homes For Sale In Great River


Start Your Real Estate Journey
Whether you have questions about this listing, want to schedule a showing, or just want to talk through your options, James Haydon is here to help. Reach out and expect a response within one business day.
How can I help?
James Haydon is here to help. Reach out and expect a response within one business day.
Thanks — James Haydon will be in touch shortly.
Make A Plan For Your Purchase
Know what you can afford before you start shopping — then run the numbers on any home you have in mind.
How much house can I afford?
- Principal & interest
- Property taxes
- Homeowner's insurance
- HOA dues
If your monthly savings are applied to the loan principal.
Enter your income, debts, and down payment to see how much home you may qualify for. Estimates only — not a lending decision.
Want to know more?
James Haydon is here to help. Reach out and expect a response within one business day.
✓ Thanks — James Haydon will be in touch shortly.