


42 Grey Ln
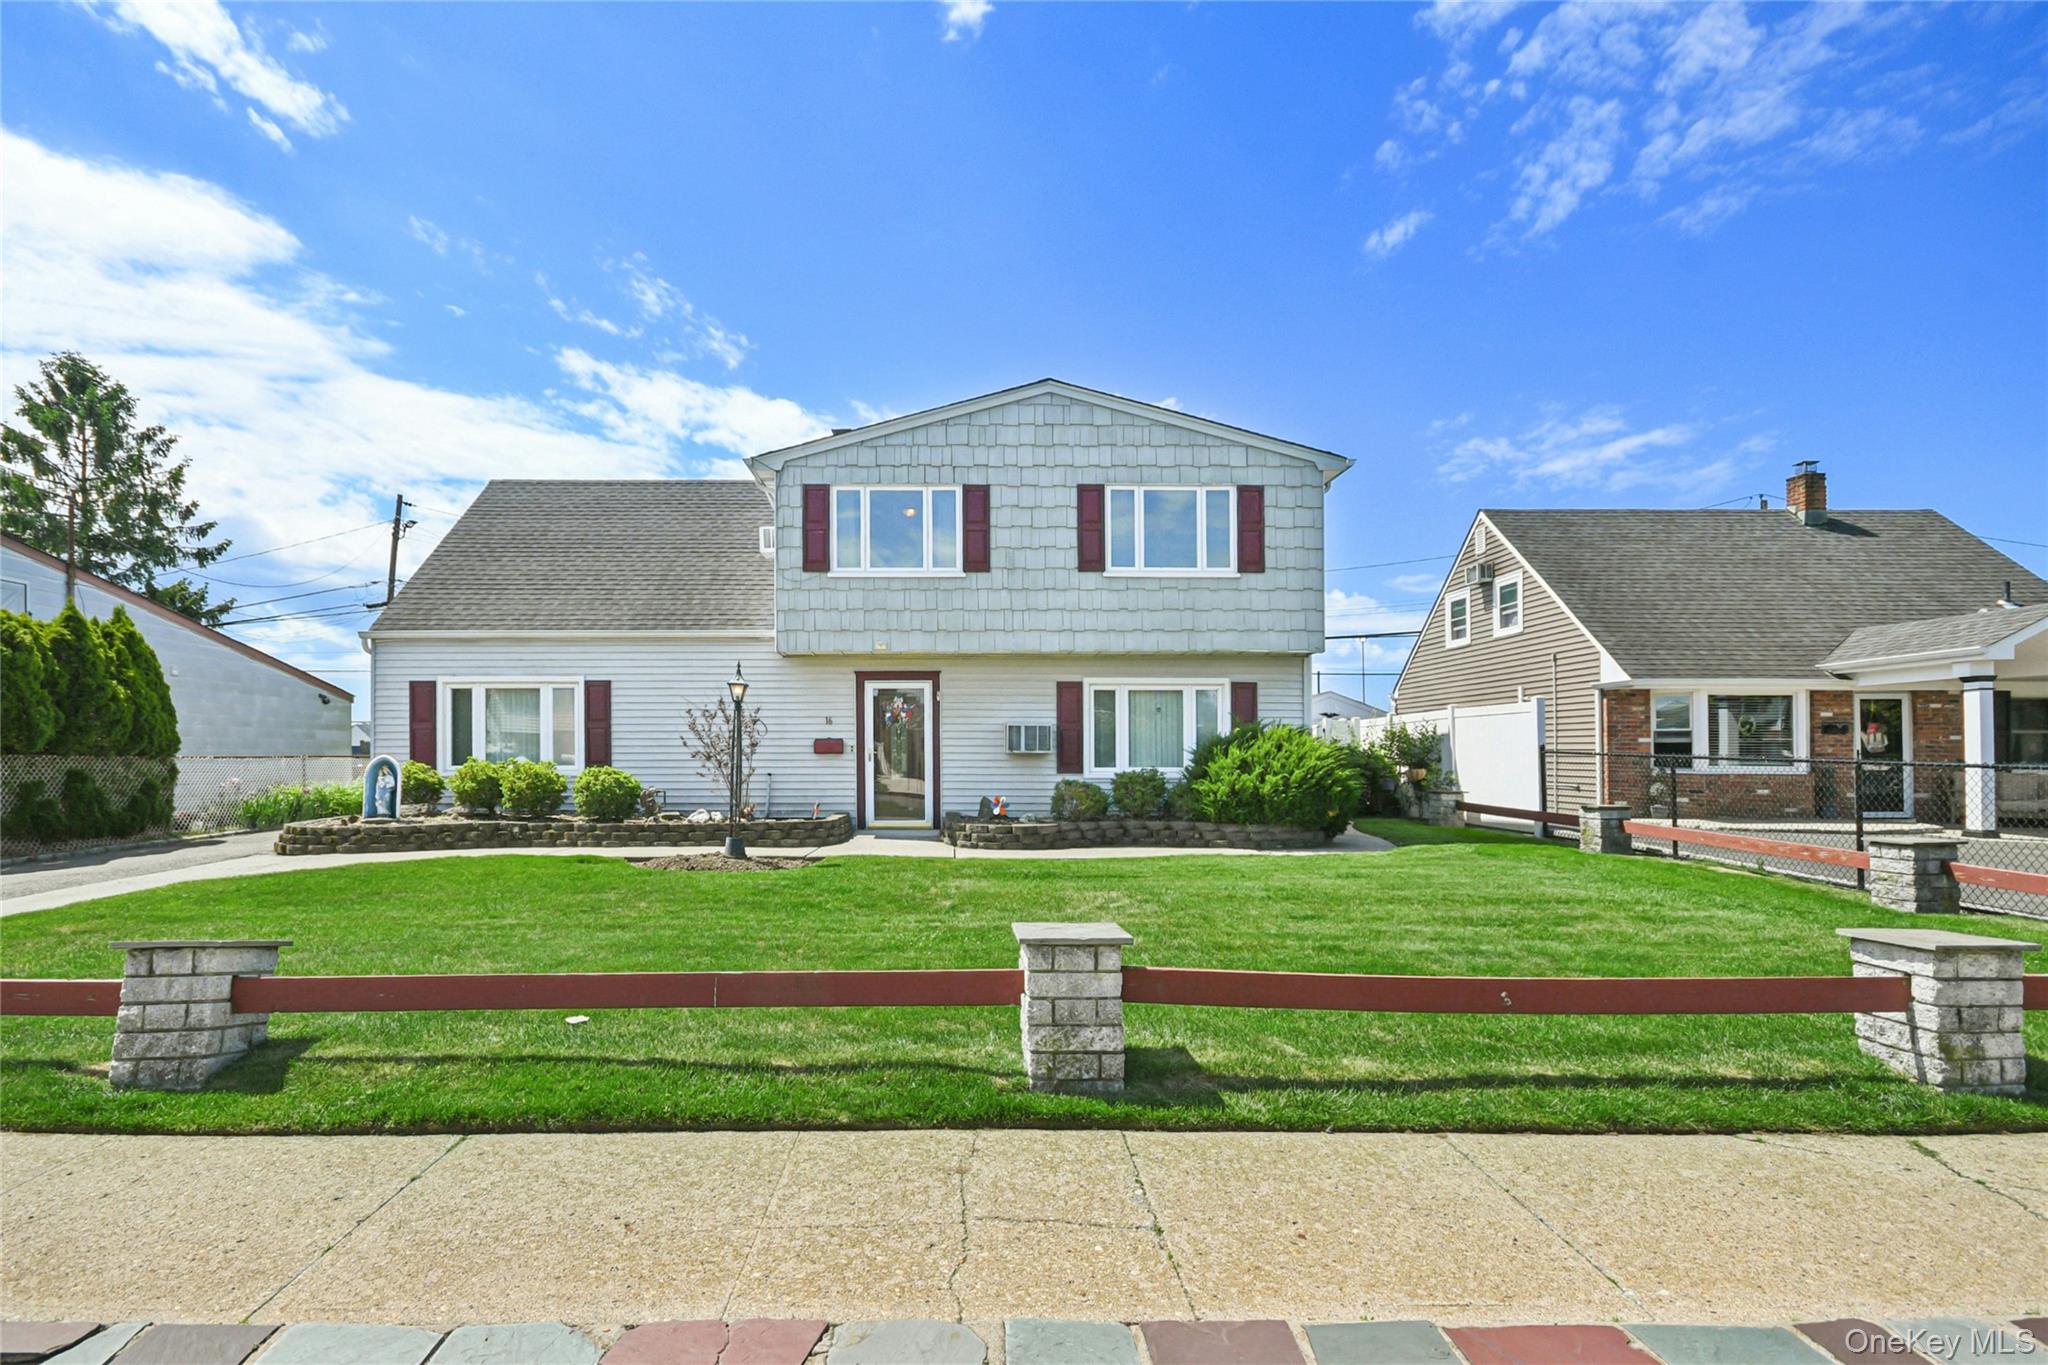
Magnificent, large Colonial style Expanded Ranch situated on quiet mid-block, features great curb appeal w/vinyl sided exterior, vinyl soffits, leaders & gutters & window shutters, Front Porch w/Trex decking, new PVC railings, wainscoting ceiling, double blacktop driveway w/brick borders, brick paver walkway, custom landscaping, entry fiberglass door w/side panels, entire home was remodeled, gutted w/new insulation & sheetrock, new electrical & plumbing, 2,613 square feet of living space, open, bright & airy, open concept, large Entry Foyer w/engineer hardwood flooring, Half Bath w/pedestal sink, large extended breathtaking Eat-in Kitchen w/partial vaulted ceilings & 9ft ceilings, center island/breakfast counter, granite countertops, tumbled stone backsplash, ceramic tile floor, birch cabinets, double sink, undermount lighting & LED hi hats, upgraded stainless steel appliances, Bosch dishwasher, built-in microwave, built-in garbage pail, pendant lights, double French doors, large Family Rm/Great Rm w/engineered hardwood floors, vaulted ceiling, hi hats, ceiling fan, Andersen sliding doors to Patio, double French doors to Formal Dining Room w/wall-to-wall carpeting & 2 sided fireplace, Living Room w/wall-to-wall carpeting, 10ft bow Andersen window & ceiling fan, walk-in Pantry, Utility Room, separate living quarters, Entertainment Center, Living Room w/Pergo floors & ceiling fan, Bedroom w/Pergo floors, ceiling fan, double mirrored closet, Full Bath, 2nd Floor full Cantilever front & rear dormer, Master Bedroom w/partial vaulted ceiling, skylight, ceiling fan, & double mirrored closet w/closet organizers, 2nd Bedroom w/wall-to-wall carpeting, double mirrored closet & ceiling fan, 3rd Bedroom w/new wall-to-wall carpeting, single closet & ceiling fan, Office or 4th Bedroom w/new wall-to-wall carpeting, ceiling fan, built-in desk w/cabinets & shelving, Full Bath w/ceramic tile, Laundry Room w/washer & dryer, pull down Attic w/hide-away stairs, central air conditioning, interior raised panel doors, newly painted interior, 200 amp electric w/sub panel, oil heat, 4 zone heat, exterior 275 gallon oil tank, privately fenced backyard, vinyl & stockade fencing, brand new paver patio, Gazebo, Pergola, shed, underground sprinklers, convenient to all transportation & shopping.
Listing Information
Facts & Features
Location
Community Information
Architecture
Features & Amenities
Property Features
Square Footage
Tax & Financial Information
Schools
Gardiners Avenue School
Assigned school for this home
Jonas E Salk Middle School
Assigned school for this home
Island Trees Middle School
Summit Lane School
East Broadway School
Gen Douglas MacArthur Senior High School
Parkway School
Abbey Lane School
School ratings are provided for informational purposes only and are subject to change. Attendance boundaries are for reference only — contact the school or district directly to verify enrollment eligibility.
Historical Data
Price History
| Date | Event | Price |
|---|---|---|
| 09/15/2026 | Listed for sale | $899,990 |
Listed by Lawrence J. Theodore · Coldwell Banker American Homes · 5162932323
Listing information provided exclusively for consumers' personal, non-commercial use and may not be used for any purpose other than to identify prospective properties consumers may be interested in purchasing. Information deemed reliable but not guaranteed by the MLS. The listing broker’s offer of compensation is made only to participants of the MLS where the listing is filed. Copyright 2026, OneKey MLS. All rights reserved.
Last Updated: September 22, 2026 at 4:13 PM | Source: OneKey MLS | MLS#: 1050522

Similar Homes For Sale In Levittown




Start Your Real Estate Journey
Whether you have questions about this listing, want to schedule a showing, or just want to talk through your options, James Haydon is here to help. Reach out and expect a response within one business day.
How can I help?
James Haydon is here to help. Reach out and expect a response within one business day.
Thanks — James Haydon will be in touch shortly.
Make A Plan For Your Purchase
Know what you can afford before you start shopping — then run the numbers on any home you have in mind.
How much house can I afford?
- Principal & interest
- Property taxes
- Homeowner's insurance
- HOA dues
If your monthly savings are applied to the loan principal.
Enter your income, debts, and down payment to see how much home you may qualify for. Estimates only — not a lending decision.
Want to know more?
James Haydon is here to help. Reach out and expect a response within one business day.
✓ Thanks — James Haydon will be in touch shortly.