


42 Squires Ave
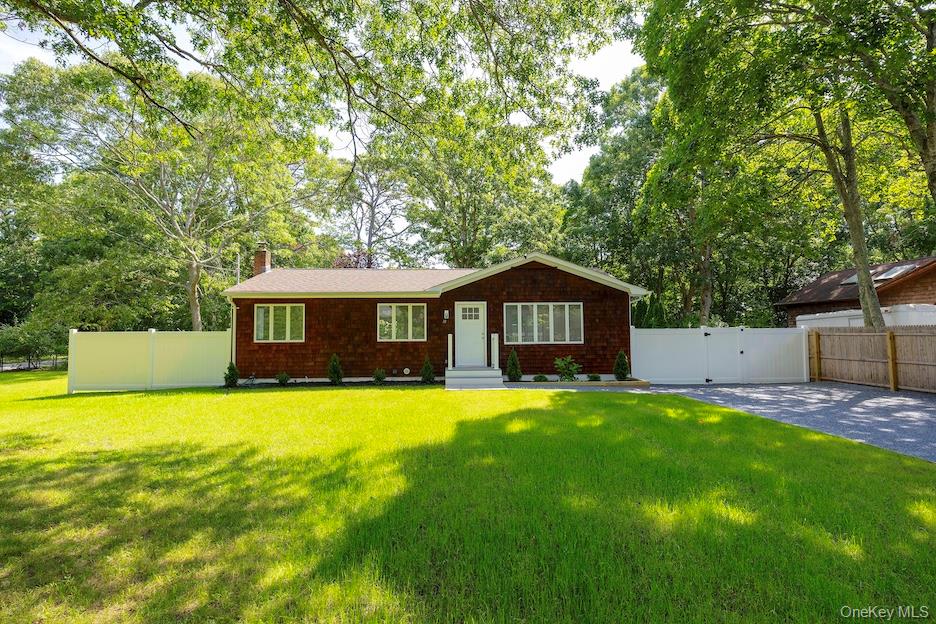
Comfortable East Quogue Ranch Near Tiana Shores Welcome to this inviting East Quogue ranch, offering comfortable one-level living, spacious interiors, and a wonderful connection to the outdoors. The living room features soaring cathedral ceilings, a fireplace, beautiful wood floors, and a large sliding glass door overlooking the expansive, tree-lined rear yard and wood deck—perfect for relaxing or entertaining. The adjoining dining area and generously sized kitchen create an easy, open flow for everyday living and gatherings. The primary bedroom features its own private bath, while two additional bedrooms share a full bath. The finished lower level provides valuable additional living and storage space, along with a laundry room, mechanical area, ample storage, and an egress window. A garage adds convenience and functionality. Ideally located just two minutes from Tiana Beach and only minutes to the charming shops, restaurants, and local atmosphere of East Quogue Village, this property offers a wonderful opportunity to enjoy the best of the East End lifestyle.
Listing Information
Facts & Features
Location
Community Information
Architecture
Features & Amenities
Property Features
Square Footage
Tax & Financial Information
Schools
East Quogue School
Assigned school for this home
Quogue Elementary School
Hampton Bays Middle School
Hampton Bays Elementary School
Hampton Bays High School
School ratings are provided for informational purposes only and are subject to change. Attendance boundaries are for reference only — contact the school or district directly to verify enrollment eligibility.
Historical Data
Price History
| Date | Event | Price |
|---|---|---|
| 10/06/2026 | Listed for sale | $848,000 |
Listed by Denise E. Rosko · Hamptons Realty Associates LLC · 6312837400
Listing information provided exclusively for consumers' personal, non-commercial use and may not be used for any purpose other than to identify prospective properties consumers may be interested in purchasing. Information deemed reliable but not guaranteed by the MLS. The listing broker’s offer of compensation is made only to participants of the MLS where the listing is filed. Copyright 2026, OneKey MLS. All rights reserved.
Last Updated: October 13, 2026 at 8:24 PM | Source: OneKey MLS | MLS#: 1051964

Similar Homes For Sale In East Quogue




Start Your Real Estate Journey
Whether you have questions about this listing, want to schedule a showing, or just want to talk through your options, James Haydon is here to help. Reach out and expect a response within one business day.
How can I help?
James Haydon is here to help. Reach out and expect a response within one business day.
Thanks — James Haydon will be in touch shortly.
Make A Plan For Your Purchase
Know what you can afford before you start shopping — then run the numbers on any home you have in mind.
How much house can I afford?
- Principal & interest
- Property taxes
- Homeowner's insurance
- HOA dues
If your monthly savings are applied to the loan principal.
Enter your income, debts, and down payment to see how much home you may qualify for. Estimates only — not a lending decision.
Want to know more?
James Haydon is here to help. Reach out and expect a response within one business day.
✓ Thanks — James Haydon will be in touch shortly.