


75 Champlin Ave
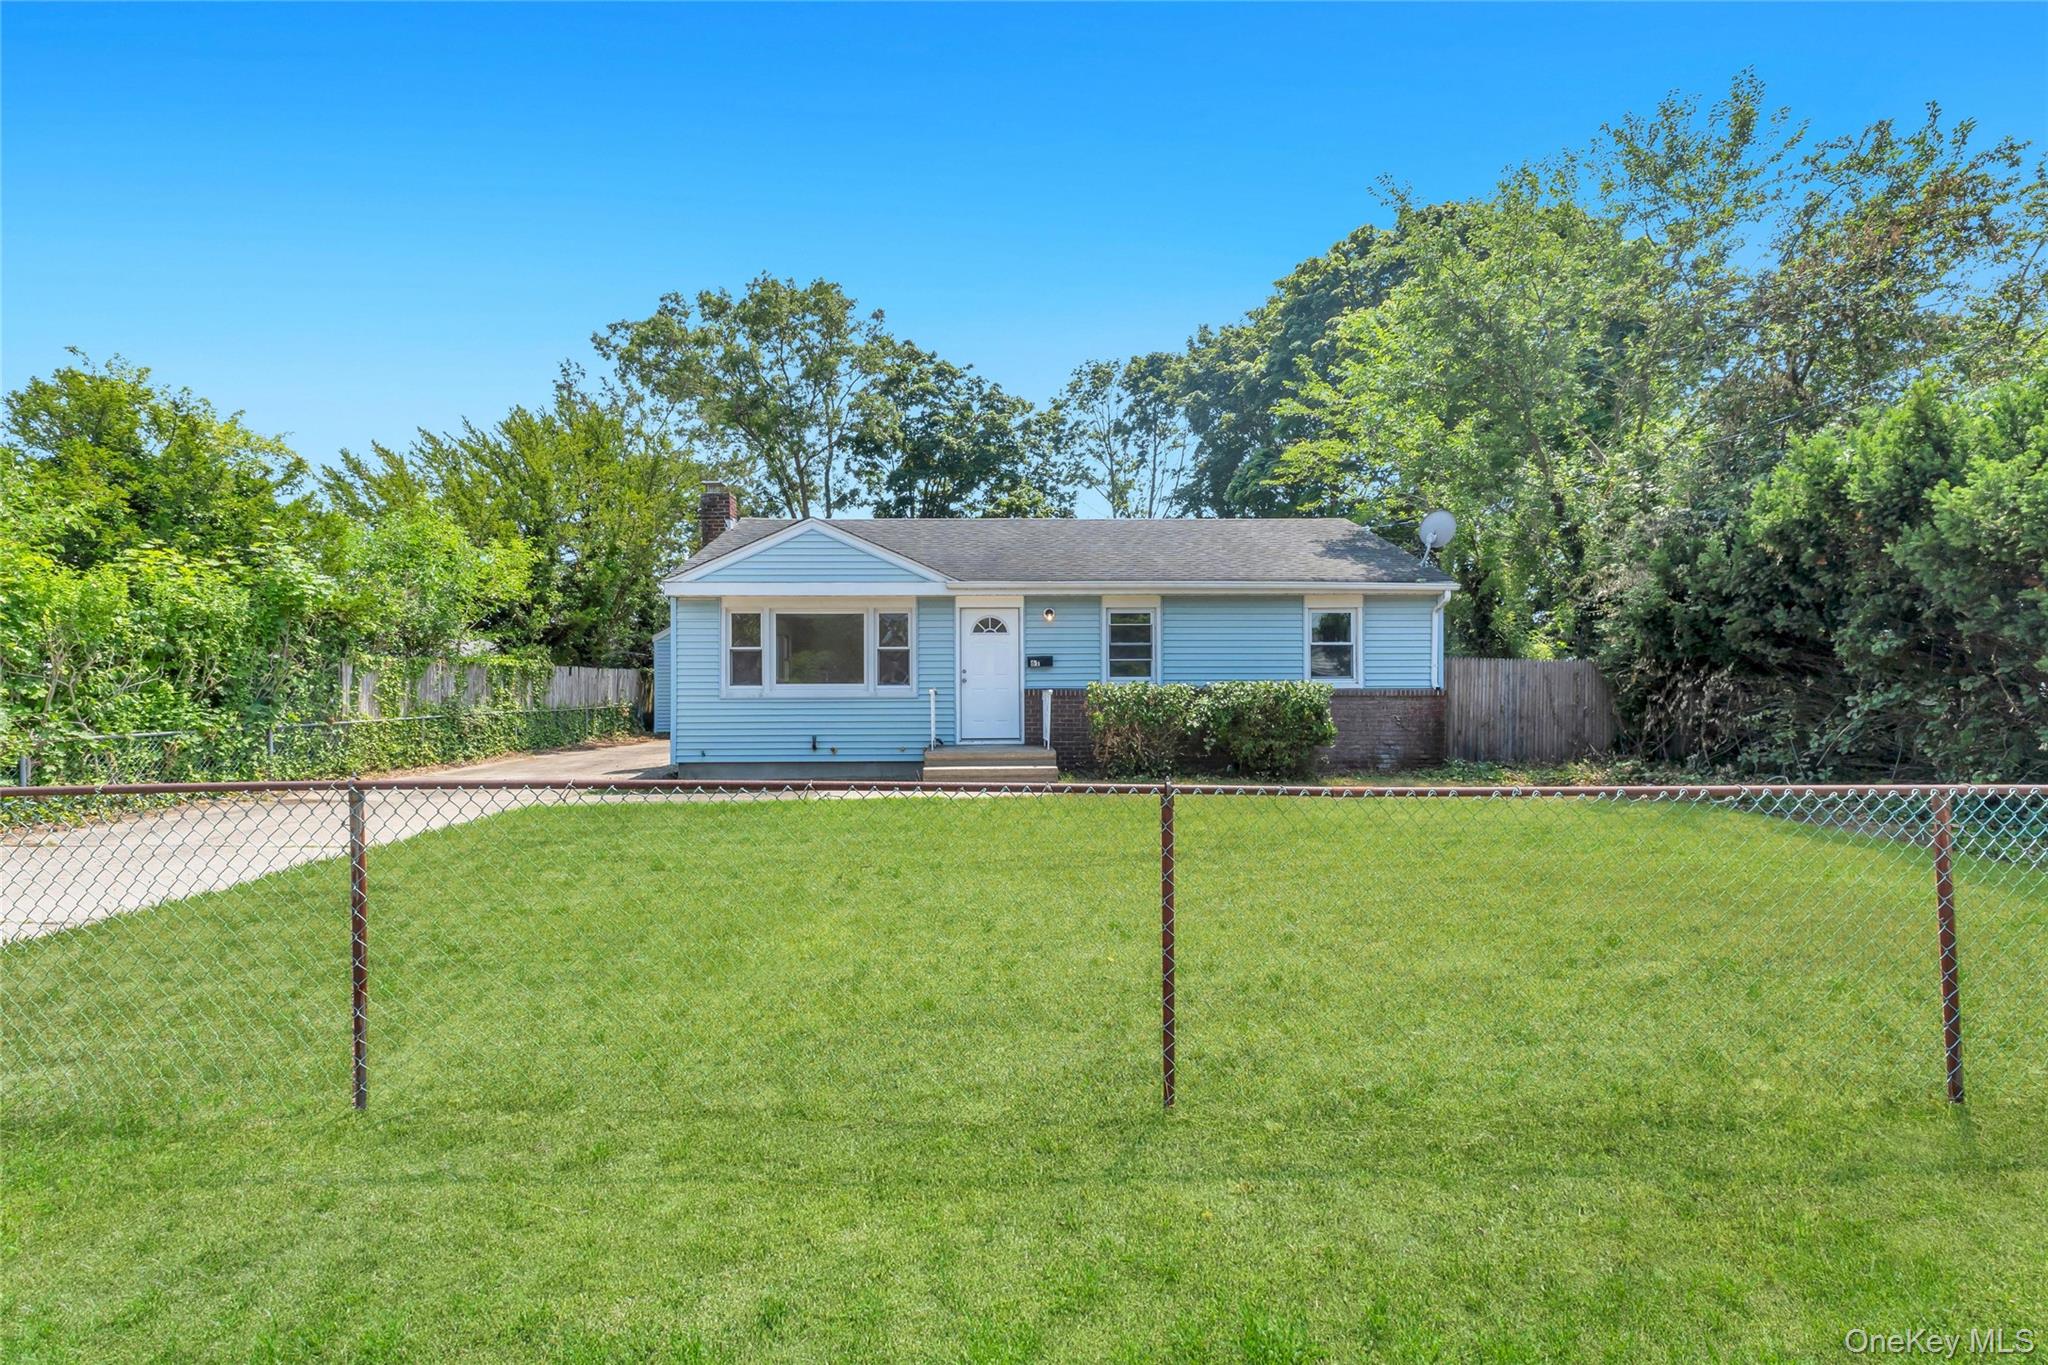
Welcome to this beautifully maintained ranch, set on 0.62 acres of pristine, manicured property. This inviting home offers a wonderful blend of comfort, functionality, and outdoor enjoyment, complete with a detached two-car garage and endless possibilities for today’s lifestyle. Inside you're greeted with a layout featuring three spacious bedrooms, a formal living room, an eat-in kitchen, and a dining area filled with abundant natural light from updated windows. The first floor also includes a full bathroom, half bathroom, convenient laundry, and excellent closet storage throughout. The backyard is designed for relaxing and entertaining, with a covered porch overlooking the peaceful grounds, ideal for summer barbecues, outdoor gatherings, and evenings around the fire pit. Additional highlights include central vacuum, in-ground sprinklers, a brand-new roof, and low true taxes of $5,119. Conveniently located just minutes from Bellport Village and Patchogue Village, this home provides easy access to local beaches, parks, restaurants, shops, and the Fire Island ferry. Enjoy the privacy and serenity of this home while remaining close to all the South Shore has to offer.
Listing Information
Facts & Features
Location
Community Information
Architecture
Features & Amenities
Property Features
Square Footage
Tax & Financial Information
Schools
Kreamer Street Elementary School
Assigned school for this home
Bellport Middle School
Assigned school for this home
Bellport Senior High School
Assigned school for this home
Bay Elementary School
South Ocean Middle School
Brookhaven Elementary School
Eastern Suffolk BOCES
Barton Elementary School
School ratings are provided for informational purposes only and are subject to change. Attendance boundaries are for reference only — contact the school or district directly to verify enrollment eligibility.
Historical Data
Price History
| Date | Event | Price |
|---|---|---|
| 09/20/2026 | Listed for sale | $639,990 |
Listed by Lina Lopes · Douglas Elliman Real Estate · 6317582552
Listing information provided exclusively for consumers' personal, non-commercial use and may not be used for any purpose other than to identify prospective properties consumers may be interested in purchasing. Information deemed reliable but not guaranteed by the MLS. The listing broker’s offer of compensation is made only to participants of the MLS where the listing is filed. Copyright 2026, OneKey MLS. All rights reserved.
Last Updated: October 4, 2026 at 5:13 PM | Source: OneKey MLS | MLS#: 1053093

Similar Homes For Sale In Bellport




Start Your Real Estate Journey
Whether you have questions about this listing, want to schedule a showing, or just want to talk through your options, James Haydon is here to help. Reach out and expect a response within one business day.
How can I help?
James Haydon is here to help. Reach out and expect a response within one business day.
Thanks — James Haydon will be in touch shortly.
Make A Plan For Your Purchase
Know what you can afford before you start shopping — then run the numbers on any home you have in mind.
How much house can I afford?
- Principal & interest
- Property taxes
- Homeowner's insurance
- HOA dues
If your monthly savings are applied to the loan principal.
Enter your income, debts, and down payment to see how much home you may qualify for. Estimates only — not a lending decision.
Want to know more?
James Haydon is here to help. Reach out and expect a response within one business day.
✓ Thanks — James Haydon will be in touch shortly.