


16 Arlington Ave
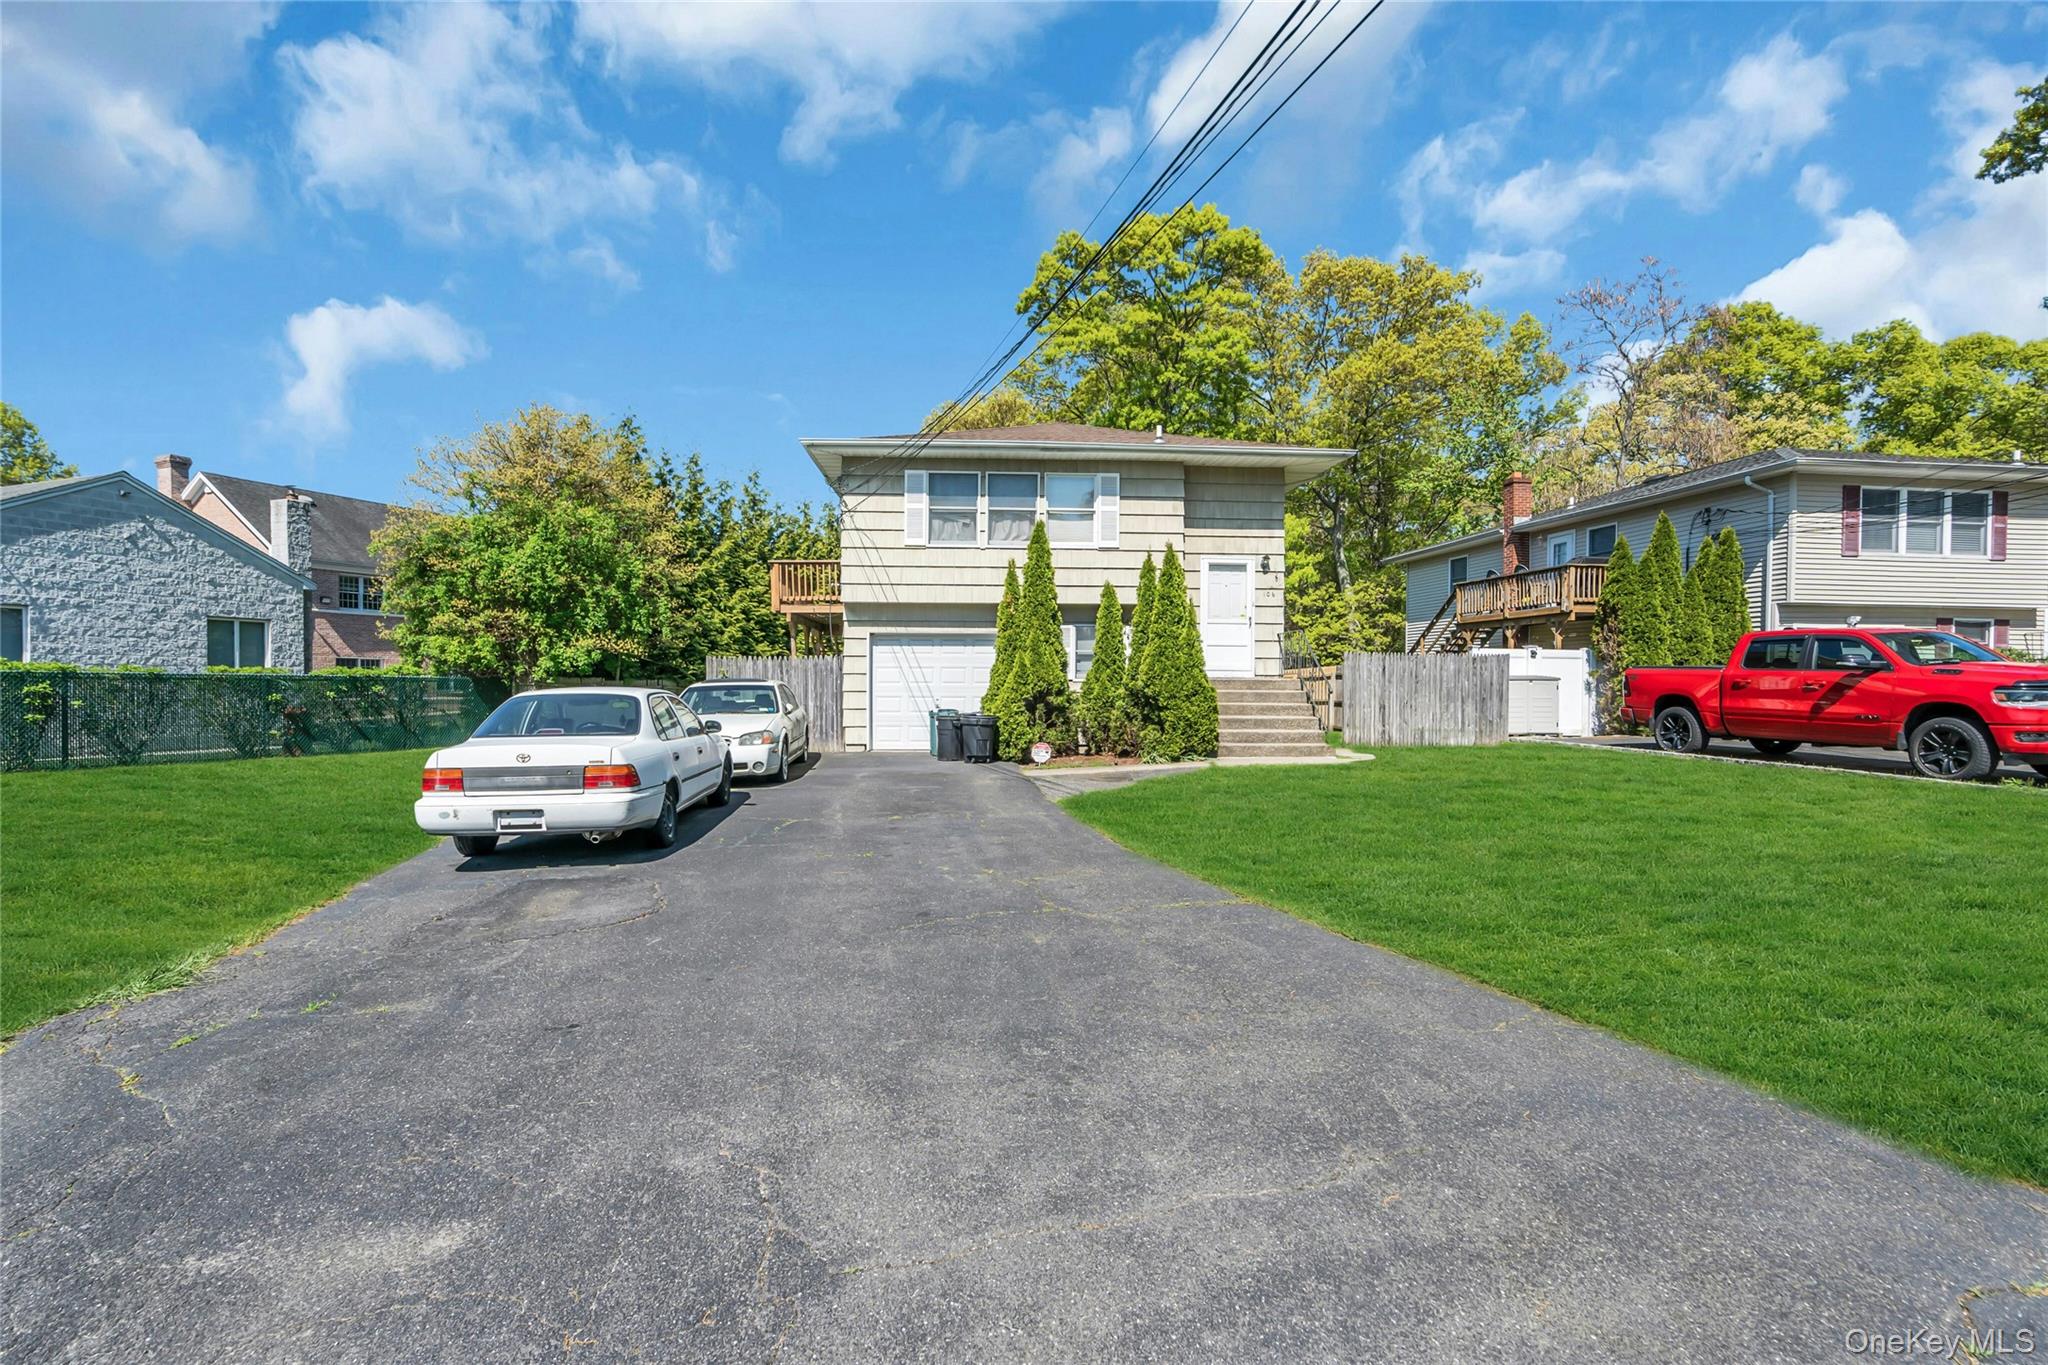
Welcome to this spacious high ranch, beautifully situated on a generous quarter-acre in the desirable Hamlet of St. James. A paver-stone driveway and matching front walkway provide excellent curb appeal, while the expansive driveway offers ample parking for multiple vehicles. Inside, you’ll find a freshly painted home featuring hardwood floors throughout the main level. The first floor offers a spacious living room and dining room with vaulted ceilings, creating an open and inviting atmosphere. The thoughtfully designed layout is ideal for multigenerational living, with three bedrooms and a remodeled bathroom on the main floor. The bathroom features an oversized walk-in shower with a glass enclosure, a wood vanity, and convenient access from both the primary bedroom and the hallway. The lower level includes two additional bedrooms, a full bath, and a large recreation room. It also offers a private entrance, providing flexibility for extended family, guests, or additional living space. The updated kitchen features recently remodeled cabinetry and new flooring, and opens directly to a spacious composite deck overlooking the private rear yard—perfect for outdoor dining, entertaining, or relaxing. With its versatile layout, generous property, vaulted ceilings, and excellent indoor-outdoor living spaces, this home offers comfort and flexibility. Conveniently located near local shopping, fine dining, area beaches, LIRR and Stony Brook University and Medical Center. Smithtown Schools
Listing Information
Facts & Features
Location
Community Information
Architecture
Features & Amenities
Property Features
Square Footage
Tax & Financial Information
Schools
Nesaquake Middle School
Assigned school for this home
Mills Pond Elementary School
Robert Cushman Murphy Junior High School
Great Hollow Middle School
Dogwood Elementary School
Smithtown Elementary School
William Sidney Mount Elementary School
Eugene Auer Memorial School
School ratings are provided for informational purposes only and are subject to change. Attendance boundaries are for reference only — contact the school or district directly to verify enrollment eligibility.
Historical Data
Price History
| Date | Event | Price |
|---|---|---|
| 09/23/2026 | Listed for sale | $698,000 |
Listed by Marianne J. Koke · Daniel Gale Sothebys Intl Rlty · 6315846600
Listing information provided exclusively for consumers' personal, non-commercial use and may not be used for any purpose other than to identify prospective properties consumers may be interested in purchasing. Information deemed reliable but not guaranteed by the MLS. The listing broker’s offer of compensation is made only to participants of the MLS where the listing is filed. Copyright 2026, OneKey MLS. All rights reserved.
Last Updated: October 17, 2026 at 5:44 PM | Source: OneKey MLS | MLS#: 1053418

Similar Homes For Sale In Saint James




Start Your Real Estate Journey
Whether you have questions about this listing, want to schedule a showing, or just want to talk through your options, James Haydon is here to help. Reach out and expect a response within one business day.
How can I help?
James Haydon is here to help. Reach out and expect a response within one business day.
Thanks — James Haydon will be in touch shortly.
Make A Plan For Your Purchase
Know what you can afford before you start shopping — then run the numbers on any home you have in mind.
How much house can I afford?
- Principal & interest
- Property taxes
- Homeowner's insurance
- HOA dues
If your monthly savings are applied to the loan principal.
Enter your income, debts, and down payment to see how much home you may qualify for. Estimates only — not a lending decision.
Want to know more?
James Haydon is here to help. Reach out and expect a response within one business day.
✓ Thanks — James Haydon will be in touch shortly.