


29 Harrison Dr
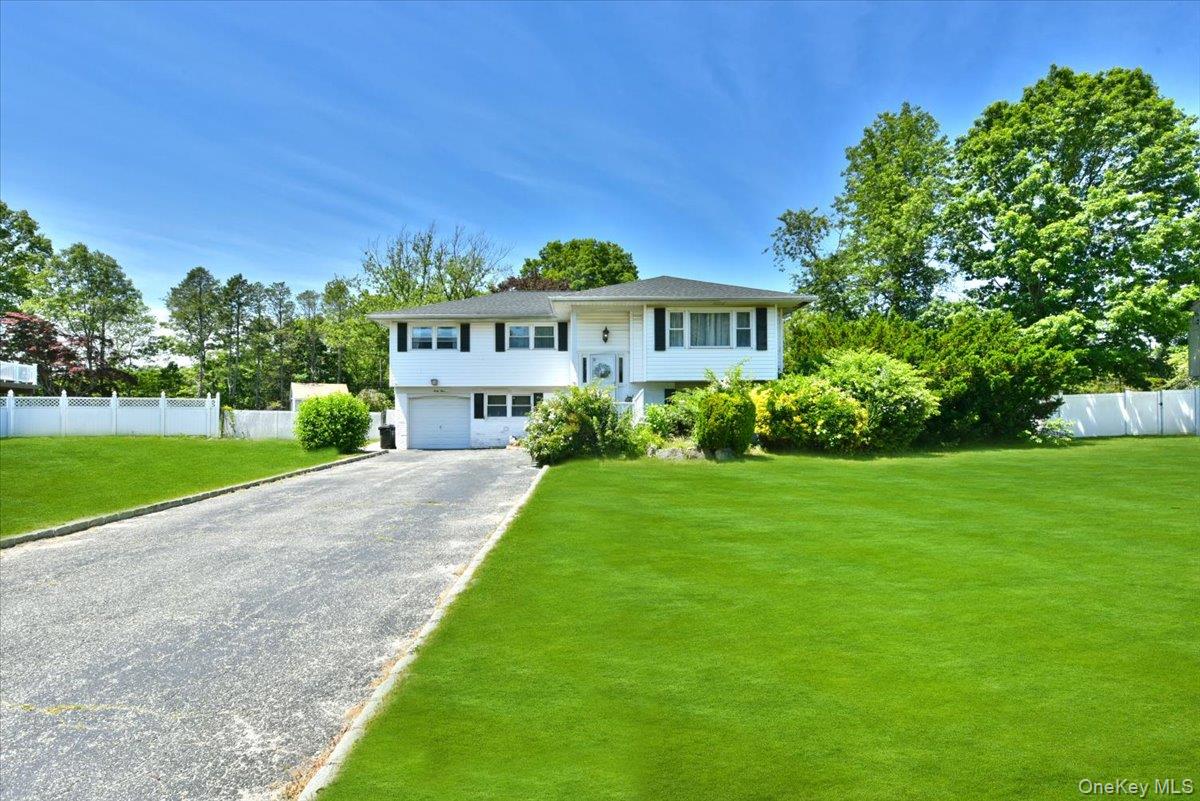
Some homes just have it—and this is one of them. From the moment you arrive, the tremendous curb appeal sets the tone for what awaits inside. Completely renovated in 2017 with additional updates throughout the years this beautifully appointed Cape offers 4 generously sized bedrooms, one currently being used as a dining room, and 2 full baths. The inviting living room is anchored by a beautiful wood-burning fireplace, while fabulous moldings throughout give this home its unmistakable character. The gorgeous kitchen features granite countertops and stainless steel appliances, and just wait until you see the enormous mudroom, complete with even more stunning moldings. Need even more space? A full size basement is ready and waiting to be finished to suit your needs. Set on a .33 acres this home offers a fully fenced yard, with a spacious side yard providing a wonderful setting for outdoor entertaining. Just moments from the storybook charm of Northport Village, you'll enjoy easy access to its delightful shops, restaurants, and vibrant village atmosphere. Beautifully updated, full of personality, and wrapped in undeniable curb appeal, this is the kind of home that makes an impression long after you leave. Come take a peek!
Listing Information
Facts & Features
Location
Community Information
Architecture
Features & Amenities
Property Features
Square Footage
Tax & Financial Information
Schools
Ocean Avenue School
Assigned school for this home
Northport Middle School
Assigned school for this home
Northport Senior High School
Assigned school for this home
Bellerose Elementary School
Fort Salonga Elementary School
Elwood Middle School
Elwood/John Glenn High School
Washington Drive Primary School
School ratings are provided for informational purposes only and are subject to change. Attendance boundaries are for reference only — contact the school or district directly to verify enrollment eligibility.
Historical Data
Price History
| Date | Event | Price |
|---|---|---|
| 09/23/2026 | Listed for sale | $775,000 |
Listed by Laura Sutherland · Signature Premier Properties · 6317543600
Listing information provided exclusively for consumers' personal, non-commercial use and may not be used for any purpose other than to identify prospective properties consumers may be interested in purchasing. Information deemed reliable but not guaranteed by the MLS. The listing broker’s offer of compensation is made only to participants of the MLS where the listing is filed. Copyright 2026, OneKey MLS. All rights reserved.
Last Updated: October 3, 2026 at 7:18 AM | Source: OneKey MLS | MLS#: 1053578

Similar Homes For Sale In Northport




Start Your Real Estate Journey
Whether you have questions about this listing, want to schedule a showing, or just want to talk through your options, James Haydon is here to help. Reach out and expect a response within one business day.
How can I help?
James Haydon is here to help. Reach out and expect a response within one business day.
Thanks — James Haydon will be in touch shortly.
Make A Plan For Your Purchase
Know what you can afford before you start shopping — then run the numbers on any home you have in mind.
How much house can I afford?
- Principal & interest
- Property taxes
- Homeowner's insurance
- HOA dues
If your monthly savings are applied to the loan principal.
Enter your income, debts, and down payment to see how much home you may qualify for. Estimates only — not a lending decision.
Want to know more?
James Haydon is here to help. Reach out and expect a response within one business day.
✓ Thanks — James Haydon will be in touch shortly.