
815 Expressway Dr
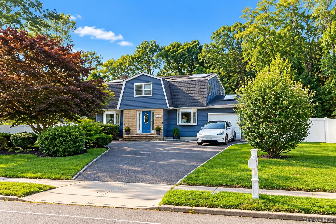
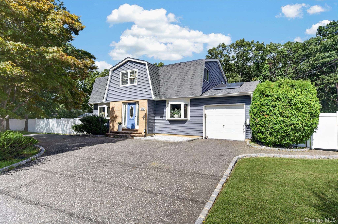
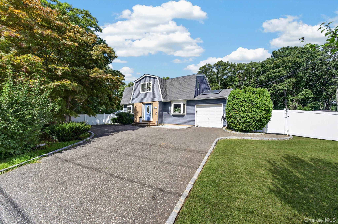
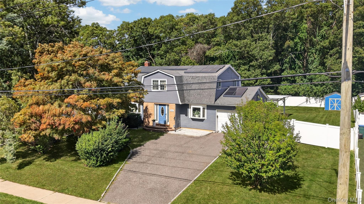
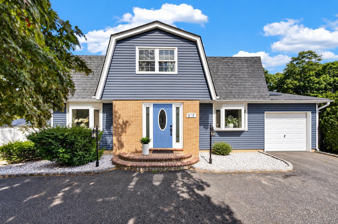
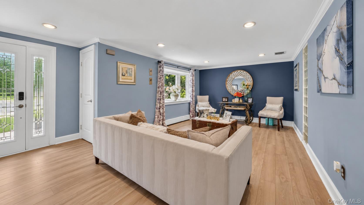
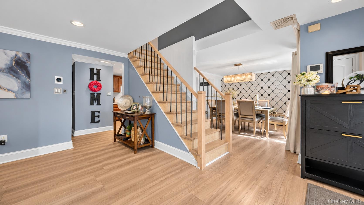
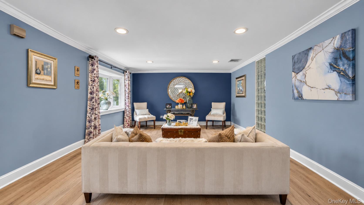
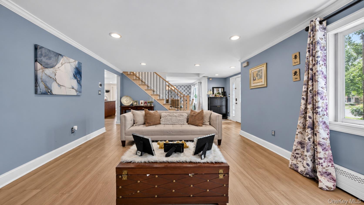
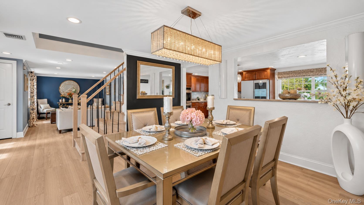
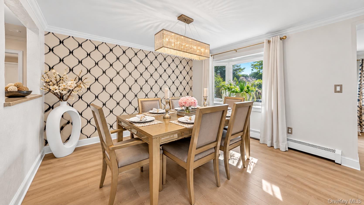
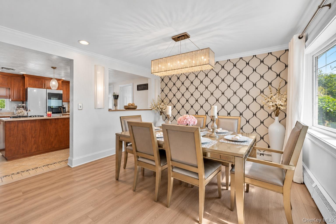
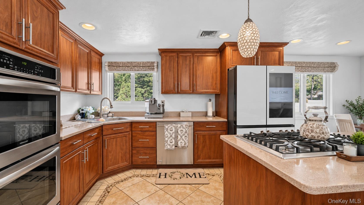
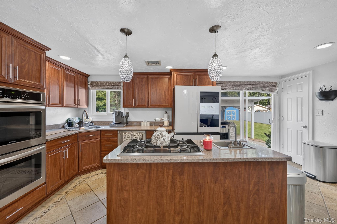
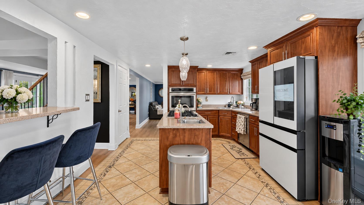
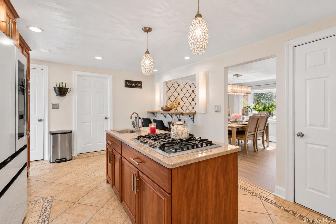
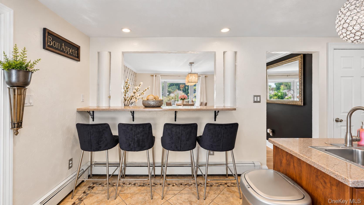
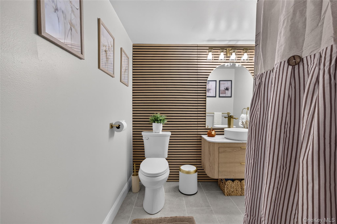
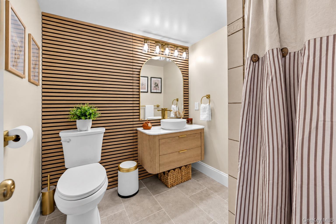
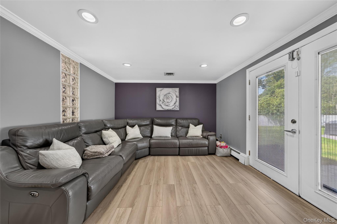
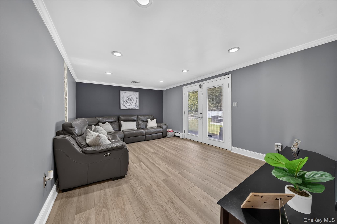
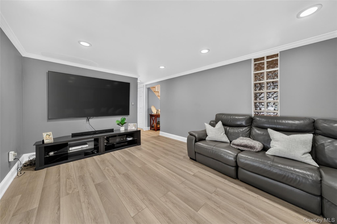
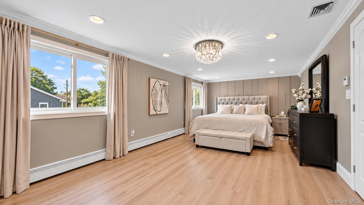
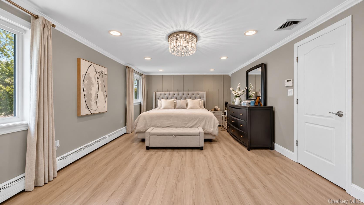
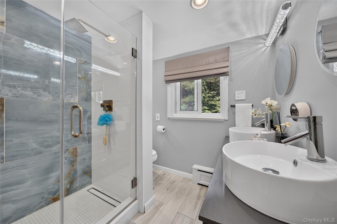
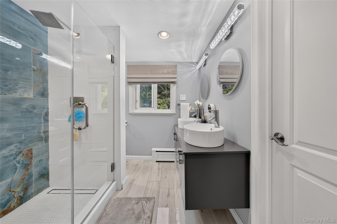
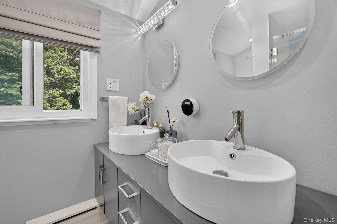
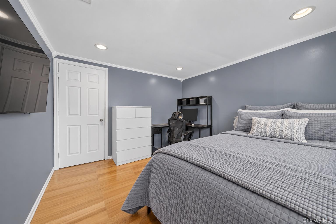
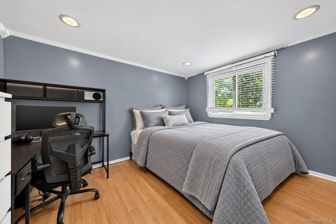
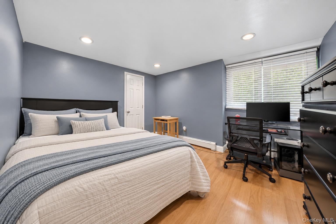
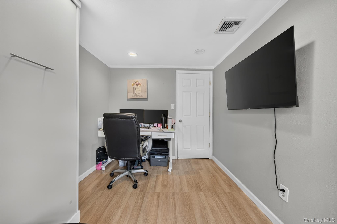
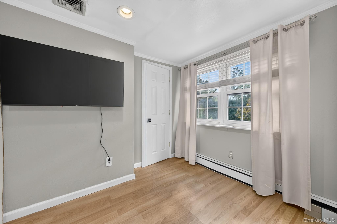
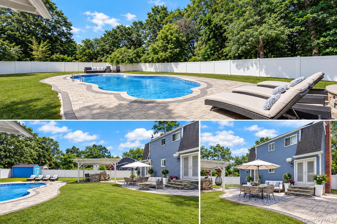
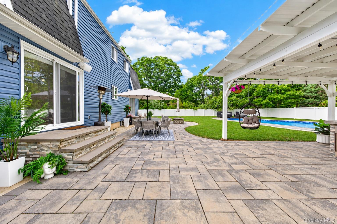
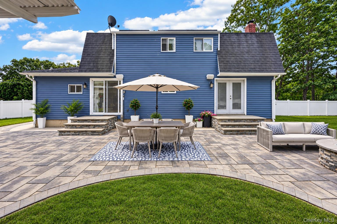
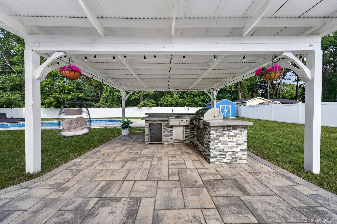
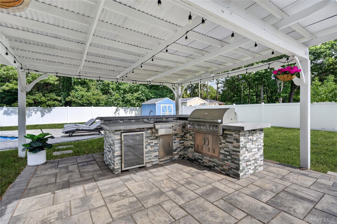
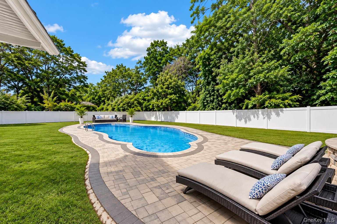
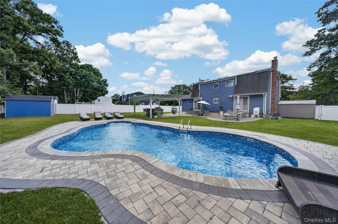
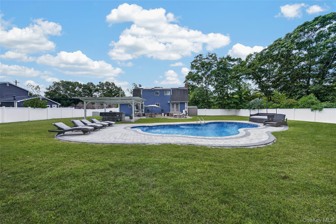
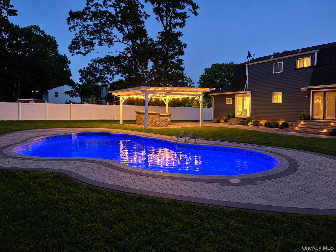
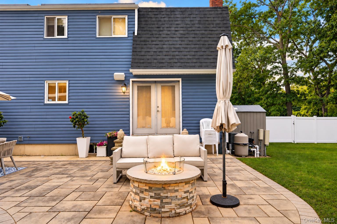
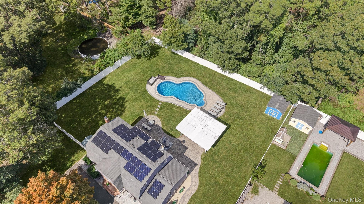
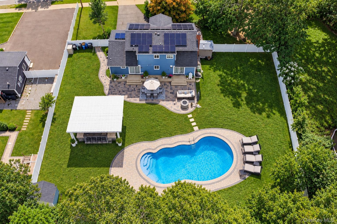
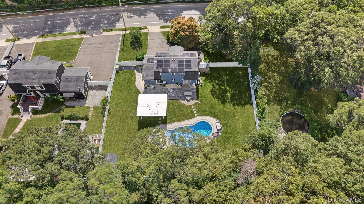
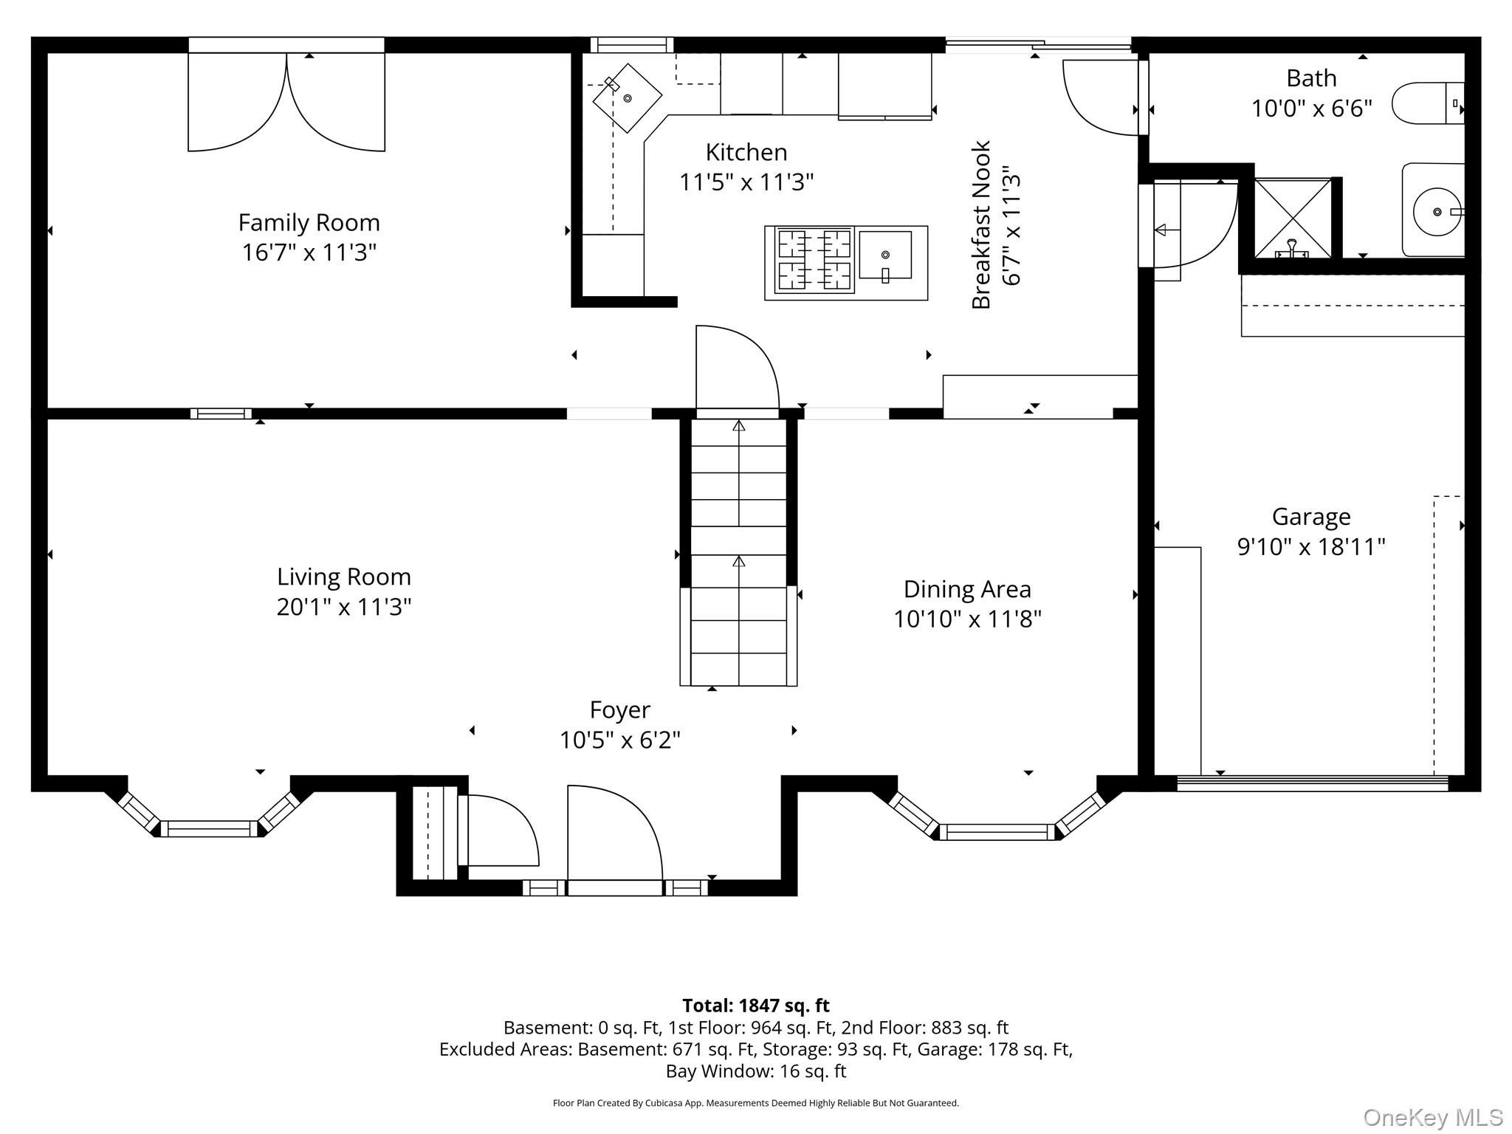
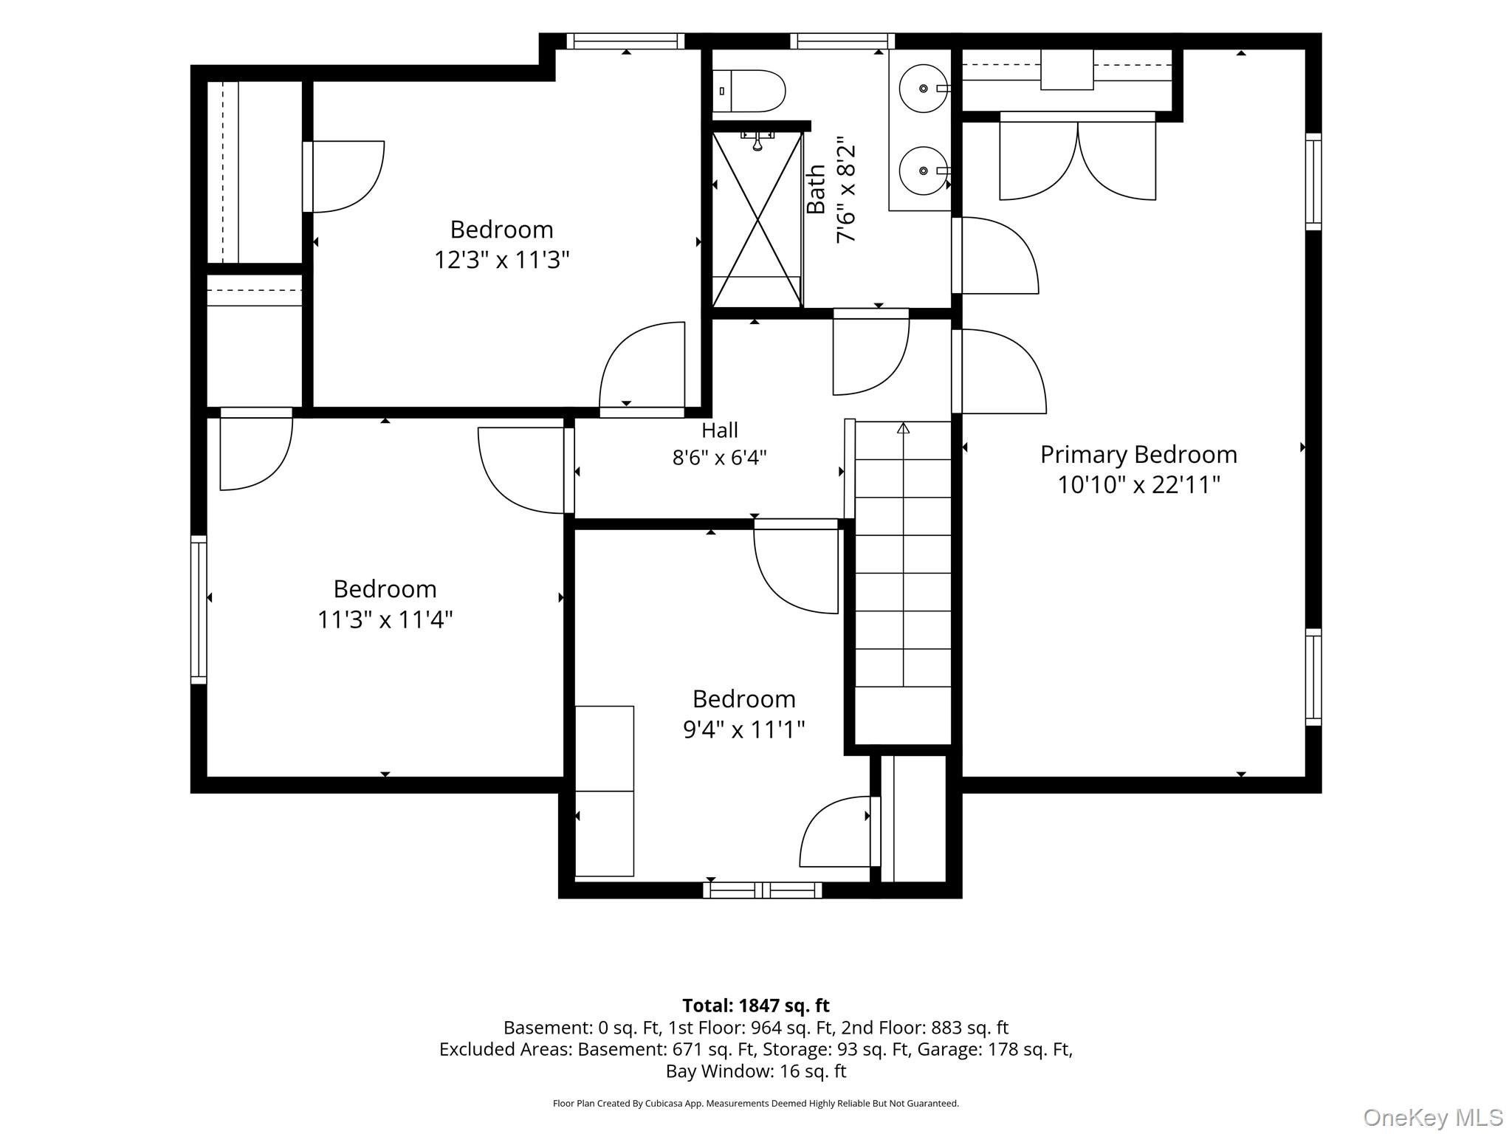
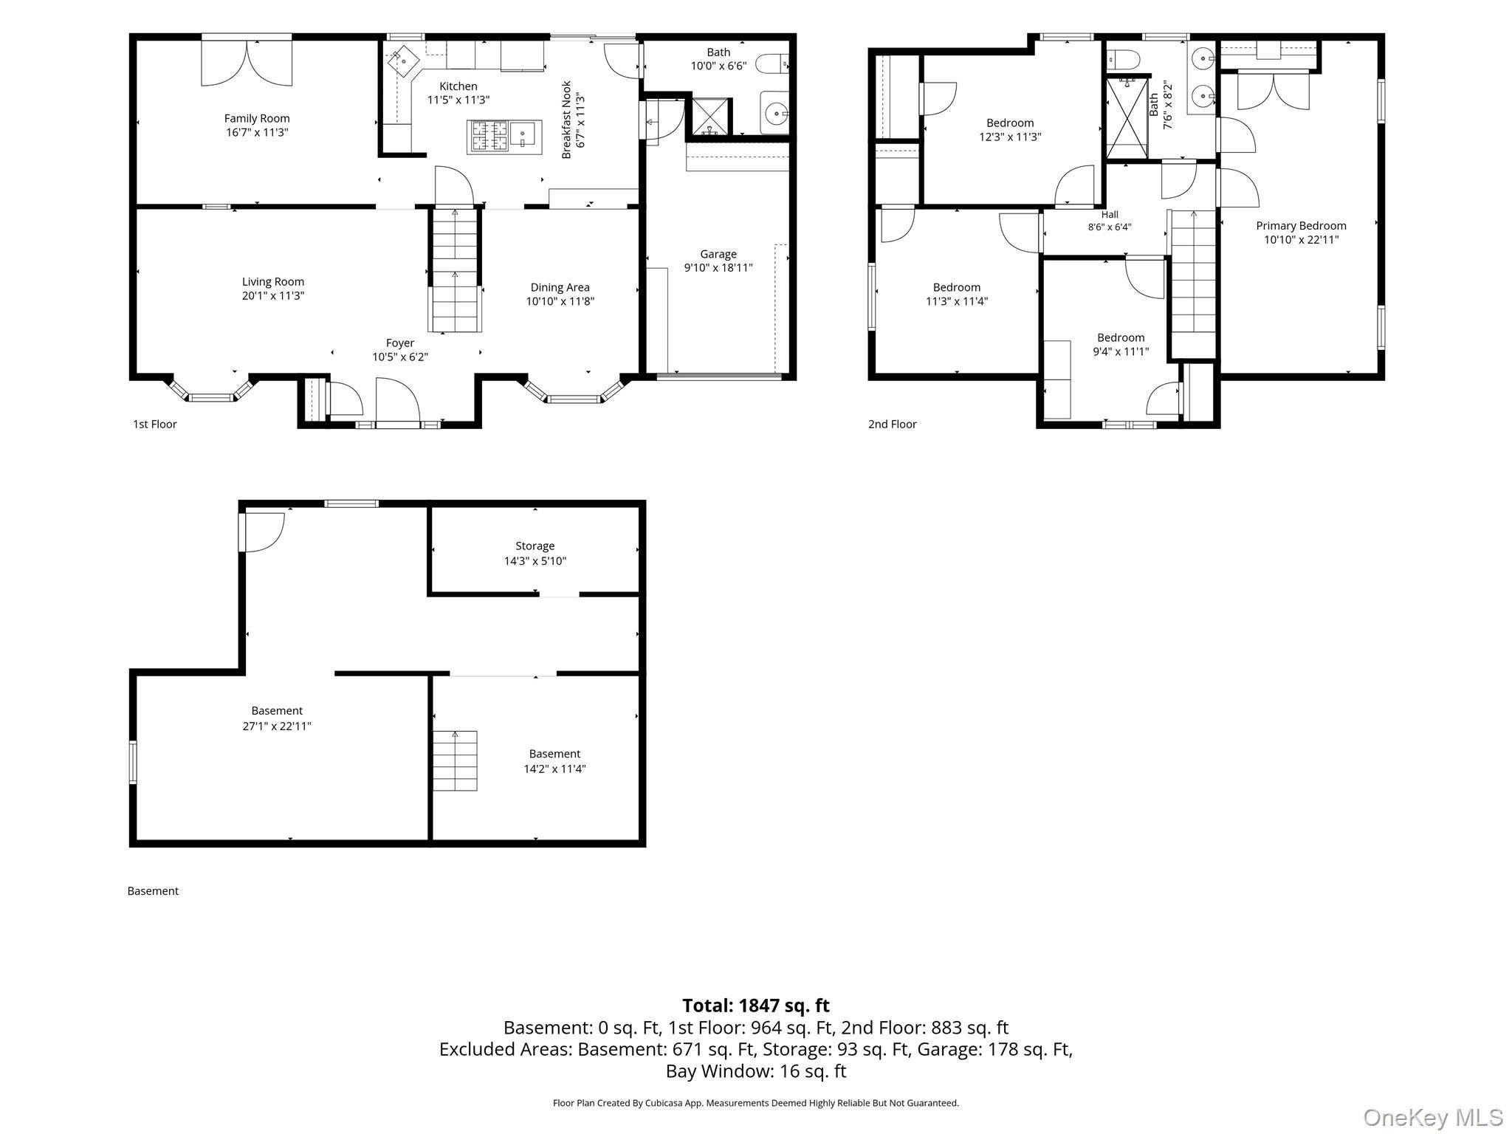
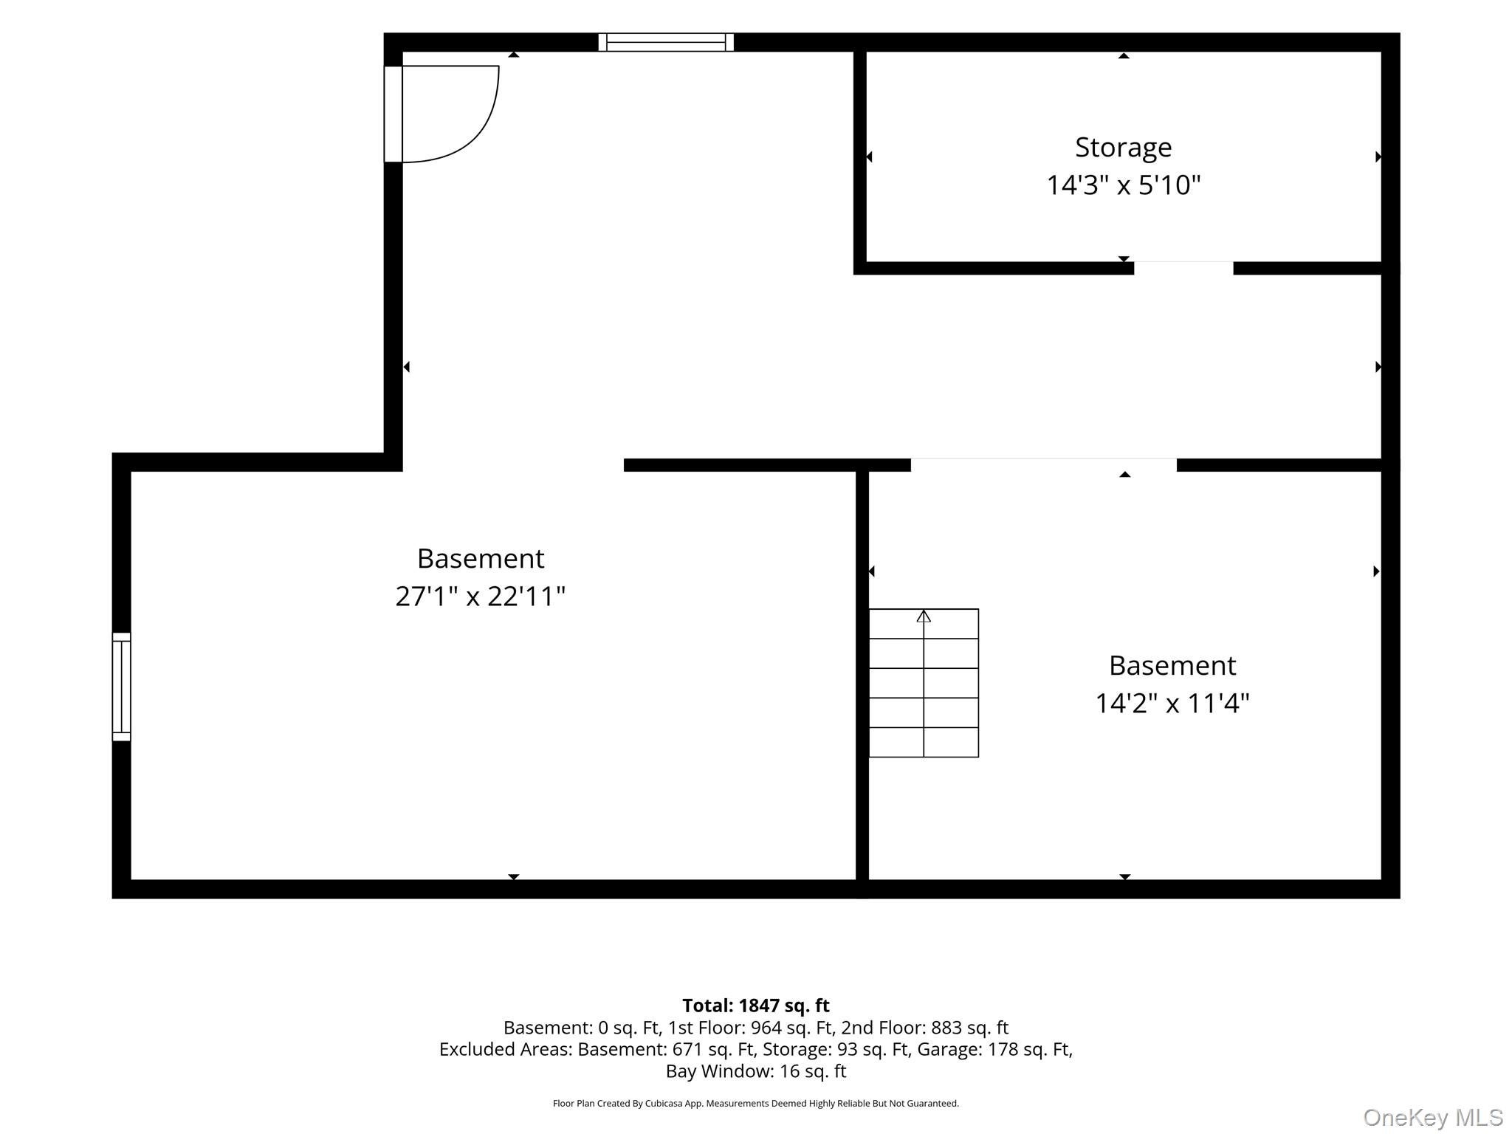
RESORT-STYLE LIVING IN MEDFORD! This beautifully updated 4-bedroom, 2-bath home offers spacious living, stylish updates, and impressive outdoor amenities. The sun-filled interior features new flooring, a formal living room, a formal dining room, a spacious family room with sliders to the backyard, and an updated eat-in kitchen featuring quartz countertops, a center island with a built-in sink, new appliances, a gas stove, and a smart refrigerator. Two full baths, including an updated bathroom, complement the home's move-in-ready interior. Step outside to a private backyard retreat featuring a custom in-ground pool, expansive paver patio, outdoor kitchen, and fully fenced yard—creating an inviting setting for outdoor dining, recreation, and relaxation. Additional highlights include a new roof, 1-car garage, full basement with laundry, and two storage sheds. Conveniently located near shopping, beautifully updated, move-in ready, and offering exceptional indoor and outdoor living.
Listing Information
Facts & Features
Location
Community Information
Architecture
Features & Amenities
Property Features
Square Footage
Tax & Financial Information
Schools
C E Walters School
Assigned school for this home
Longwood Junior High School
Assigned school for this home
Longwood High School
Assigned school for this home
Longwood Middle School
Coram Elementary School
New Lane Memorial Elementary School
Lynwood Avenue School
Oregon Middle School
School ratings are provided for informational purposes only and are subject to change. Attendance boundaries are for reference only — contact the school or district directly to verify enrollment eligibility.
Historical Data
Price History
| Date | Event | Price |
|---|---|---|
| 10/01/2026 | Listed for sale | $706,000 |
Listed by Melly D. Rosario SRS · Exit Realty Edge · 6317305100
Listing information provided exclusively for consumers' personal, non-commercial use and may not be used for any purpose other than to identify prospective properties consumers may be interested in purchasing. Information deemed reliable but not guaranteed by the MLS. The listing broker’s offer of compensation is made only to participants of the MLS where the listing is filed. Copyright 2026, OneKey MLS. All rights reserved.
Last Updated: October 30, 2026 at 7:19 AM | Source: OneKey MLS | MLS#: 1054730


Start Your Real Estate Journey
Whether you have questions about this listing, want to schedule a showing, or just want to talk through your options, James Haydon is here to help. Reach out and expect a response within one business day.
How can I help?
James Haydon is here to help. Reach out and expect a response within one business day.
Thanks — James Haydon will be in touch shortly.
Make A Plan For Your Purchase
Know what you can afford before you start shopping — then run the numbers on any home you have in mind.
How much house can I afford?
- Principal & interest
- Property taxes
- Homeowner's insurance
- HOA dues
If your monthly savings are applied to the loan principal.
Enter your income, debts, and down payment to see how much home you may qualify for. Estimates only — not a lending decision.
Want to know more?
James Haydon is here to help. Reach out and expect a response within one business day.
✓ Thanks — James Haydon will be in touch shortly.