
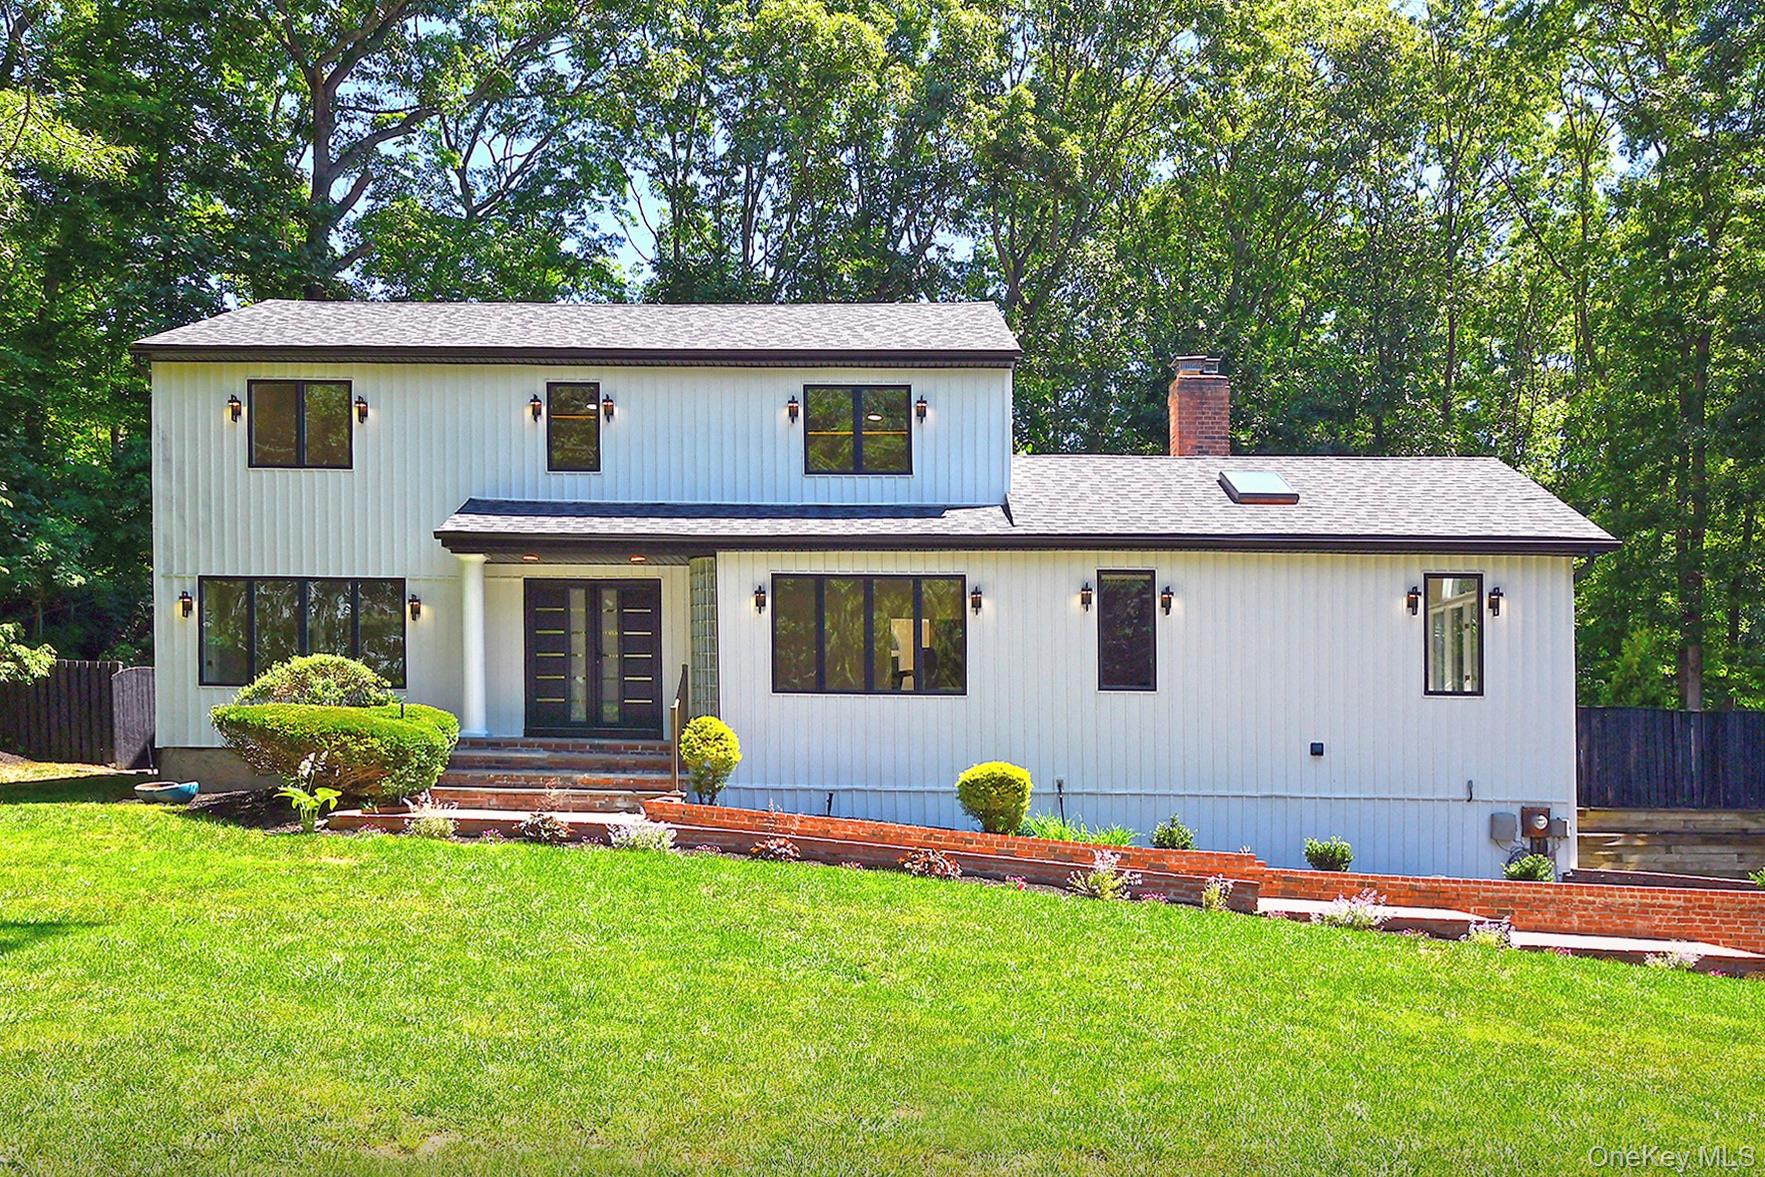
107 Hazelnut Ct
Experience an opportunity to own the largest model which rarely goes on the market within this sought-after gated community of Country Pointe in Melville. This stately 5 bedroom 2.5 bath Colonial offers an impressive amount of space, perfectly balanced with modern updates and a layout designed for effortless living. The heart of the home is the stunning kitchen, fully renovated in 2023 with high-end touches and an open floor plan that make it a standout. That same level of care extends to the updated bathrooms, ensuring a fresh, contemporary feel throughout. With five spacious bedrooms, there is plenty of room for everyone to find their own corner of the house. Top grade luxury wood vinyl flooring and crown molding throughout. The living space continues downstairs in the expansive finished basement—a versatile area that offers additional space and storage. Outside, the property features a private backyard space that feels like a personal retreat, ideal for afternoon lounging or dining al fresco. Enjoy all of the amenities Country Pointe has to offer, including 24 hour gated security, in ground pool, tennis/pickleball basketball courts, playground, clubhouse with card room and gym. This Sterling Model is one of a kind and a must see!
Listing Information
Facts & Features
Location
Community Information
Architecture
Features & Amenities
Property Features
Square Footage
Tax & Financial Information
Schools
West Hollow Middle School
Assigned school for this home
Old Bethpage School
Milton L Olive Middle School
H B Mattlin Middle School
Plainview-Old Bethpage/Jfk High School
Charles Campagne School
Sunquam Elementary School
Sagamore Children's Psychiatric Center
School ratings are provided for informational purposes only and are subject to change. Attendance boundaries are for reference only — contact the school or district directly to verify enrollment eligibility.
Historical Data
Price History
| Date | Event | Price |
|---|---|---|
| 10/01/2026 | Listed for sale | $1,275,000 |
Listed by Jill Berger · Compass Greater NY LLC · 5167033360
Listing information provided exclusively for consumers' personal, non-commercial use and may not be used for any purpose other than to identify prospective properties consumers may be interested in purchasing. Information deemed reliable but not guaranteed by the MLS. The listing broker’s offer of compensation is made only to participants of the MLS where the listing is filed. Copyright 2026, OneKey MLS. All rights reserved.
Last Updated: October 17, 2026 at 4:33 PM | Source: OneKey MLS | MLS#: 1056024

Similar Homes For Sale In Melville

Start Your Real Estate Journey
Whether you have questions about this listing, want to schedule a showing, or just want to talk through your options, James Haydon is here to help. Reach out and expect a response within one business day.
How can I help?
James Haydon is here to help. Reach out and expect a response within one business day.
Thanks — James Haydon will be in touch shortly.
Make A Plan For Your Purchase
Know what you can afford before you start shopping — then run the numbers on any home you have in mind.
How much house can I afford?
- Principal & interest
- Property taxes
- Homeowner's insurance
- HOA dues
If your monthly savings are applied to the loan principal.
Enter your income, debts, and down payment to see how much home you may qualify for. Estimates only — not a lending decision.
Want to know more?
James Haydon is here to help. Reach out and expect a response within one business day.
✓ Thanks — James Haydon will be in touch shortly.