


23 Hillcrest Dr
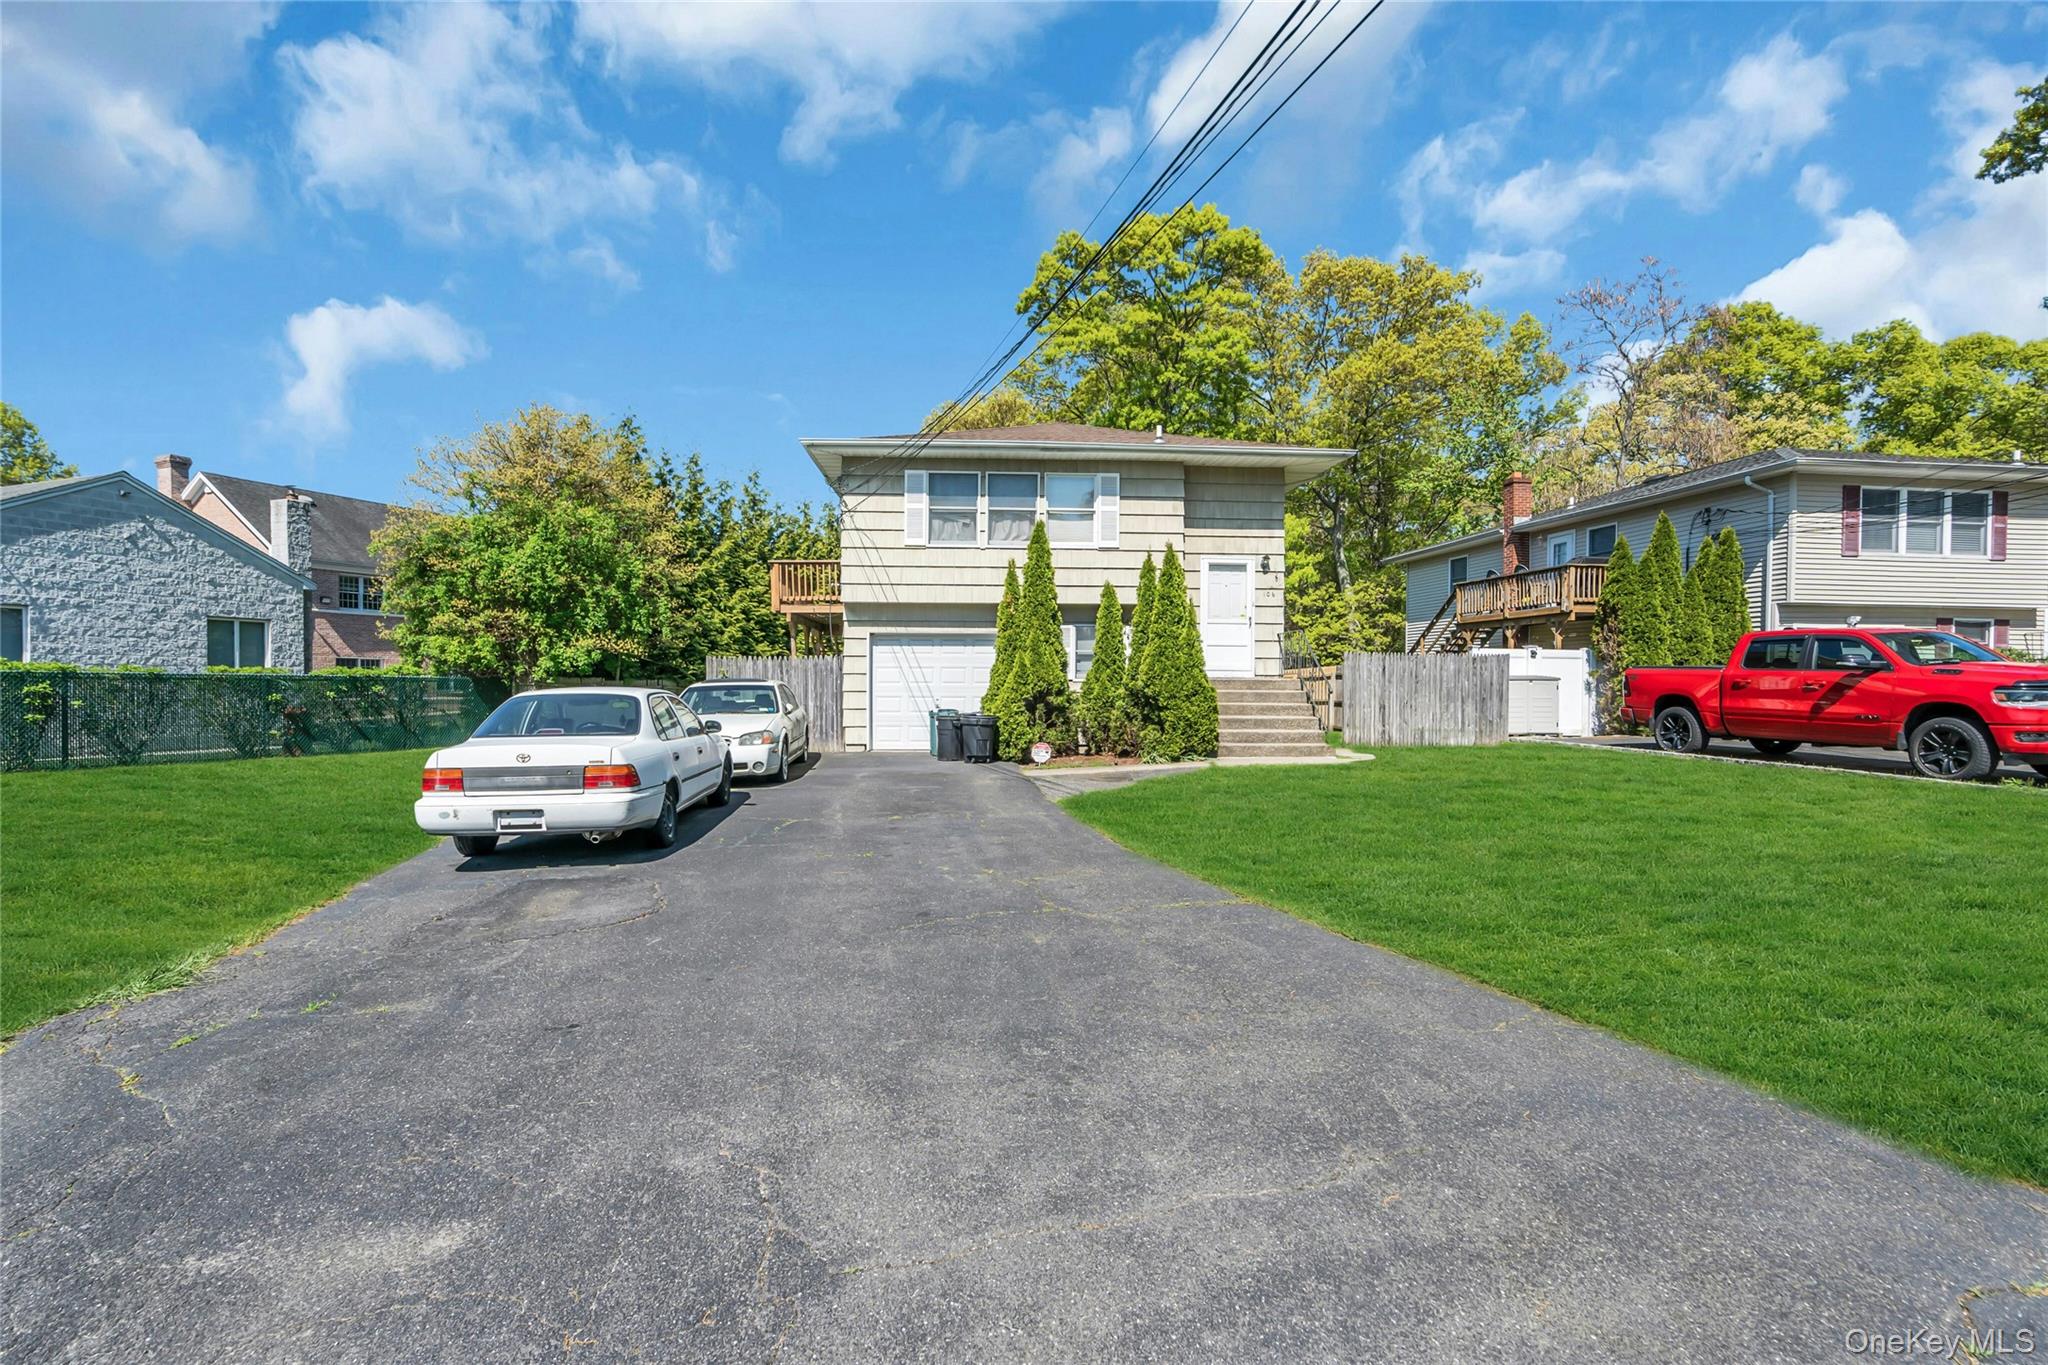
Welcome to 23 Hillcrest Drive, Smithtown! — where modern elegance, timeless charm, and the beauty of North Shore living come together! Situated on an expansive half-acre-plus property, this beautifully reimagined residence offers the perfect combination of sophisticated finishes, versatile living spaces, and an exceptional location. LOW TAXES OF ONLY $8650! From the moment you arrive, the home's impressive curb appeal sets the tone, featuring new siding, Brand 30 year architectural roof, elegant stone front steps and walkways, refreshed front and rear entryways, a newly paved blacktop driveway, and a detached garage offering additional parking and storage. Step inside to discover beautifully refinished hardwood floors, recessed lighting throughout, and a bright, inviting atmosphere. The stunning renovated kitchen features calacatta countertops, brand-new cabinetry, stainless steel appliances, and modern porcelain tile flooring. Beautifully updated bathrooms, including a spacious double vanity on the main level, bring modern comfort and sophistication to everyday living. The fully finished basement, complete with laminate flooring and a full bathroom, provides exceptional flexibility for extended family, guests, entertaining, or a potential mother-daughter arrangement or accessory dwelling unit (ADU), subject to proper permits and municipal approvals. Additional improvements, including upgraded 200-amp electrical service, further enhance the home's appeal. Beyond the property, enjoy the quintessential North Shore lifestyle, with its charming surroundings, nearby parks, recreational destinations, and vibrant local amenities. Conveniently situated near the Long Island Rail Road, major shopping centers, restaurants, and essential commuter routes, this location offers the perfect balance of suburban tranquility and everyday accessibility. With over half an acre of property, a detached garage, extensive modern upgrades, and the versatility to accommodate a variety of lifestyles, 23 Hillcrest Drive presents an exceptional opportunity to enjoy the very best of Smithtown living. Move right in, spread out, and make this beautifully transformed residence your next place to call home!
Listing Information
Open Houses
-
Sunday, October 1811:00 AM – 1:00 PM
-
Sunday, October 1811:00 AM – 1:00 PM
Facts & Features
Location
Community Information
Architecture
Features & Amenities
Property Features
Square Footage
Tax & Financial Information
Schools
Dogwood Elementary School
Assigned school for this home
Nesaquake Middle School
Assigned school for this home
Hauppauge Middle School
Mills Pond Elementary School
Great Hollow Middle School
Mount Pleasant Elementary School
Tackan Elementary School
Saint James Elementary School
School ratings are provided for informational purposes only and are subject to change. Attendance boundaries are for reference only — contact the school or district directly to verify enrollment eligibility.
Historical Data
Price History
| Date | Event | Price |
|---|---|---|
| 10/08/2026 | Listed for sale | $759,999 |
Listed by Domenic Brocco · Real Broker NY LLC · 5187304228
Listing information provided exclusively for consumers' personal, non-commercial use and may not be used for any purpose other than to identify prospective properties consumers may be interested in purchasing. Information deemed reliable but not guaranteed by the MLS. The listing broker’s offer of compensation is made only to participants of the MLS where the listing is filed. Copyright 2026, OneKey MLS. All rights reserved.
Last Updated: October 17, 2026 at 5:14 PM | Source: OneKey MLS | MLS#: 1060645

Similar Homes For Sale In Smithtown




Start Your Real Estate Journey
Whether you have questions about this listing, want to schedule a showing, or just want to talk through your options, James Haydon is here to help. Reach out and expect a response within one business day.
How can I help?
James Haydon is here to help. Reach out and expect a response within one business day.
Thanks — James Haydon will be in touch shortly.
Make A Plan For Your Purchase
Know what you can afford before you start shopping — then run the numbers on any home you have in mind.
How much house can I afford?
- Principal & interest
- Property taxes
- Homeowner's insurance
- HOA dues
If your monthly savings are applied to the loan principal.
Enter your income, debts, and down payment to see how much home you may qualify for. Estimates only — not a lending decision.
Want to know more?
James Haydon is here to help. Reach out and expect a response within one business day.
✓ Thanks — James Haydon will be in touch shortly.