
25 Stratton Ln
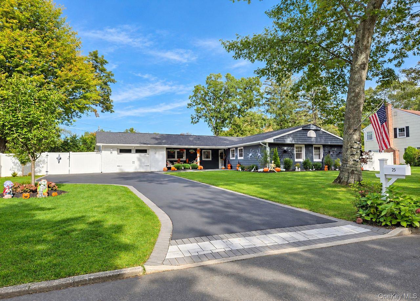
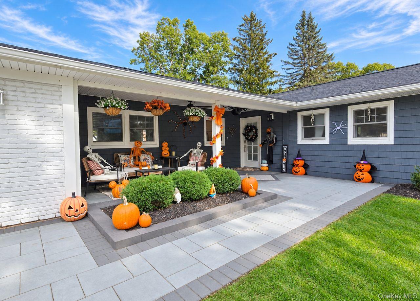
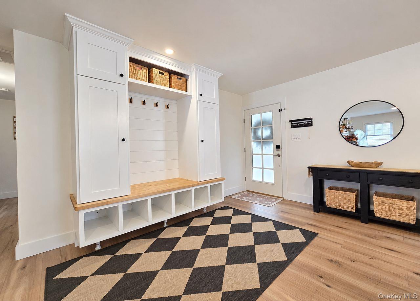
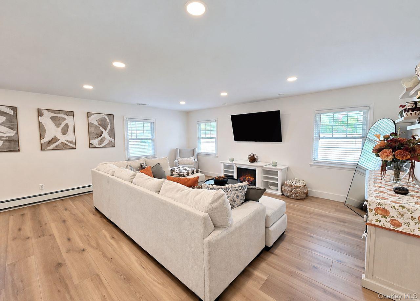
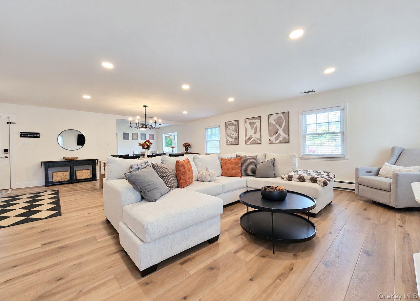
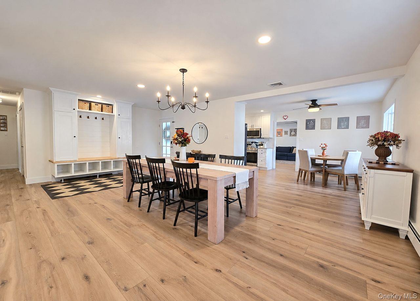
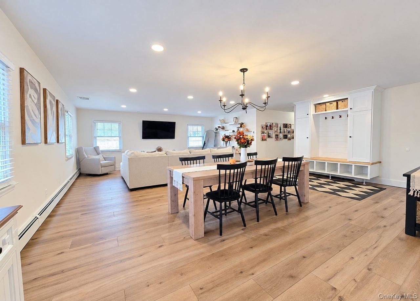
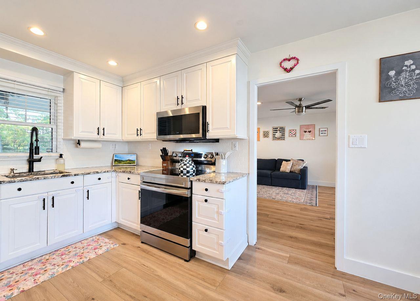
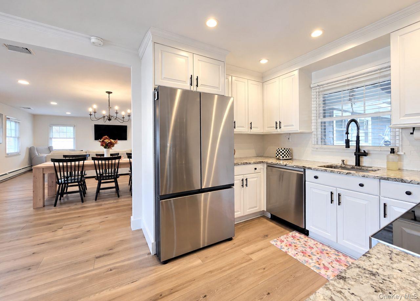
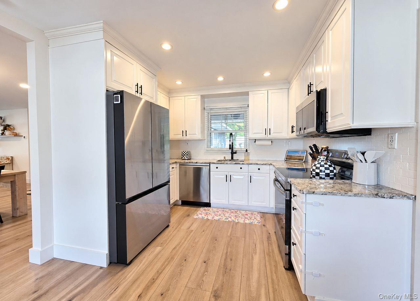
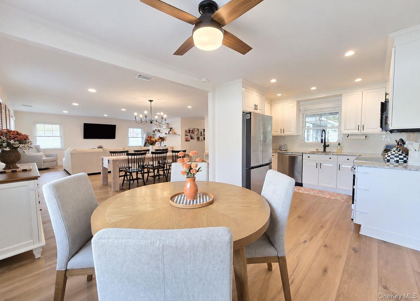
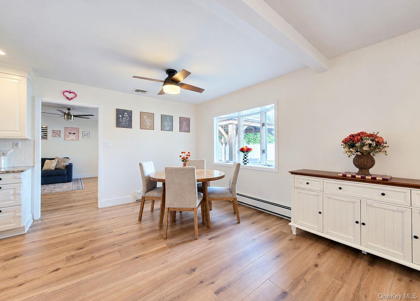
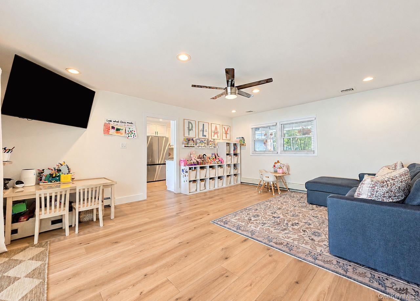
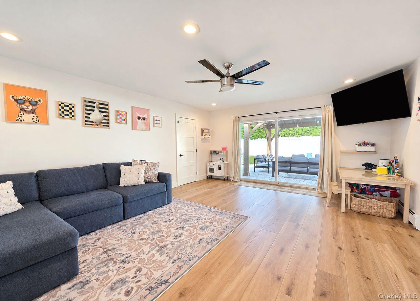
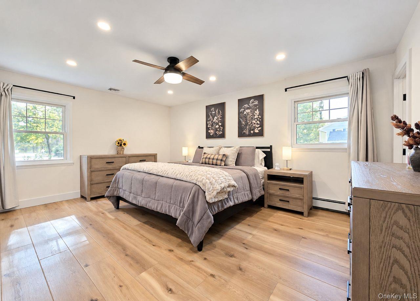
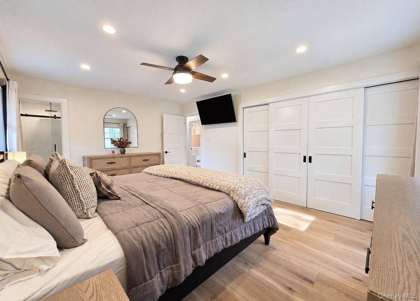
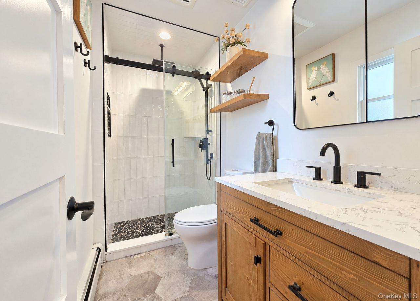
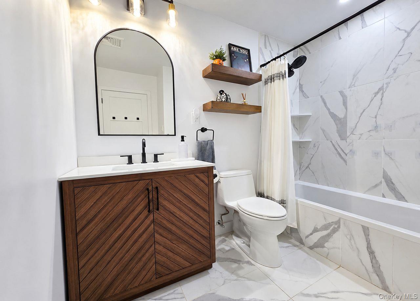
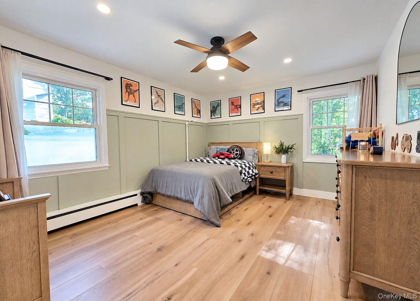
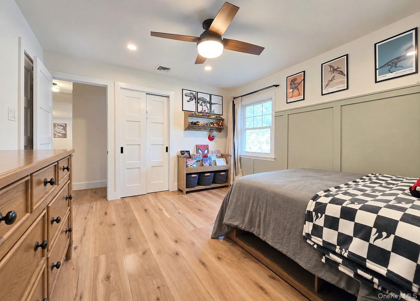
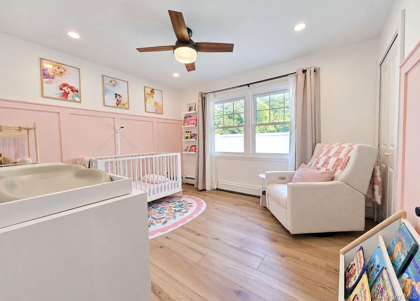
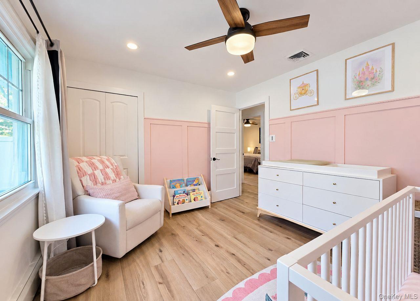
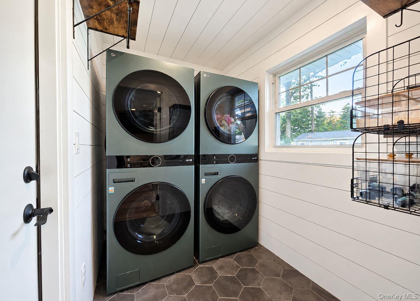
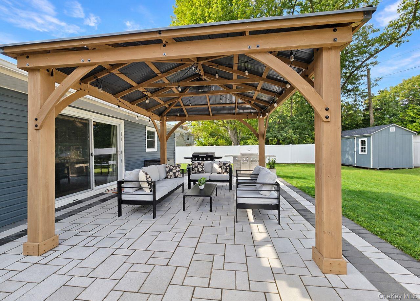
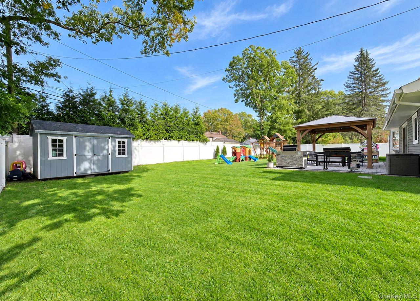
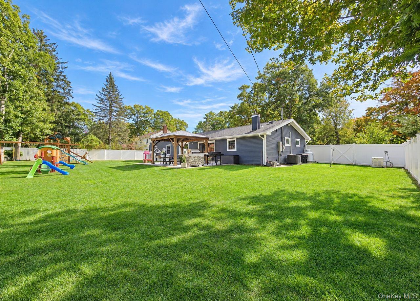
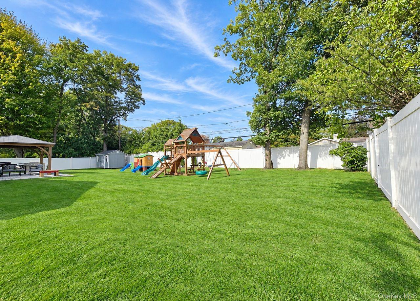
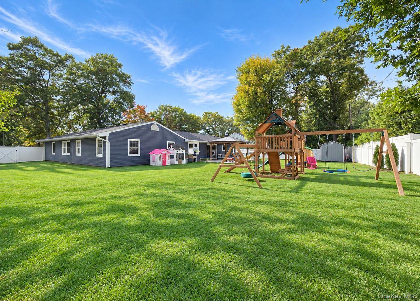
Welcome to the S-Section of Stony Brook! This Mint Ranch has had quite the makeover, and the current owners didn't leave much on the to-do list! Set on a beautiful, quiet, tree-lined street with wide roads and two neighborhood parks, this home is modern, comfortable, and ready for its next owners. The open floor plan makes entertaining easy, with a spacious family room and an updated eat-in kitchen featuring white cabinets, granite countertops, and stainless steel appliances. Both bathrooms have been remodeled, and the primary bath even has heated floors — because cold feet belong outside, not in the bathroom! The list of updates is impressive: new flooring, doors, central air, boiler and indirect water heater, plus a Generac whole-house generator with automatic transfer switch. The roof and siding have been updated, the electric and plumbing improved, and the garage has been remodeled and heated. There's also a remodeled laundry room with two washers and dryers, a new garage door, PVC fencing, a new shed, and a driveway and front and back patios that were redone in 2025. Plus, there are sewers! Out back, enjoy the secluded yard and brick patio, with in-ground sprinklers to help keep things looking good. And the location? Less than a mile to Stony Brook University and close to the village, parks, beaches, shopping, and major highways. In short, the big-ticket updates have been taken care of, the style is fresh, and you can spend your weekends enjoying the house instead of making a list of projects. Come see what makes this S-Section home such a great find!
Listing Information
Facts & Features
Location
Community Information
Architecture
Features & Amenities
Property Features
Square Footage
Tax & Financial Information
Schools
Nassakeag Elementary School
Assigned school for this home
Ward Melville Senior High School
Assigned school for this home
Mills Pond Elementary School
Dawnwood Middle School
Robert Cushman Murphy Junior High School
Arrowhead Elementary School
Centereach High School
Oxhead Road School
School ratings are provided for informational purposes only and are subject to change. Attendance boundaries are for reference only — contact the school or district directly to verify enrollment eligibility.
Historical Data
Price History
| Date | Event | Price |
|---|---|---|
| 10/13/2026 | Listed for sale | $749,999 |
Listed by Stephanie M. Carollo SFR · BH&G R E Realty Connect · 6319414300
Listing information provided exclusively for consumers' personal, non-commercial use and may not be used for any purpose other than to identify prospective properties consumers may be interested in purchasing. Information deemed reliable but not guaranteed by the MLS. The listing broker’s offer of compensation is made only to participants of the MLS where the listing is filed. Copyright 2026, OneKey MLS. All rights reserved.
Last Updated: October 17, 2026 at 8:14 PM | Source: OneKey MLS | MLS#: 1061646

Similar Homes For Sale In Stony Brook




Start Your Real Estate Journey
Whether you have questions about this listing, want to schedule a showing, or just want to talk through your options, James Haydon is here to help. Reach out and expect a response within one business day.
How can I help?
James Haydon is here to help. Reach out and expect a response within one business day.
Thanks — James Haydon will be in touch shortly.
Make A Plan For Your Purchase
Know what you can afford before you start shopping — then run the numbers on any home you have in mind.
How much house can I afford?
- Principal & interest
- Property taxes
- Homeowner's insurance
- HOA dues
If your monthly savings are applied to the loan principal.
Enter your income, debts, and down payment to see how much home you may qualify for. Estimates only — not a lending decision.
Want to know more?
James Haydon is here to help. Reach out and expect a response within one business day.
✓ Thanks — James Haydon will be in touch shortly.