
39 Erland Rd
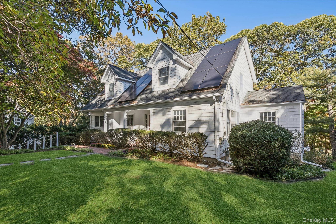
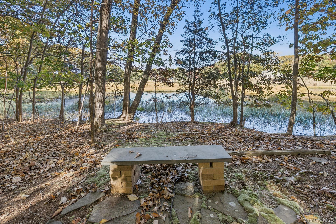
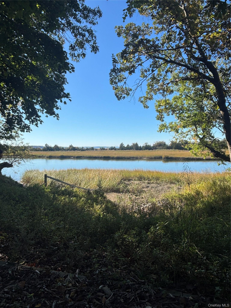
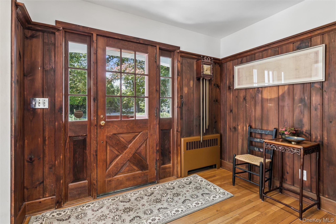
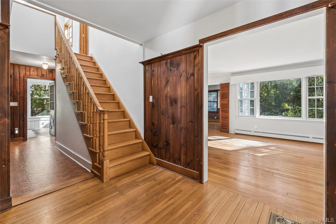
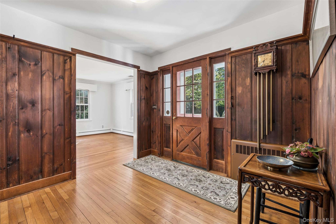
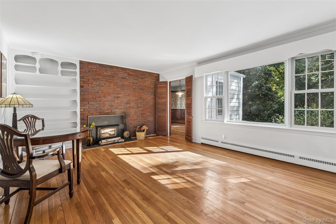
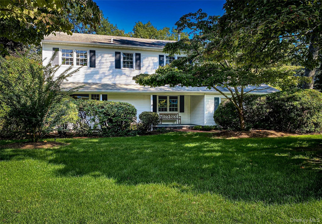
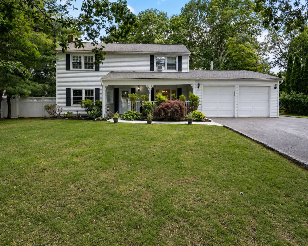
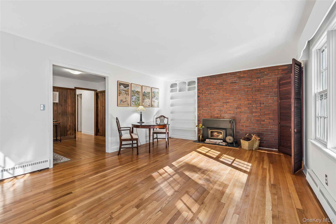
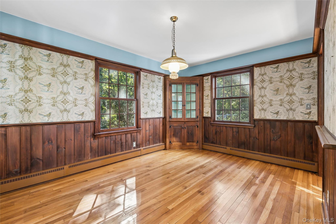
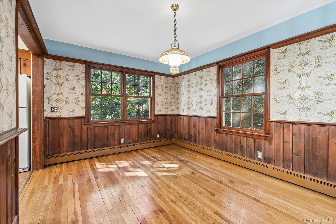
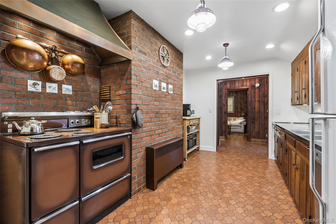
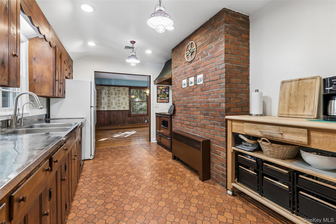
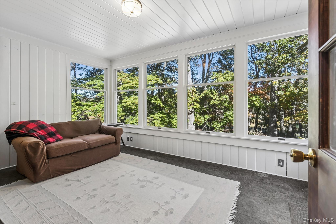
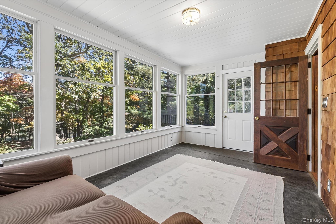
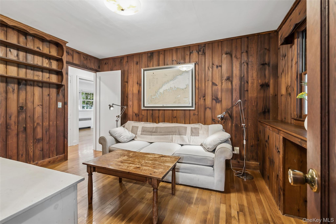
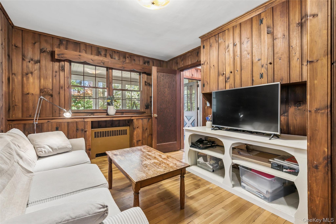
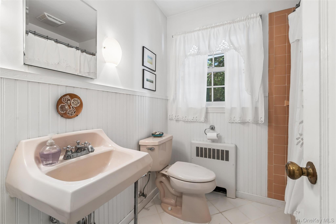
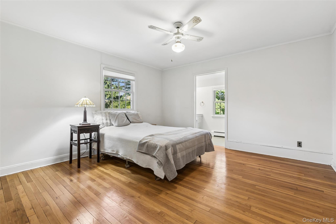
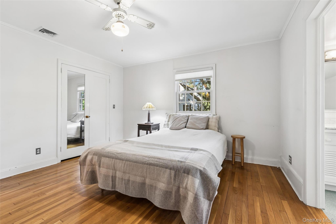
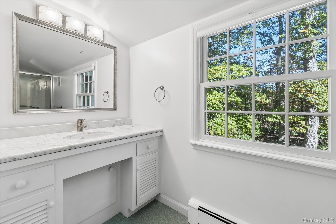
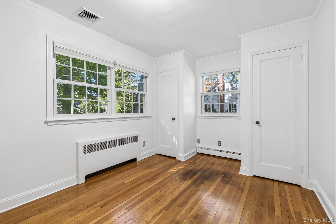
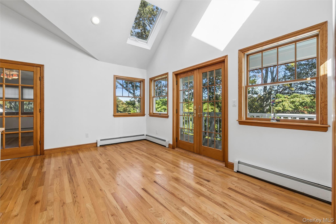
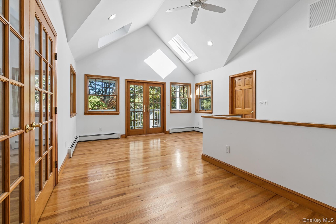
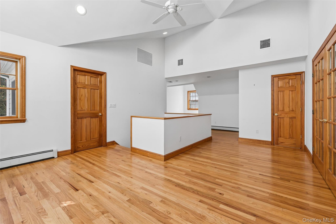
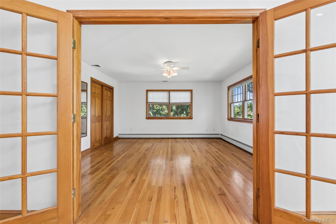
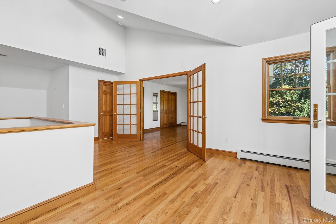
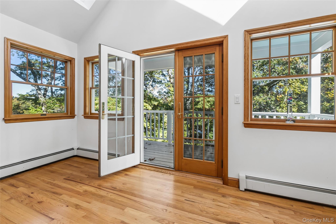
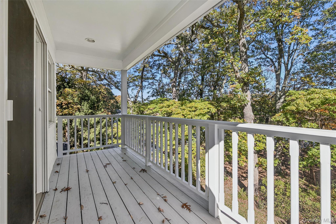
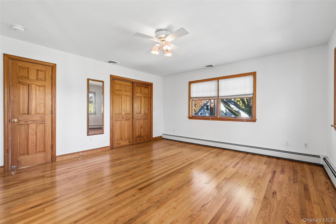
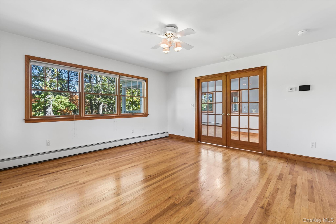
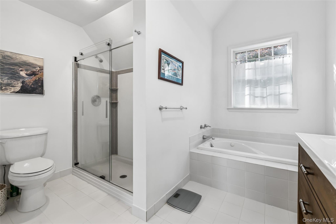
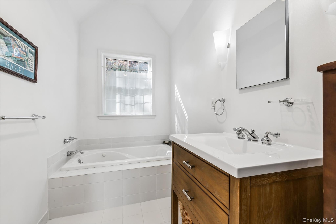
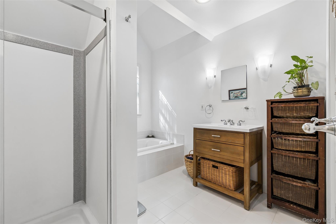
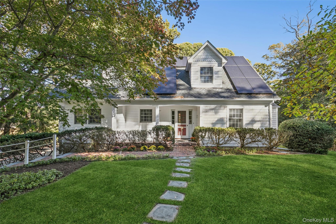
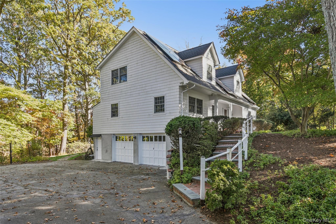
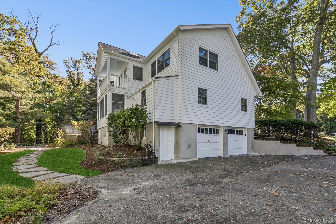
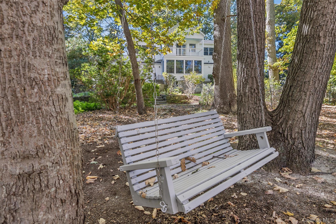
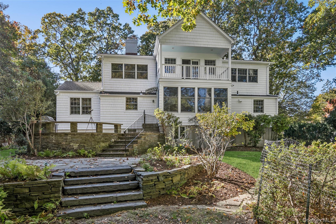
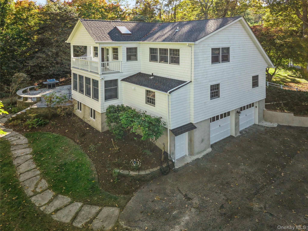
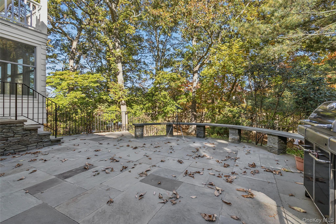
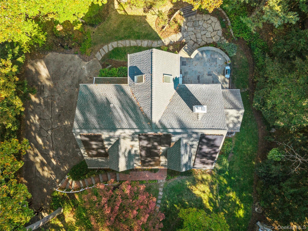
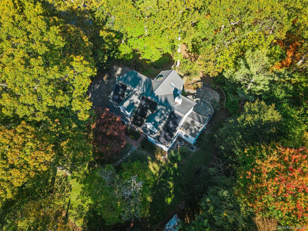
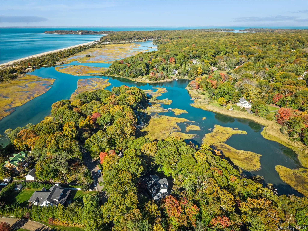
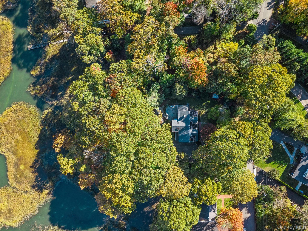
Location, location, location....Priceless!! Welcome to 39 Erland Road, Stony Brook. A meticulously maintained home on 1.246 wooded acres perched high overlooking the West Meadow Creek salt marsh, right down the way from direct West Meadow Creek access and within a short stroll of historic Stony Brook Village. Enjoy daily breathtaking sunsets. The exterior of the home has been freshly painted, all windows are updated, newer roof installed in 2023 with 7kW of solar panels and 2 Tesla Powerwall batteries. Beautiful hardwood flooring is throughout the home. The lower level has a spacious entry foyer, living room with woodstove, a dining room, a first floor primary with a full bath, an additional bedroom and office or den with full bath. A three season room, leading onto your multi level slate patio affords a relaxing place to enjoy all your private nature preserve has to offer. The second story is entirely a primary suite with bedroom, full bath, sitting and office space and a huge walk in attic with heat and air which can easily be finished into another room or bedroom.The second story covered deck gives you another vantage point to take in your private oasis. Lounge on your rocking chair front porch, enjoy your three season room as you gaze over the bucolic natural setting, take in the view from your second story deck or enjoy your slate patio... so many options...And.... Plenty of storage in your walkout basement with bonus bath and two car garage.. the home has CAC, IGS and ... All this in the desired and sought after Hamlet of Stony Brook with it's neighborly feel.... Visit Stony Brook Village with its shops, restaurants, the Jazz Loft, hike Avalon Park and Preserve, Nearby is the St. James General Store and local North Shore Beaches ... Kayak the Nissequogue River and the inlets and harbors of Stony Brook, walk the Greenway Trail.. Visit the Long Island, Reboli or Long Island Music Hall of Fame Museums. The award winning Emma S. Clark Library is at your door step.. nearby is the New England like harbor front Port Jefferson Village with it's ferry service to New England.. Enjoy St. James's restaurant row. Regional shopping is a short car ride away. The North Shore affords you the best in health care with Stony Brook Hospital - Suffolk's only level one trauma center-, St. Catherine's hospital, Mather hospital and St. Charles hospital all a short car ride away. Stony Brook University also offers an array of activities from athletic events to events and shows at the Staller and Wang Center. Take the LIRR into the most exciting city in the world! So much to do, so much to see...Did we mention the acclaimed Three Village Central School District and low taxes, $13,834. A lifetime of memories will be made in this home. It's why Stony Brook Village homes never last on the market for very long....Hurry!
Listing Information
Facts & Features
Location
Community Information
Architecture
Features & Amenities
Property Features
Square Footage
Tax & Financial Information
Schools
Setauket Elementary School
Assigned school for this home
Paul J Gelinas Junior High School
Assigned school for this home
Ward Melville Senior High School
Assigned school for this home
Nassakeag Elementary School
Mills Pond Elementary School
Earl L Vandermeulen High School
Robert Cushman Murphy Junior High School
Arrowhead Elementary School
School ratings are provided for informational purposes only and are subject to change. Attendance boundaries are for reference only — contact the school or district directly to verify enrollment eligibility.
Historical Data
Price History
| Date | Event | Price |
|---|---|---|
| 11/01/2026 | Listed for sale | $899,990 |
Listed by John S. Sanders · Shea & Sanders Real Estate Inc · 6313600004
Listing information provided exclusively for consumers' personal, non-commercial use and may not be used for any purpose other than to identify prospective properties consumers may be interested in purchasing. Information deemed reliable but not guaranteed by the MLS. The listing broker’s offer of compensation is made only to participants of the MLS where the listing is filed. Copyright 2026, OneKey MLS. All rights reserved.
Last Updated: November 12, 2026 at 6:24 PM | Source: OneKey MLS | MLS#: 1063854

Similar Homes For Sale In Stony Brook






Start Your Real Estate Journey
Whether you have questions about this listing, want to schedule a showing, or just want to talk through your options, James Haydon is here to help. Reach out and expect a response within one business day.
How can I help?
James Haydon is here to help. Reach out and expect a response within one business day.
Thanks — James Haydon will be in touch shortly.
Make A Plan For Your Purchase
Know what you can afford before you start shopping — then run the numbers on any home you have in mind.
How much house can I afford?
- Principal & interest
- Property taxes
- Homeowner's insurance
- HOA dues
If your monthly savings are applied to the loan principal.
Enter your income, debts, and down payment to see how much home you may qualify for. Estimates only — not a lending decision.
Want to know more?
James Haydon is here to help. Reach out and expect a response within one business day.
✓ Thanks — James Haydon will be in touch shortly.