
82 Division Ave
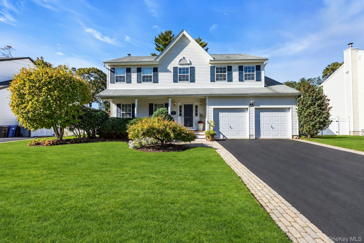
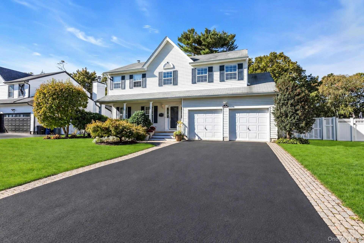
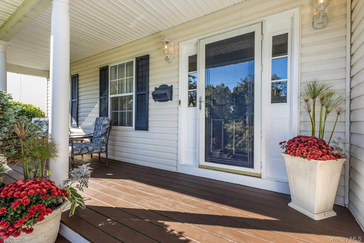
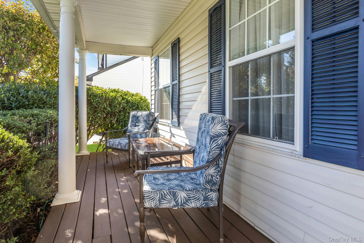
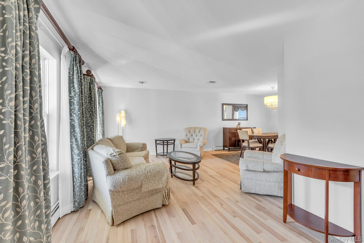
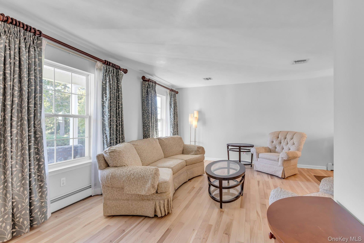
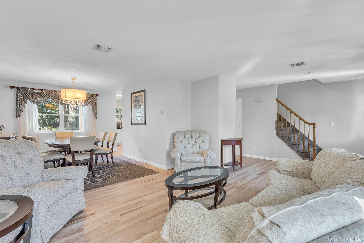
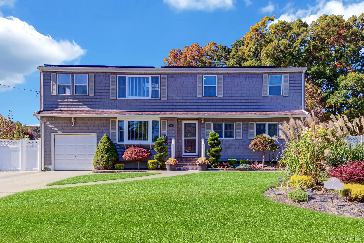
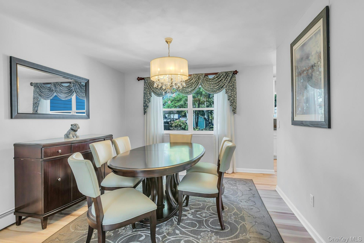
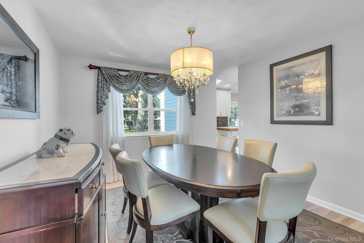
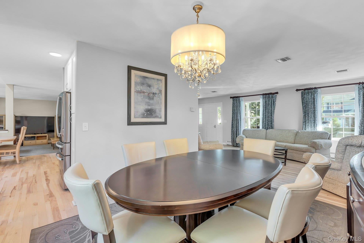
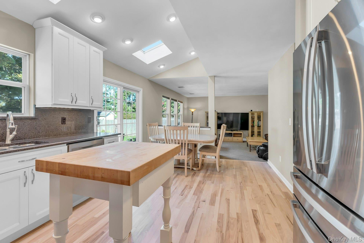
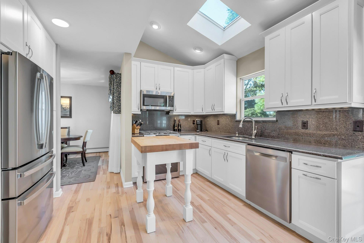
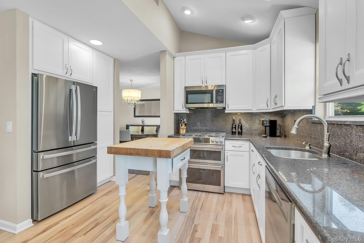
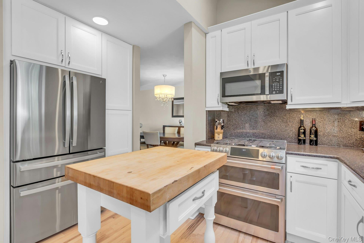
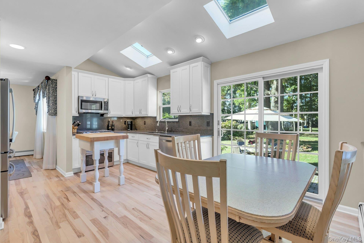
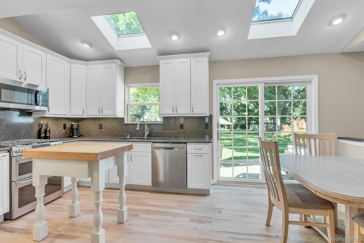
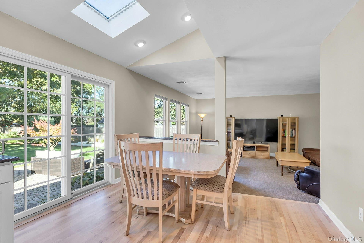
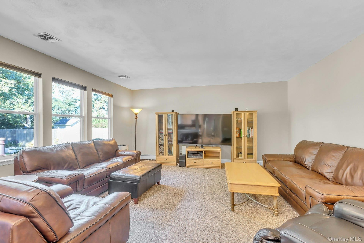
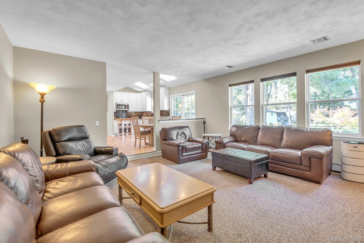
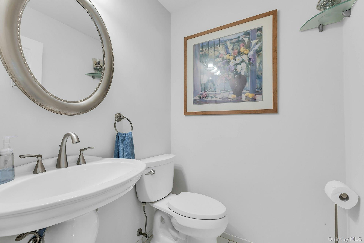
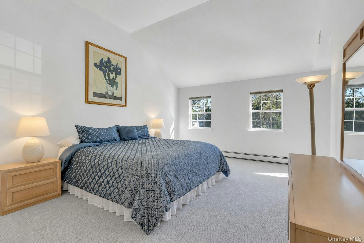
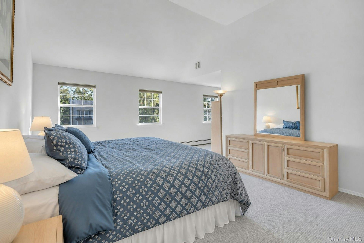
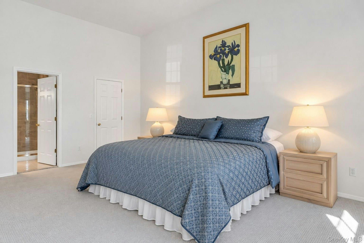
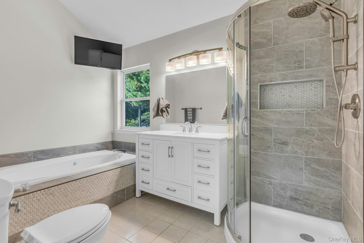
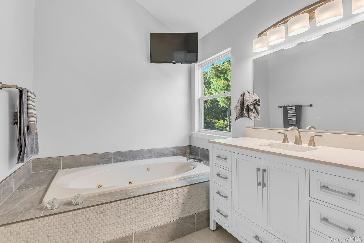
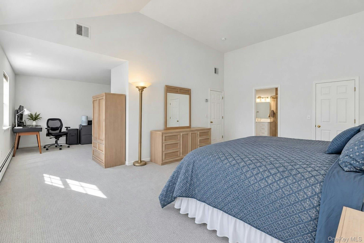
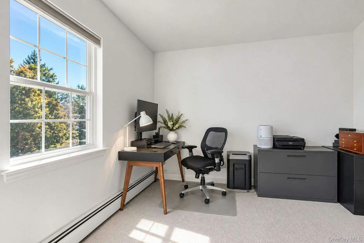
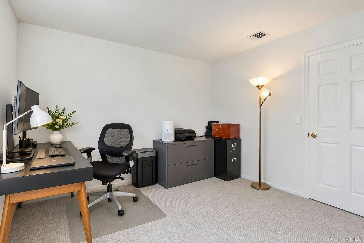
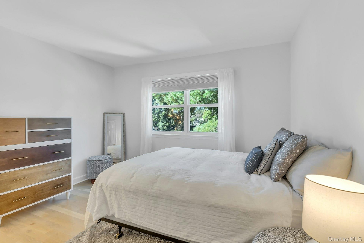
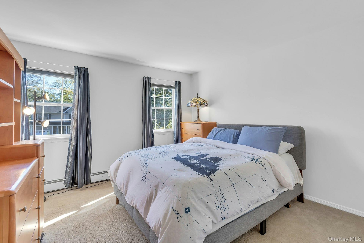
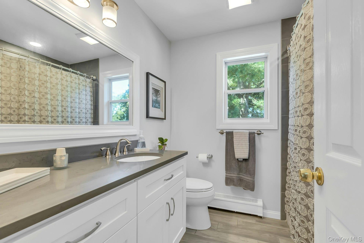
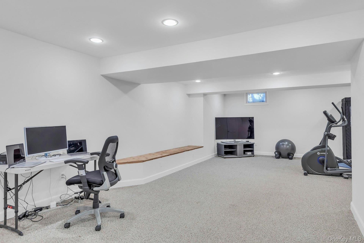
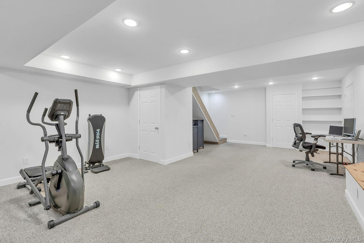
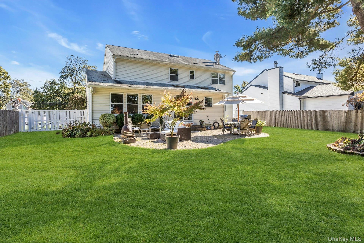
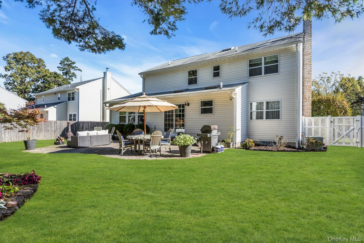
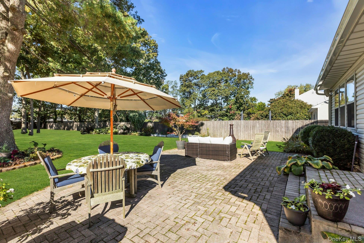
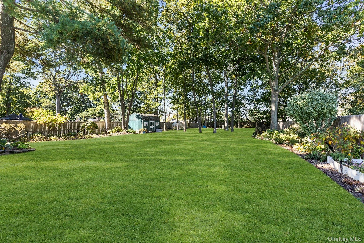
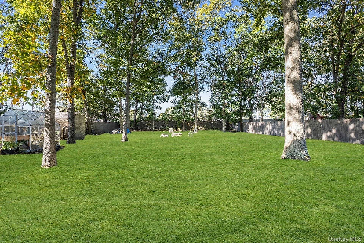
A covered front porch welcomes you to this beautifully refreshed Colonial, built in 1998 and set on .54 acre along a quiet dead end street in East Islip. Freshly refinished hardwood floors and freshly painted interiors create an inviting backdrop for a spacious layout designed for everyday living and entertaining. The main level features a living room and formal dining room that flows into the adjacent kitchen, complete with new stainless steel appliances and a casual dining area. A generously sized great room provides plenty of space to gather, while a powder room, laundry room, and access to the attached two-car garage add convenience. Upstairs, the primary suite offers cathedral ceilings, new carpeting, a walk-in closet, and a freshly updated full bathroom. Originally designed with four bedrooms, the home currently offers three, with the bedroom adjoining the primary suite opened to create a home office. The dividing wall can be restored to return the original four-bedroom layout. Two additional bedrooms and a renovated full bathroom complete this level. The basement provides a recreation area, clean, dry storage, and a utility room. Outside, expansive green space, seasonal gardens, and a stone patio with seating and dining areas offer a beautiful setting for outdoor enjoyment. A new driveway, gas heat, and central air conditioning complete this inviting home.
Listing Information
Facts & Features
Location
Community Information
Architecture
Features & Amenities
Property Features
Square Footage
Tax & Financial Information
Schools
John F Kennedy Elementary School
Assigned school for this home
East Islip Middle School
Assigned school for this home
East Islip High School
Assigned school for this home
Ruth C Kinney Elementary School
Maud S Sherwood Elementary School
Marguerite L Mulvey School
Wing Elementary School
Loretta Park Elementary School
School ratings are provided for informational purposes only and are subject to change. Attendance boundaries are for reference only — contact the school or district directly to verify enrollment eligibility.
Historical Data
Price History
| Date | Event | Price |
|---|---|---|
| 10/21/2026 | Listed for sale | $829,000 |
Listed by Barbara Leogrande · Douglas Elliman Real Estate · 6315898500
Listing information provided exclusively for consumers' personal, non-commercial use and may not be used for any purpose other than to identify prospective properties consumers may be interested in purchasing. Information deemed reliable but not guaranteed by the MLS. The listing broker’s offer of compensation is made only to participants of the MLS where the listing is filed. Copyright 2026, OneKey MLS. All rights reserved.
Last Updated: October 30, 2026 at 7:24 AM | Source: OneKey MLS | MLS#: 1064967

Similar Homes For Sale In East Islip


Start Your Real Estate Journey
Whether you have questions about this listing, want to schedule a showing, or just want to talk through your options, James Haydon is here to help. Reach out and expect a response within one business day.
How can I help?
James Haydon is here to help. Reach out and expect a response within one business day.
Thanks — James Haydon will be in touch shortly.
Make A Plan For Your Purchase
Know what you can afford before you start shopping — then run the numbers on any home you have in mind.
How much house can I afford?
- Principal & interest
- Property taxes
- Homeowner's insurance
- HOA dues
If your monthly savings are applied to the loan principal.
Enter your income, debts, and down payment to see how much home you may qualify for. Estimates only — not a lending decision.
Want to know more?
James Haydon is here to help. Reach out and expect a response within one business day.
✓ Thanks — James Haydon will be in touch shortly.