
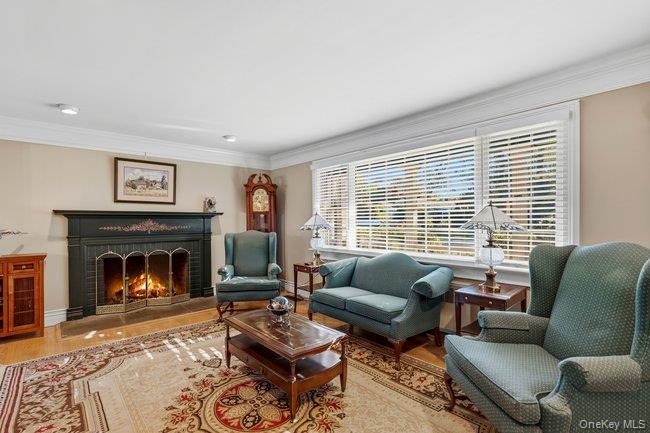
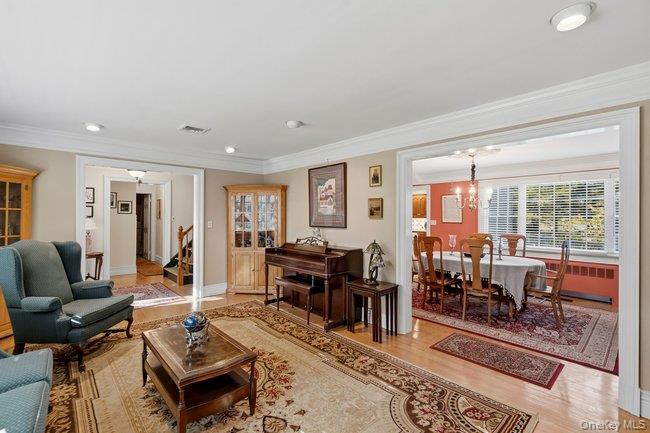
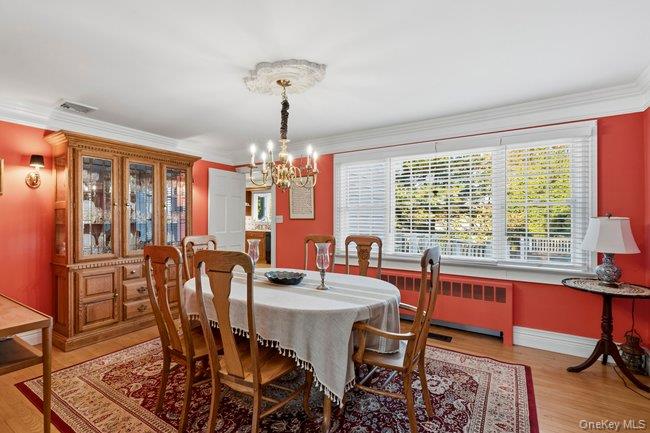
4 Briarcliff Pl
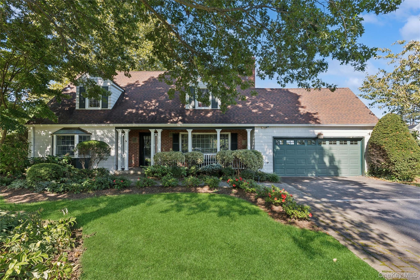
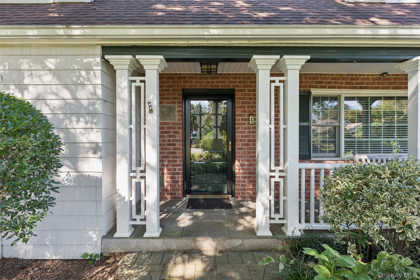
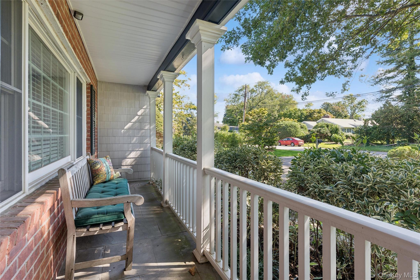
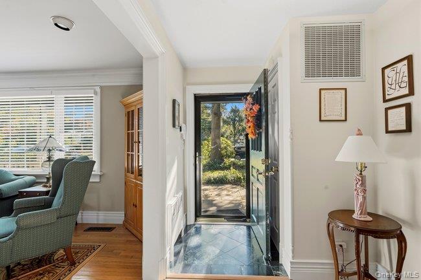
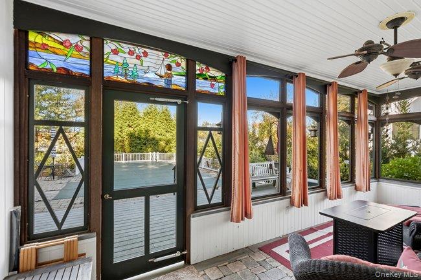
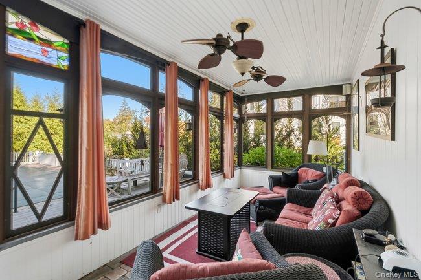
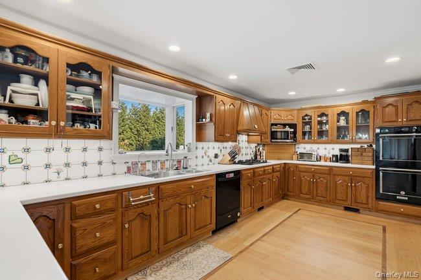
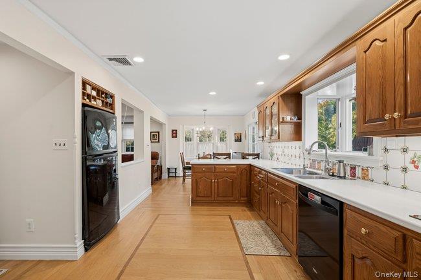
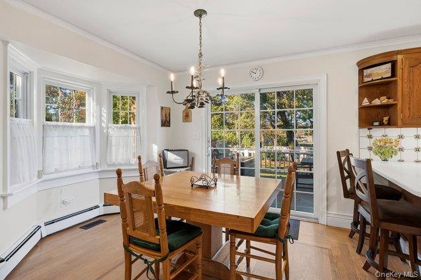
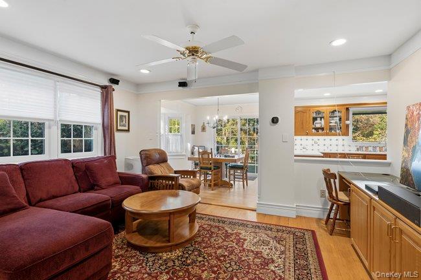
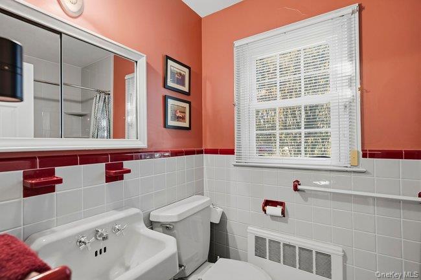
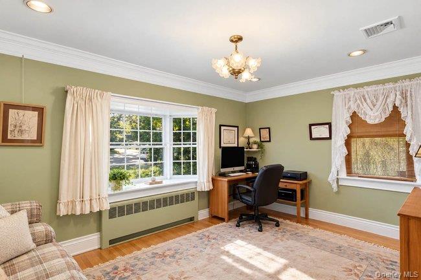
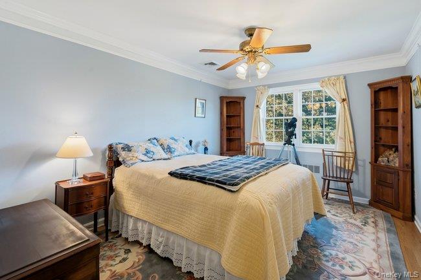
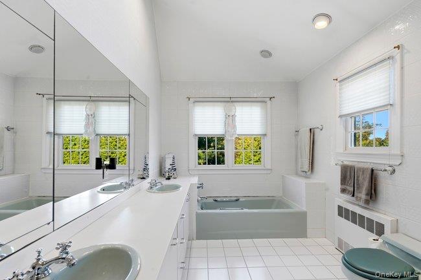
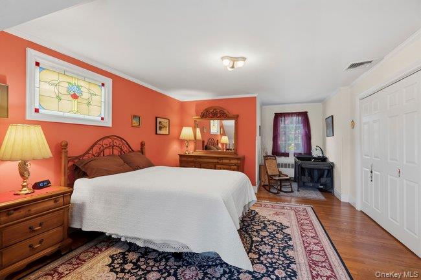
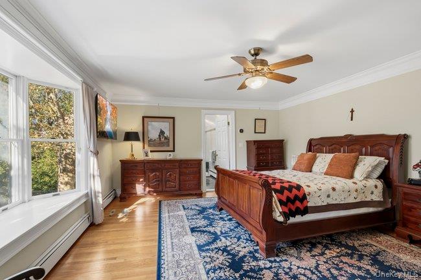
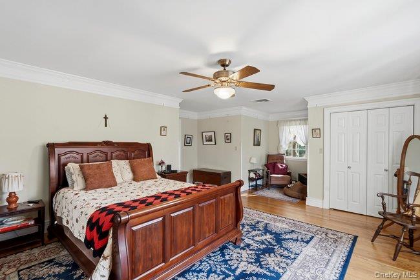
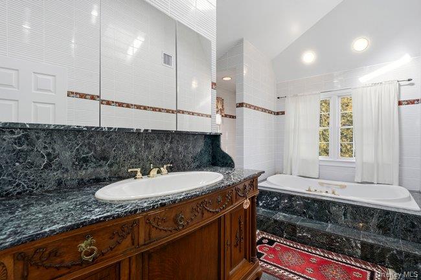
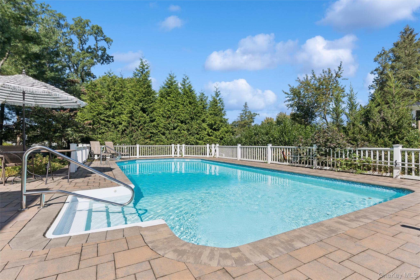
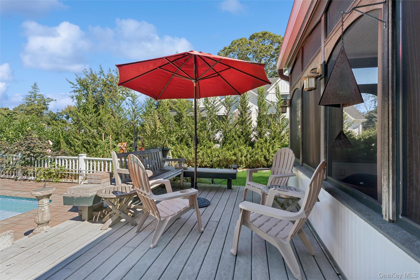
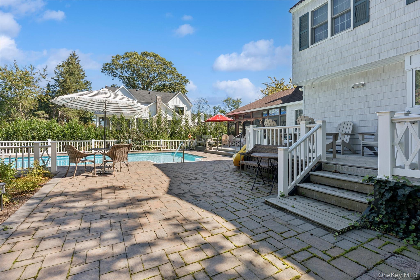
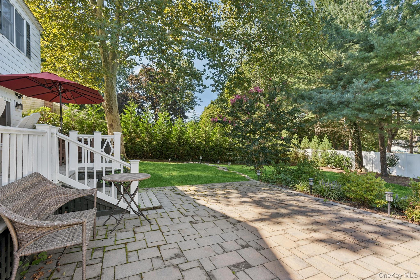
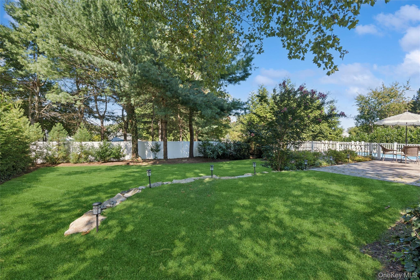
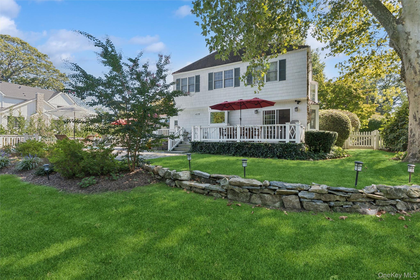
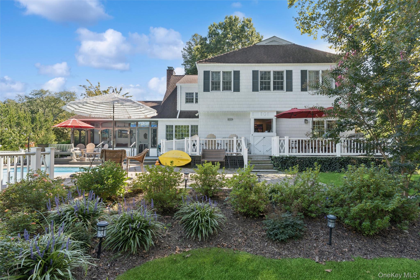
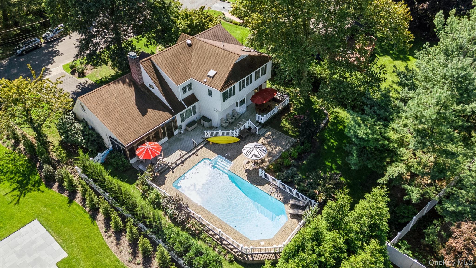
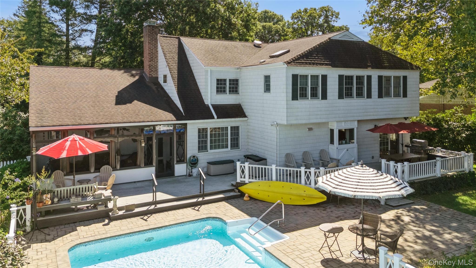
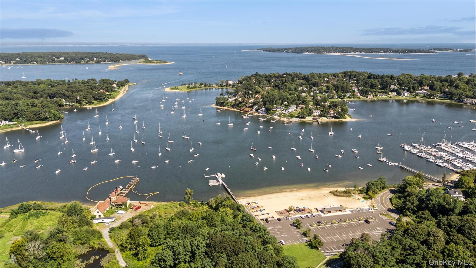
Discover the charm and versitility of this inviting expanded Cape, offering 4 bedrooms 3 full baths with a wonderful blend of comfort, space, and functionality. Thoughtfully designed for everday living and effortless entertaining, this home has a main floor bedroom and full bath. Upstairs the 3 bedrooms are all oversized and have wonderful closet space. Washer and dryer are conveniently located on the 2nd level as well. The highlight of this property is the gorgeous backyard retreat, where lush landscape and beautifully maintained grounds surround an inviting in-ground saltwater pool. Imagine sun-filled summer days by the pool, and effortless outdoor entertaining. Enjoy evenings in the quaint screened in porch that overlooks the yard all year round by the portable fire place table. A wonderful opportunity to enjoy comfortable living in this desirable Huntington area. Located near shopping, dining, parks and local amenities.
Listing Information
Facts & Features
Location
Community Information
Architecture
Features & Amenities
Property Features
Square Footage
Tax & Financial Information
Schools
Southdown School
Assigned school for this home
J Taylor Finley Middle School
Assigned school for this home
Huntington High School
Assigned school for this home
Oldfield Middle School
Cold Spring Harbor High School
Flower Hill School
Oakwood Primary Center
Henry L Stimson Middle School
School ratings are provided for informational purposes only and are subject to change. Attendance boundaries are for reference only — contact the school or district directly to verify enrollment eligibility.
Historical Data
Price History
| Date | Event | Price |
|---|---|---|
| 10/21/2026 | Listed for sale | $1,275,000 |
Listed by Arlene Weil CBR · Compass Greater NY LLC · 6316297719
Listing information provided exclusively for consumers' personal, non-commercial use and may not be used for any purpose other than to identify prospective properties consumers may be interested in purchasing. Information deemed reliable but not guaranteed by the MLS. The listing broker’s offer of compensation is made only to participants of the MLS where the listing is filed. Copyright 2026, OneKey MLS. All rights reserved.
Last Updated: November 16, 2026 at 8:18 PM | Source: OneKey MLS | MLS#: 1065430


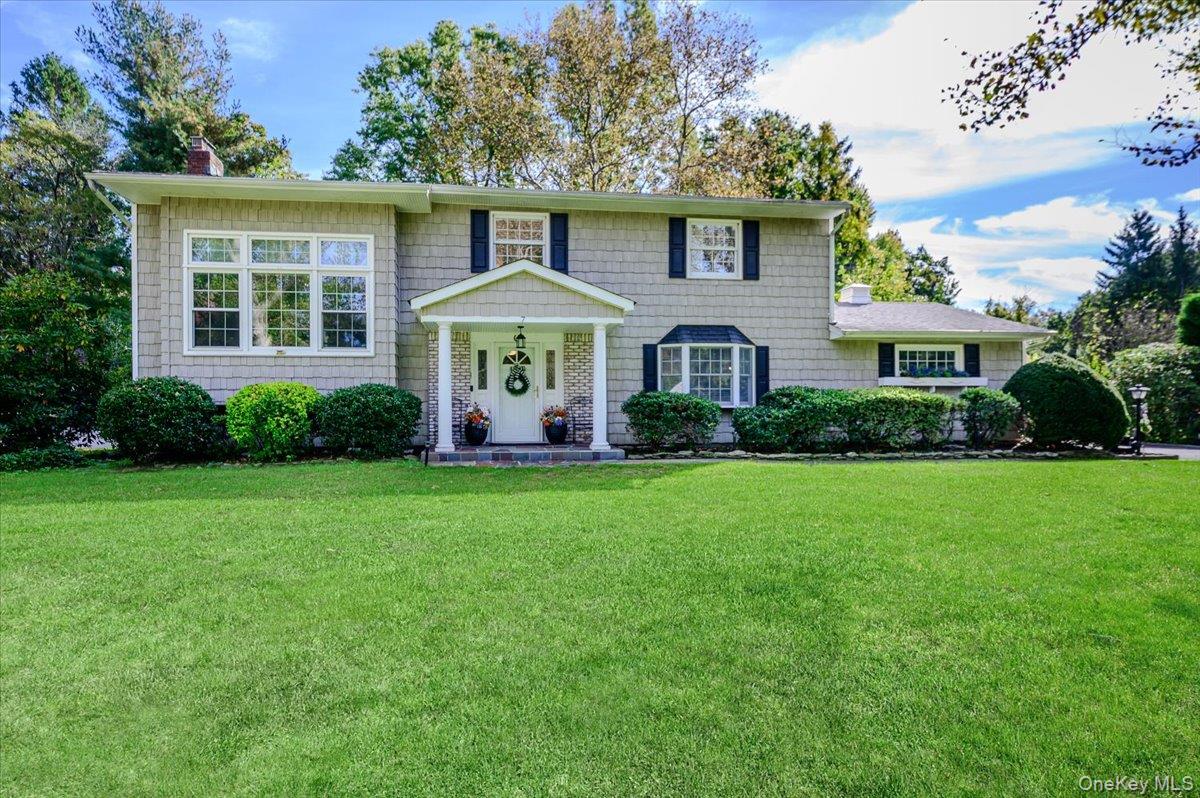


Start Your Real Estate Journey
Whether you have questions about this listing, want to schedule a showing, or just want to talk through your options, James Haydon is here to help. Reach out and expect a response within one business day.
How can I help?
James Haydon is here to help. Reach out and expect a response within one business day.
Thanks — James Haydon will be in touch shortly.
Make A Plan For Your Purchase
Know what you can afford before you start shopping — then run the numbers on any home you have in mind.
How much house can I afford?
- Principal & interest
- Property taxes
- Homeowner's insurance
- HOA dues
If your monthly savings are applied to the loan principal.
Enter your income, debts, and down payment to see how much home you may qualify for. Estimates only — not a lending decision.
Want to know more?
James Haydon is here to help. Reach out and expect a response within one business day.
✓ Thanks — James Haydon will be in touch shortly.