
514 Amsterdam Ave
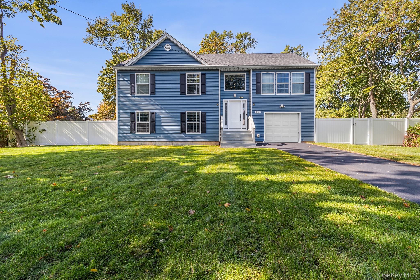
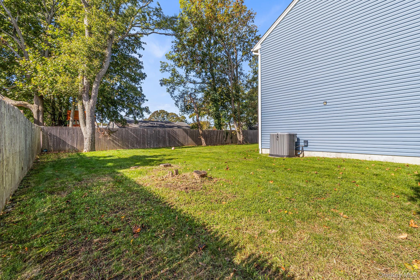
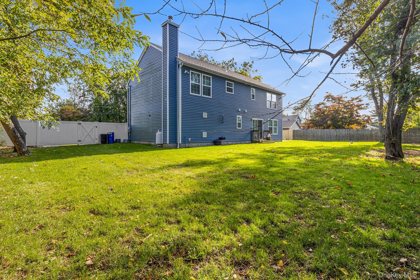
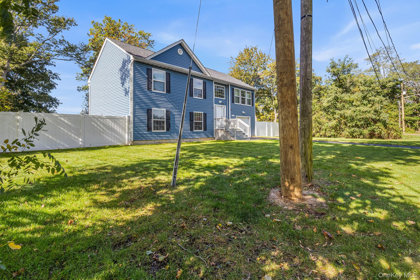
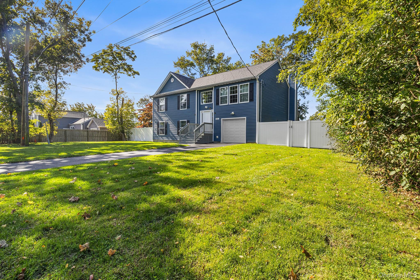
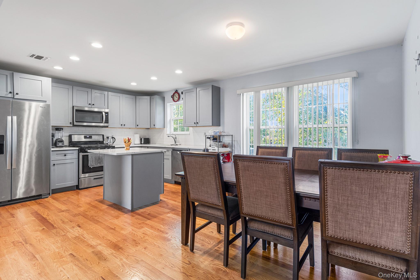
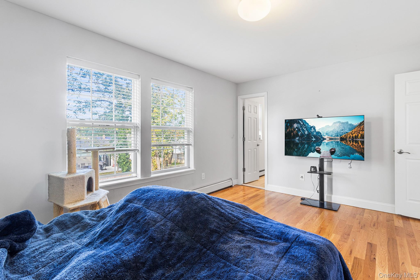
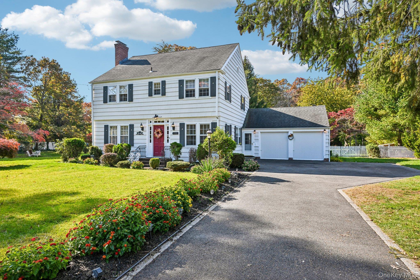
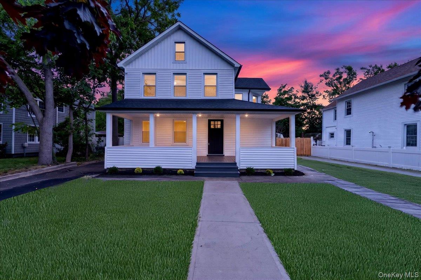
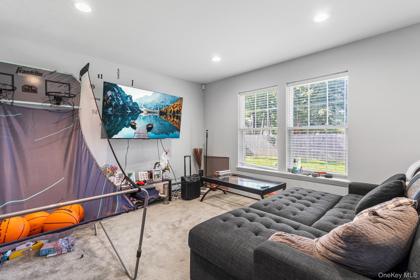
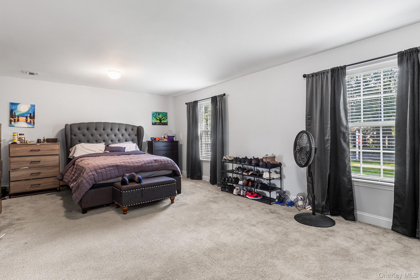
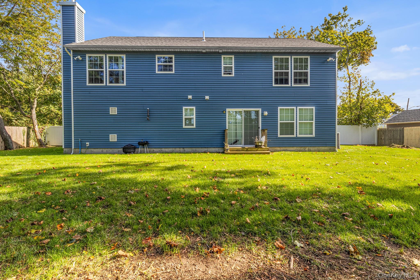
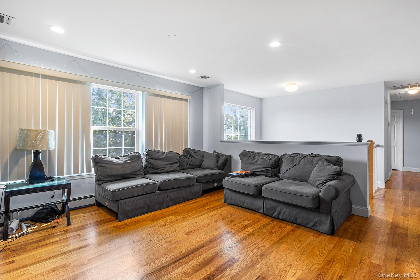
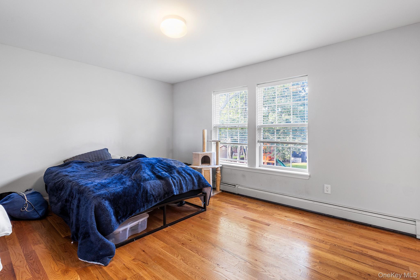
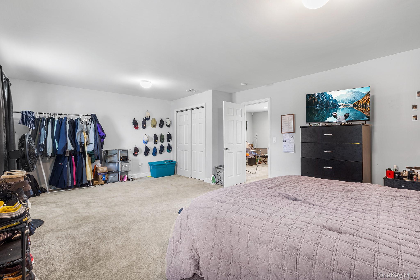
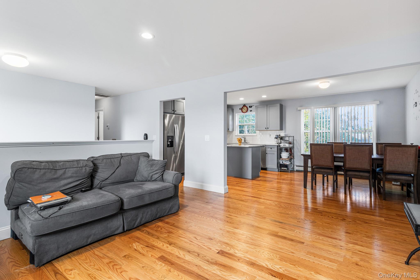
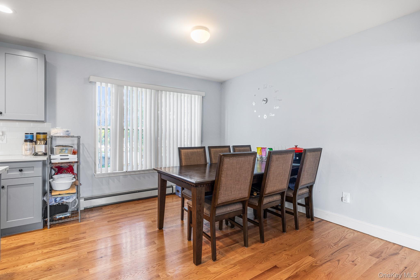
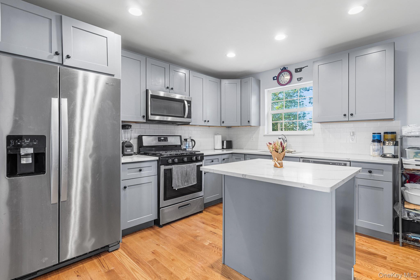
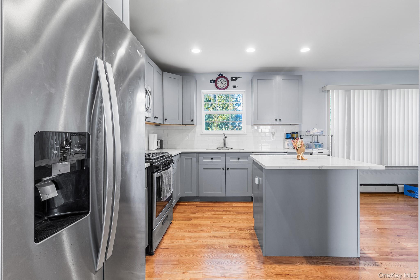
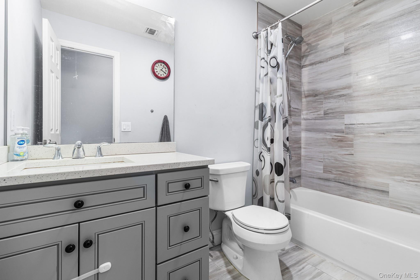
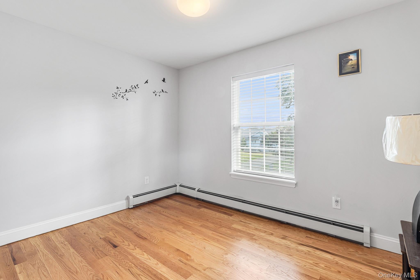
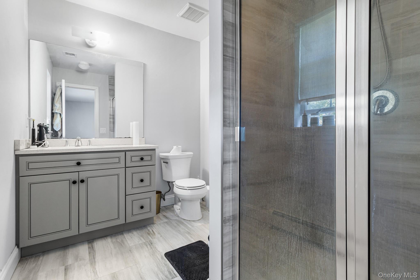
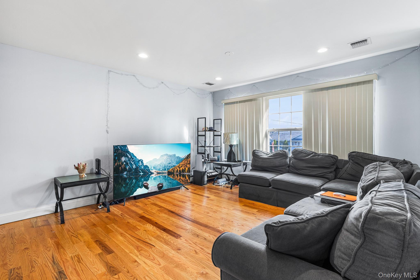
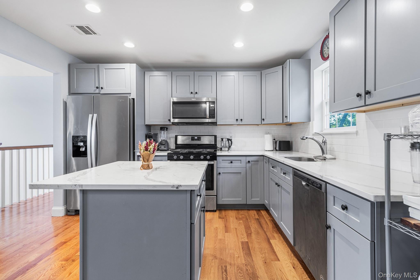
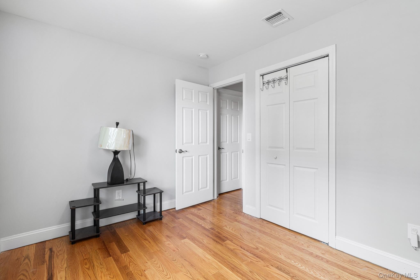
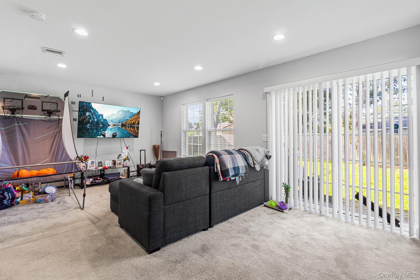
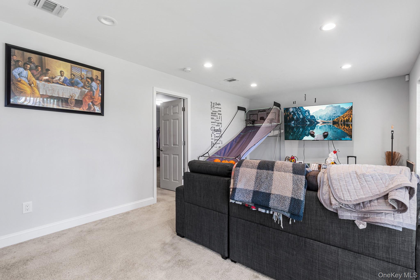
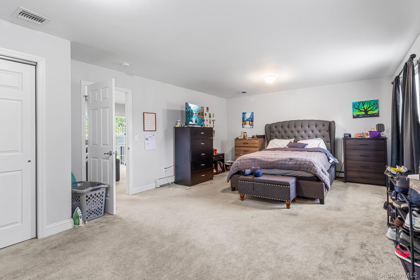
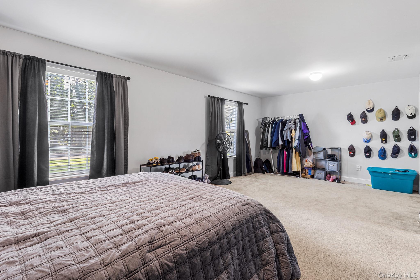
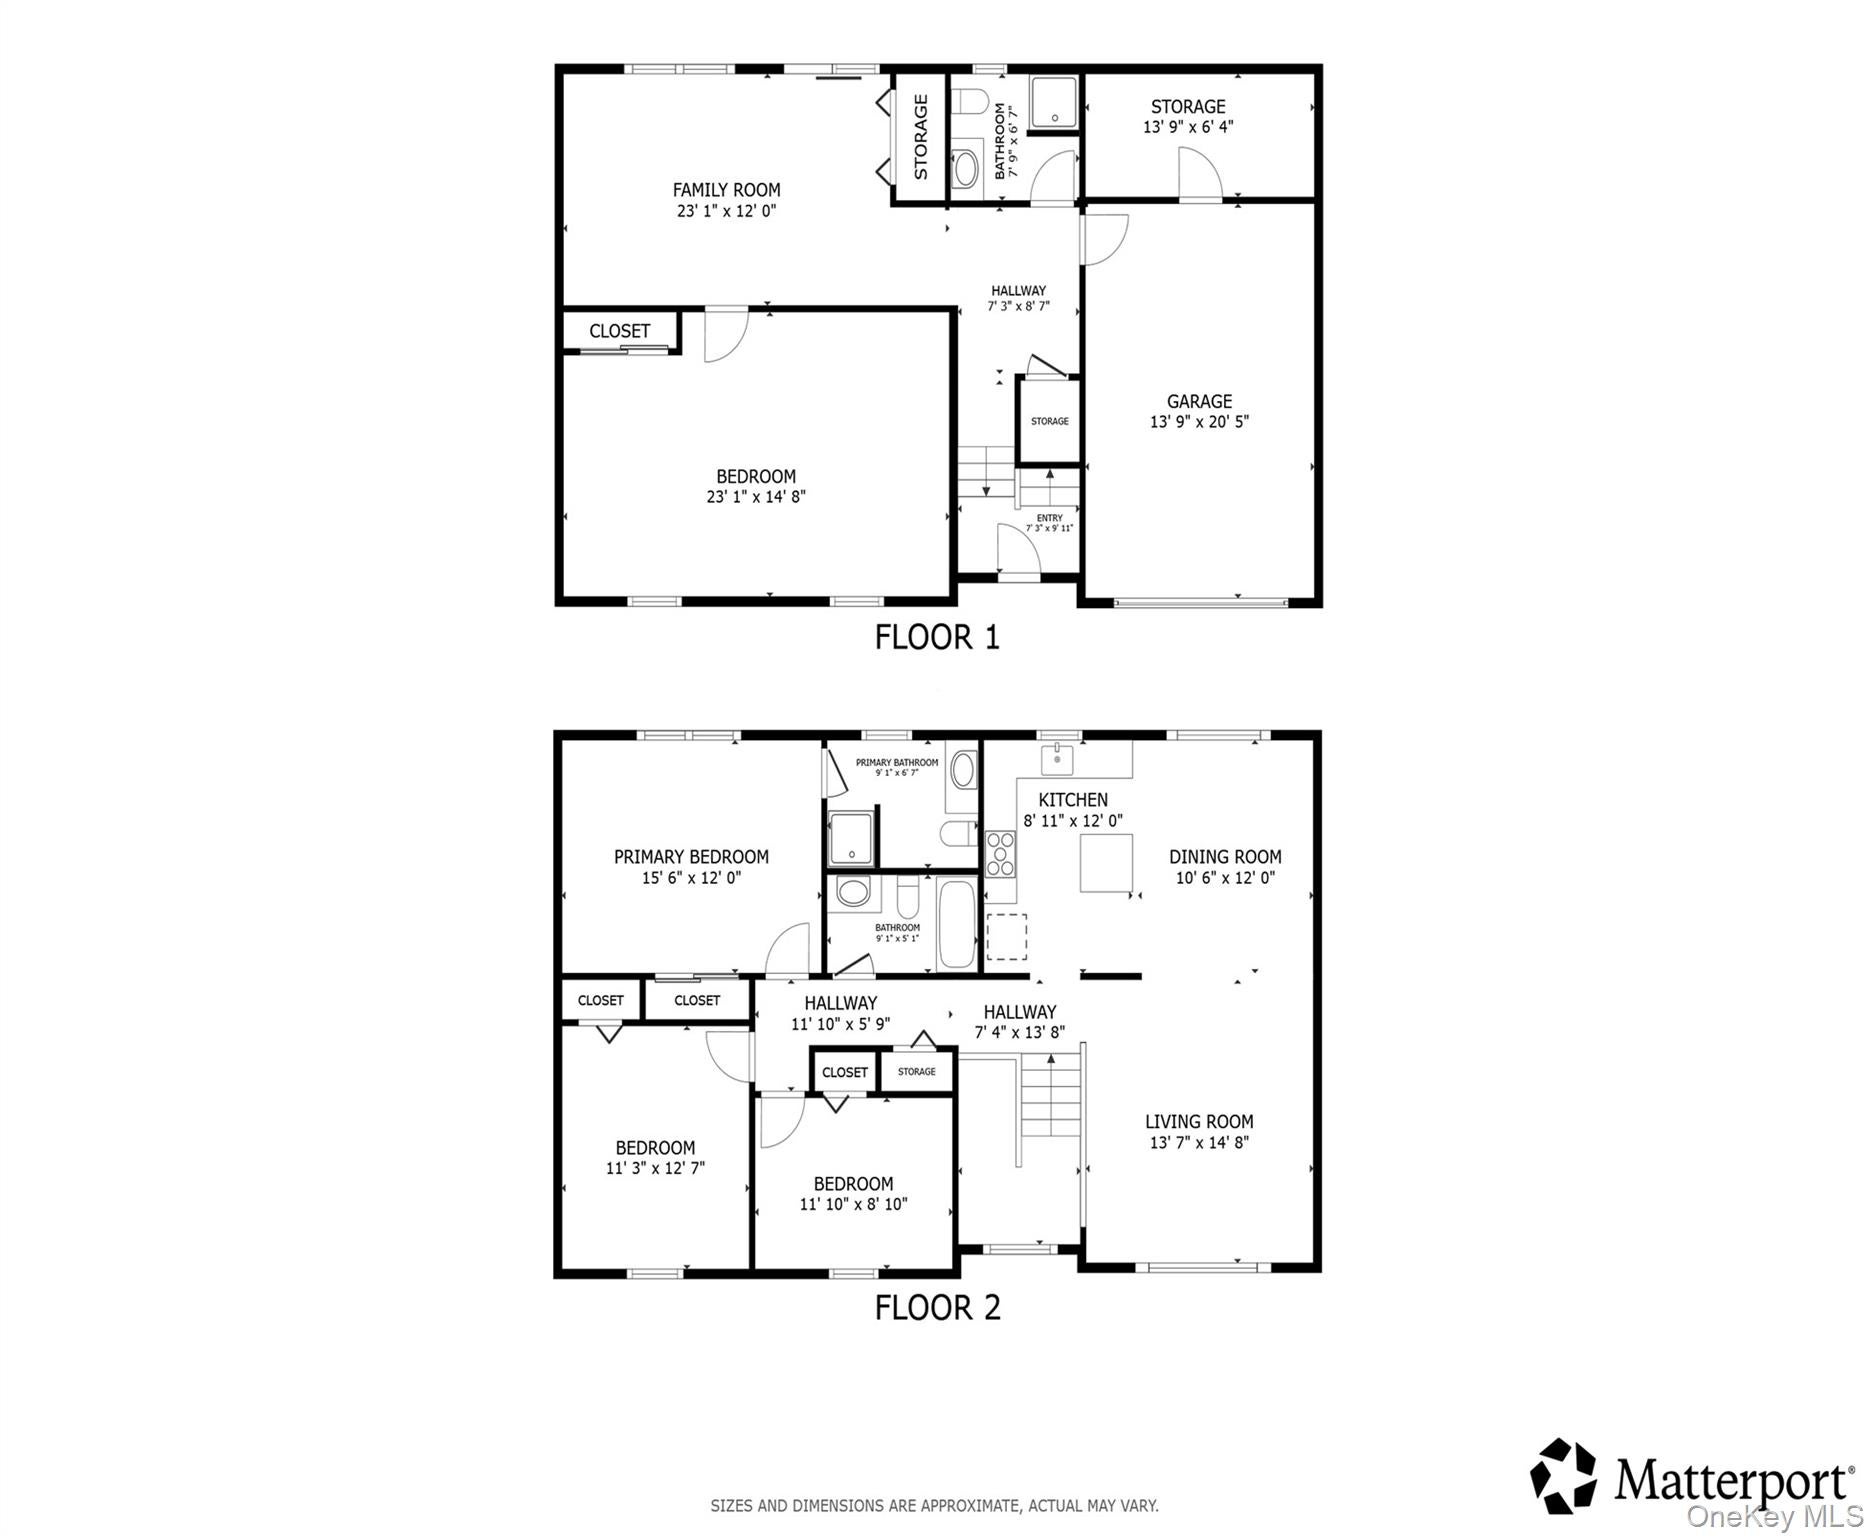
Well-maintained and thoughtfully updated, this raised ranch offers a bright, spacious layout with stylish finishes, flexible living areas, and a generously sized yard. The exterior makes a strong first impression with blue siding, crisp trim, a welcoming front entry, an attached garage, a paved driveway, and an expansive front lawn. Mature trees and fencing add definition to the outdoor space, while the backyard provides plenty of room for outdoor enjoyment, gardening, entertaining, or recreation. Inside, the main level features attractive wood flooring, recessed lighting, and a comfortable flow between the living room, kitchen, and dining area. The living room is filled with natural light from oversized windows and offers an inviting setting for everyday living or gathering with guests. Just beyond, the kitchen has been updated with gray shaker-style cabinetry, stainless steel appliances, white subway tile backsplash, ample counter space, and a center island that adds both workspace and casual seating potential. The adjoining dining area is open and bright, with large windows and room for a full dining set. The bedroom layout offers a nice balance of space and versatility. The primary bedroom is especially spacious, with soft carpeting, multiple windows, and enough room to accommodate a substantial furniture arrangement. The en suite bath has an updated vanity and a glass-enclosed shower with contemporary tilework. Additional bedrooms on the main level feature hardwood flooring, good natural light, and closet storage, making them ideal for a variety of uses such as guest space, work-from-home needs, or hobby rooms. A second full bath on the main level includes an updated vanity and a tub/shower combination with coordinating tile surround. The lower level adds even more flexibility, with a large family room that can serve as a media room, game room, lounge, or multipurpose living area. Sliding glass doors bring in daylight and provide direct access to the backyard. This level also includes another oversized bedroom, offering impressive space and comfort, along with additional storage and convenient access to the garage. The overall floor plan supports both everyday functionality and the ability to adapt rooms to changing needs. Out back, the level yard offers a wide open feel with room to spread out, and the fenced perimeter helps create a defined outdoor setting. Whether enjoying a quiet morning, hosting a get-together, or simply taking advantage of the open green space, the backyard is a standout feature. With updated kitchen and baths, spacious bedrooms, multiple living areas, abundant natural light, and a sizable yard, this home combines comfort, functionality, and move-in-ready appeal.
Listing Information
Facts & Features
Location
Community Information
Architecture
Features & Amenities
Property Features
Square Footage
Tax & Financial Information
Schools
Verne W Critz Elementary School
Assigned school for this home
Bellport Middle School
Assigned school for this home
Bellport Senior High School
Assigned school for this home
Bay Elementary School
South Ocean Middle School
Medford Elementary School
Eastern Suffolk BOCES
Barton Elementary School
School ratings are provided for informational purposes only and are subject to change. Attendance boundaries are for reference only — contact the school or district directly to verify enrollment eligibility.
Historical Data
Price History
| Date | Event | Price |
|---|---|---|
| 10/30/2026 | Listed for sale | $625,000 |
Listed by Michael Graziose · Redfin Real Estate · 6313378238
Listing information provided exclusively for consumers' personal, non-commercial use and may not be used for any purpose other than to identify prospective properties consumers may be interested in purchasing. Information deemed reliable but not guaranteed by the MLS. The listing broker’s offer of compensation is made only to participants of the MLS where the listing is filed. Copyright 2026, OneKey MLS. All rights reserved.
Last Updated: November 12, 2026 at 7:14 AM | Source: OneKey MLS | MLS#: 1067917

Similar Homes For Sale In Patchogue



Start Your Real Estate Journey
Whether you have questions about this listing, want to schedule a showing, or just want to talk through your options, James Haydon is here to help. Reach out and expect a response within one business day.
How can I help?
James Haydon is here to help. Reach out and expect a response within one business day.
Thanks — James Haydon will be in touch shortly.
Make A Plan For Your Purchase
Know what you can afford before you start shopping — then run the numbers on any home you have in mind.
How much house can I afford?
- Principal & interest
- Property taxes
- Homeowner's insurance
- HOA dues
If your monthly savings are applied to the loan principal.
Enter your income, debts, and down payment to see how much home you may qualify for. Estimates only — not a lending decision.
Want to know more?
James Haydon is here to help. Reach out and expect a response within one business day.
✓ Thanks — James Haydon will be in touch shortly.