
6 Martha St
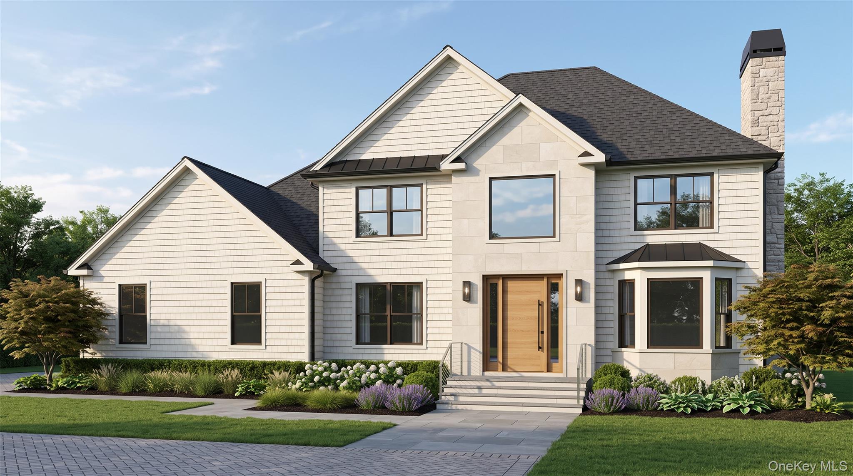
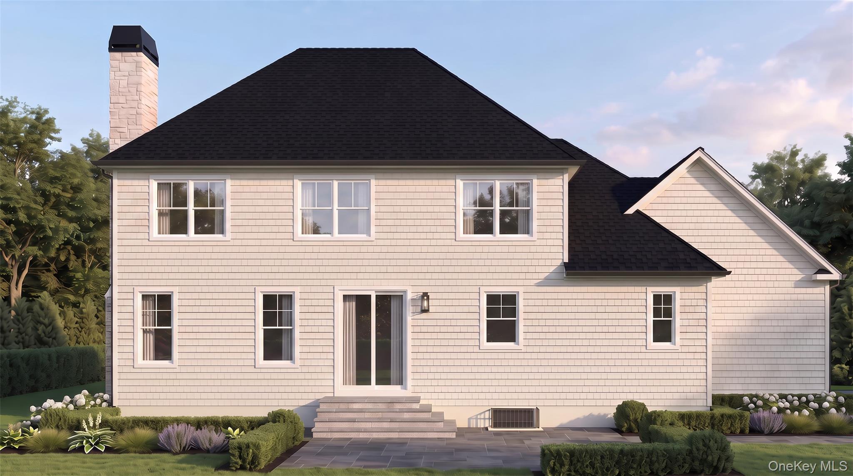
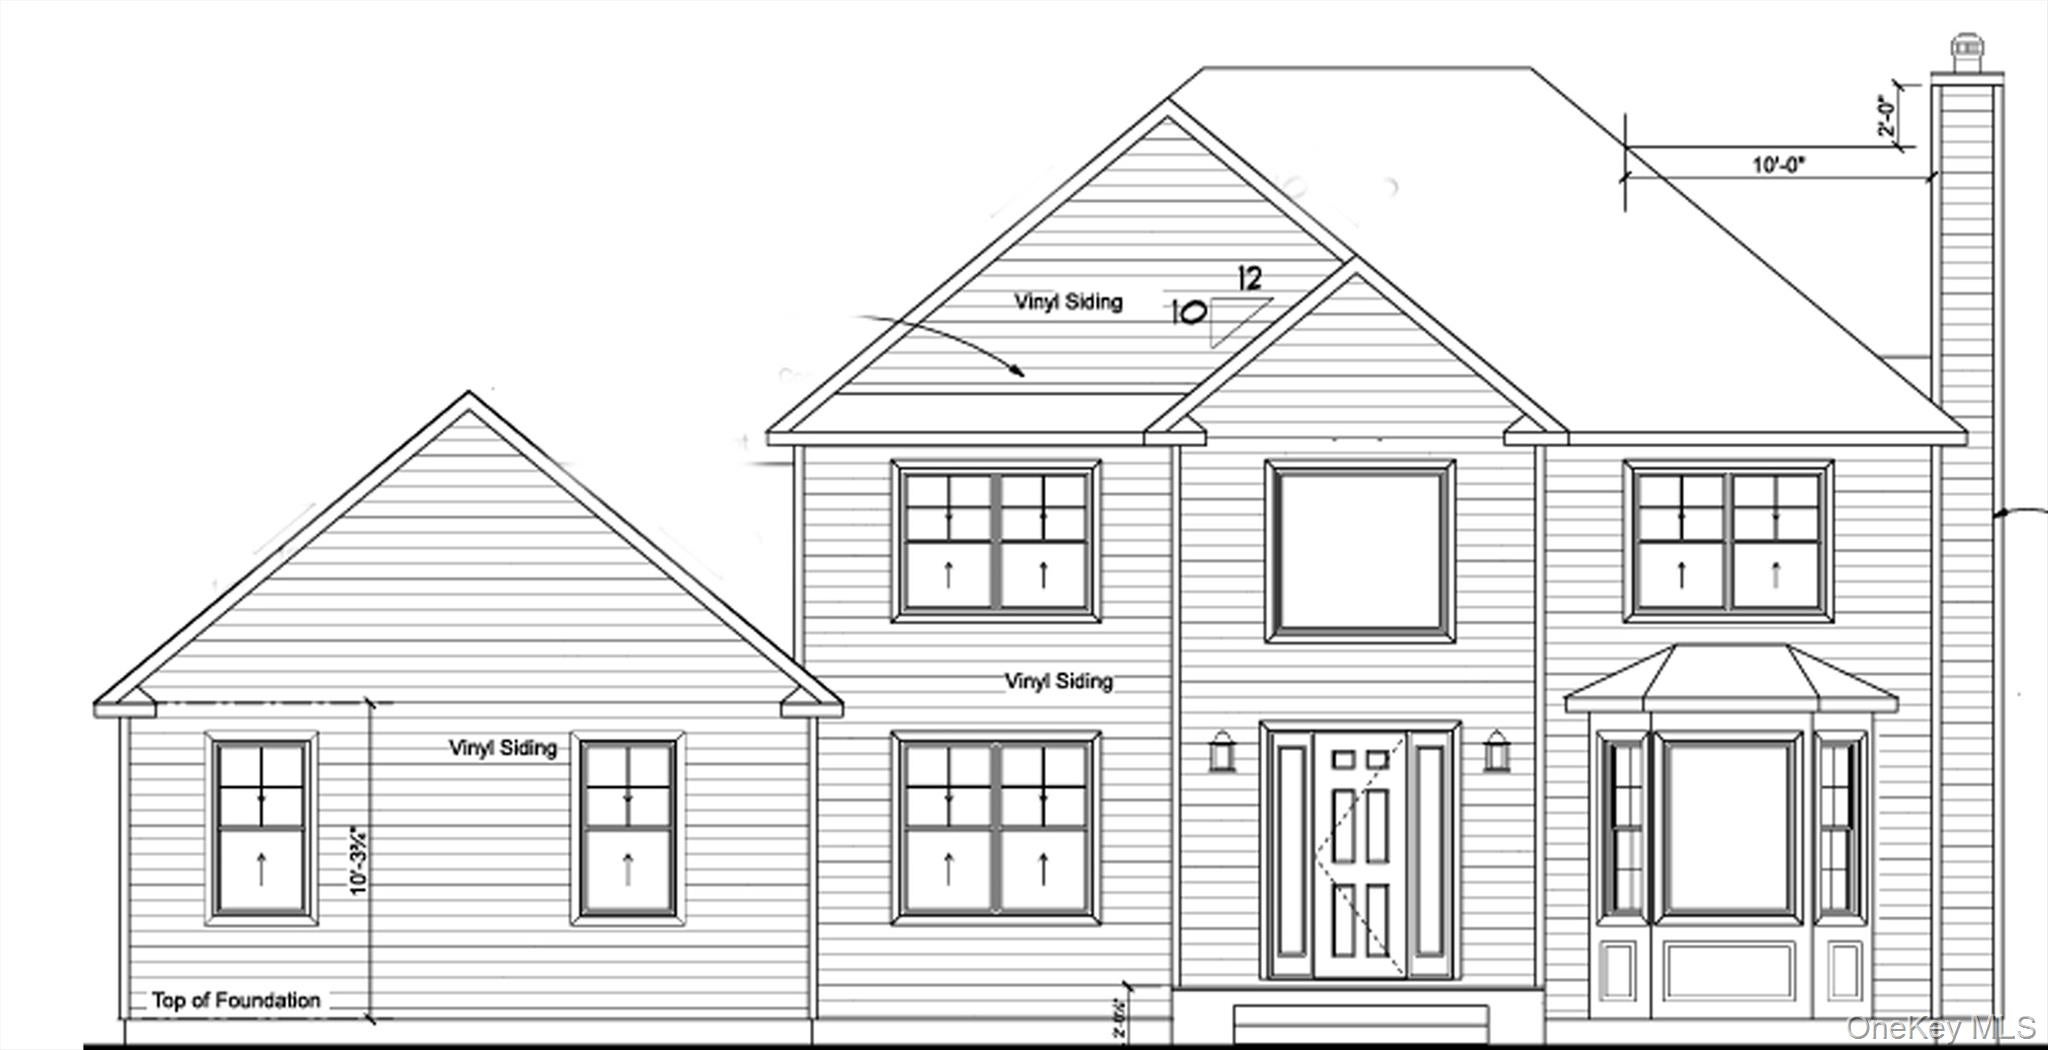
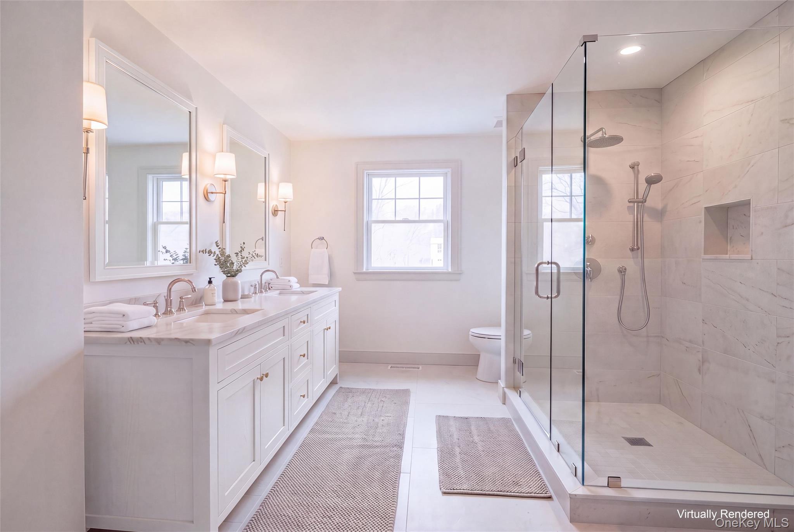
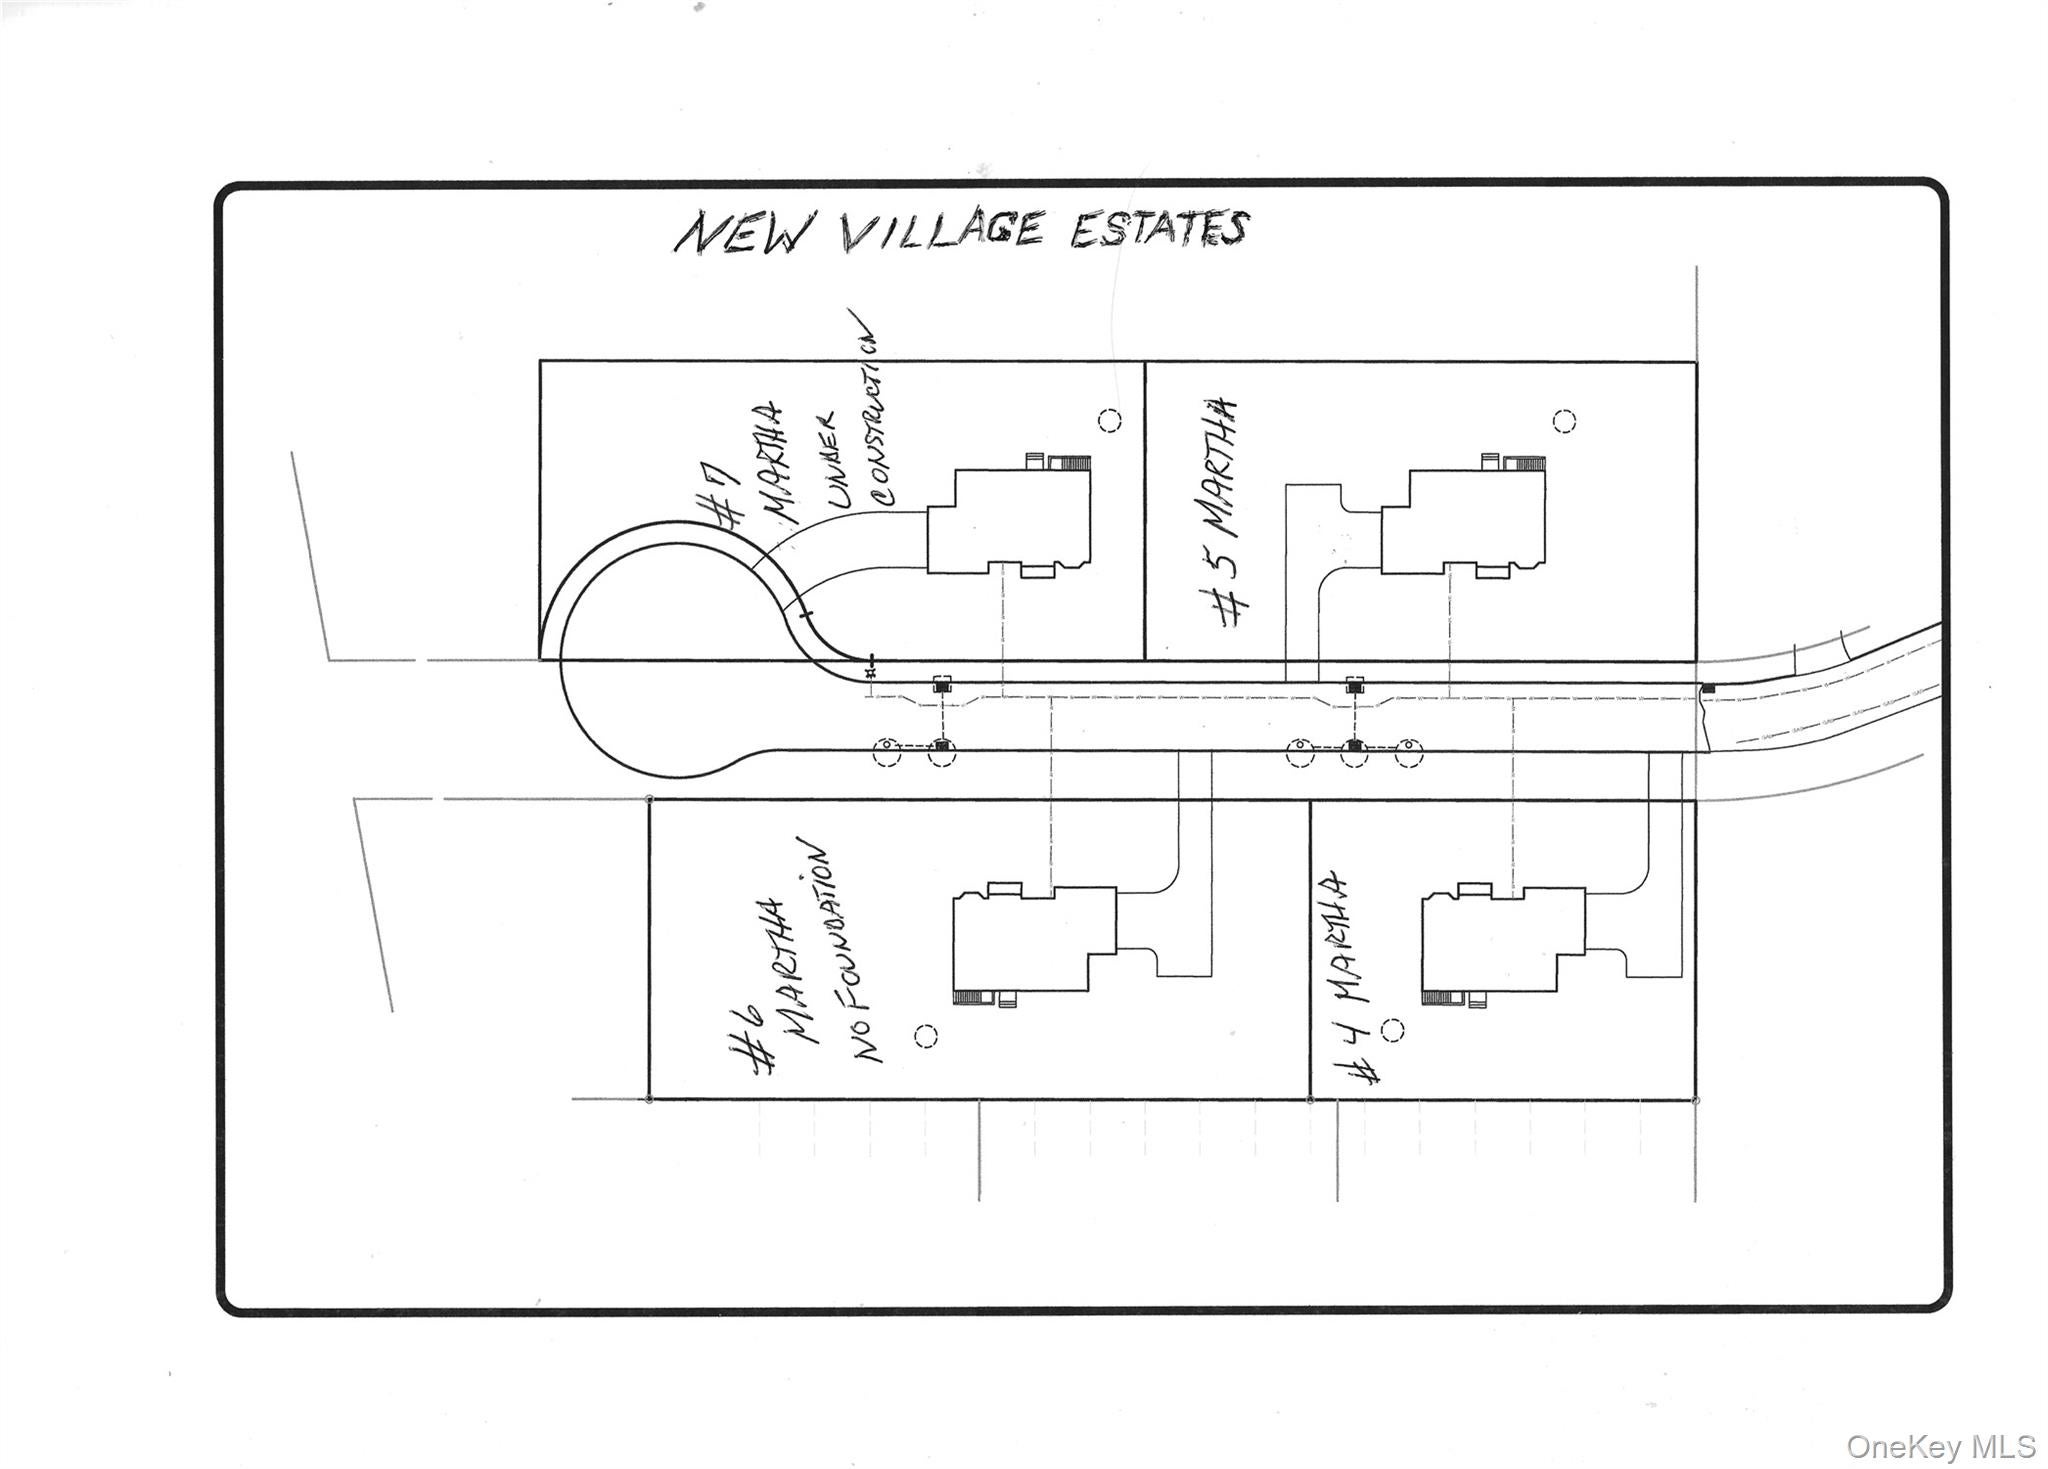
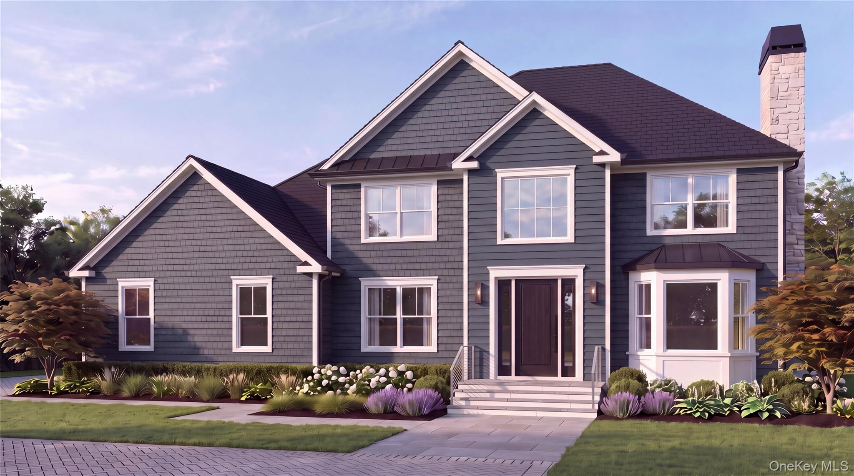
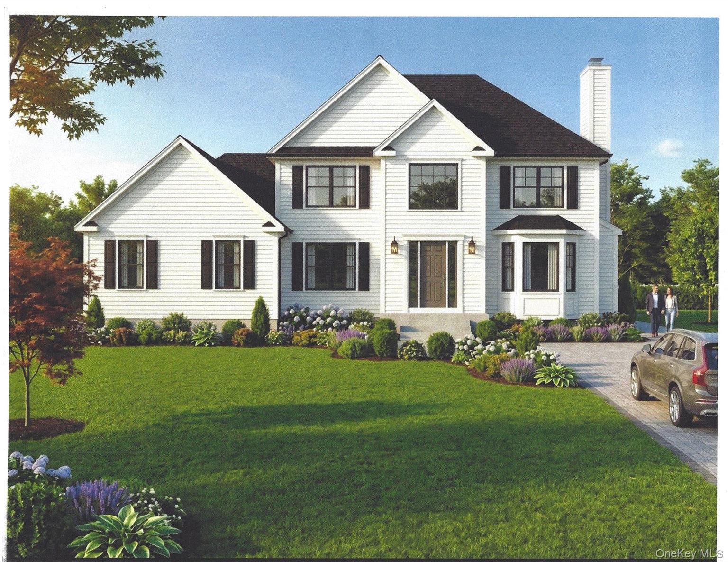
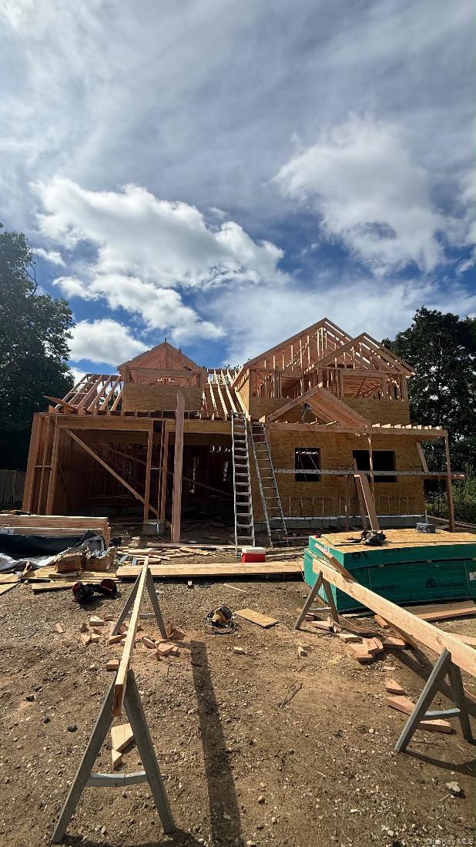
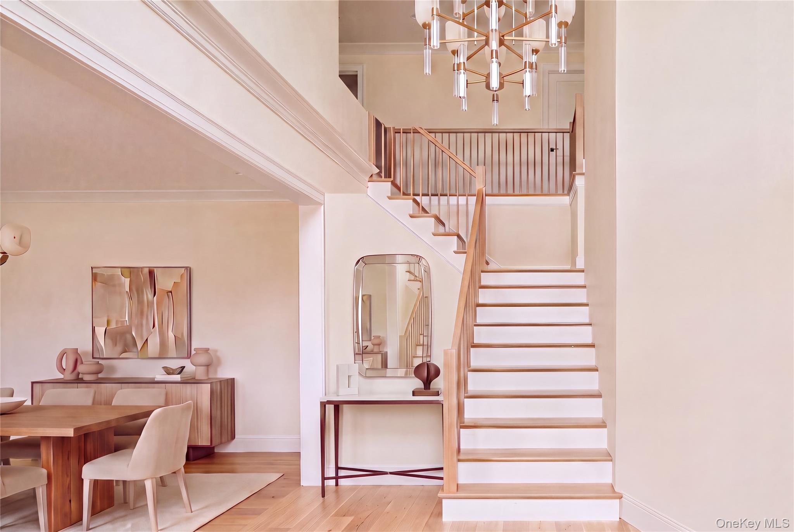
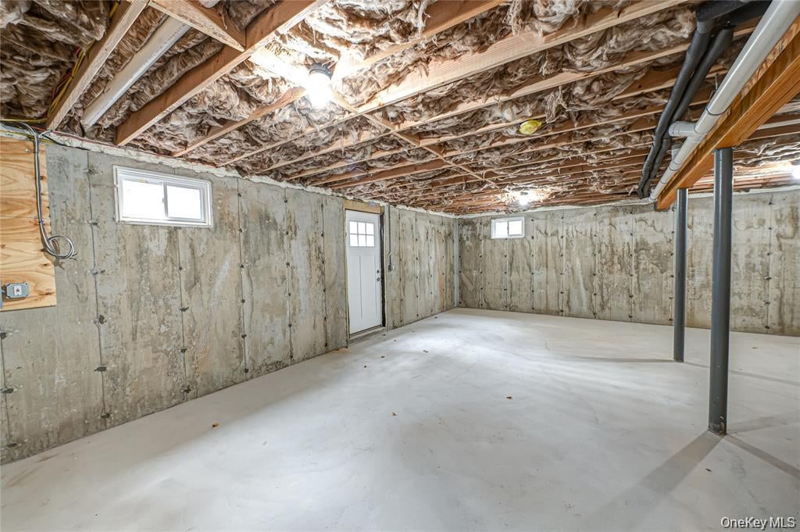
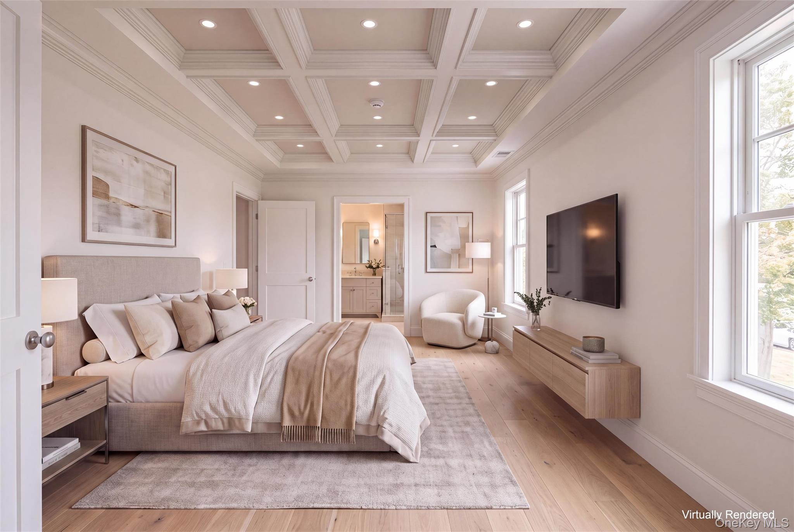
Opportunity Knocks! Pre- Construction pricing on 6 Martha St Centereach. New Village Estates, This 4 bedroom 3 bath Colonial, offers a great opportunity to purchase at a Pre- Construction Price, unlocking significant financial savings and offers a unique opportunity to personalize your home, pick out your own colors and more!, If purchased with a construction loan through CMG, this home is available at this discounted list price. Other homes in this subdivision are listed substantially higher! Act now,! This opportunity wont last! Thoughtfully designed, masterfully built, Set on a half acre, private Cul de Sac! Stunning home offers soaring ceilings, 18 ft ceilings in entry Foyer, 9ft ceilings first floor, open light- filled floor plan! Rich hardwood floors, leading into a warm, inviting family room w/ fireplace. Four generous size bedrooms. Primary Bedroom with tray ceilings, walk in closets, 3 add'tl bedrooms offers comfort and flexability. Full Bsmt,. OSE, 2 Car Garage!
Listing Information
Facts & Features
Location
Community Information
Architecture
Features & Amenities
Property Features
Square Footage
Tax & Financial Information
Schools
Oxhead Road School
Assigned school for this home
Dawnwood Middle School
Assigned school for this home
Centereach High School
Assigned school for this home
Mills Pond Elementary School
Robert Cushman Murphy Junior High School
Hawkins Path School
Unity Drive Kindergarten-Pre K Center
Wenonah School
School ratings are provided for informational purposes only and are subject to change. Attendance boundaries are for reference only — contact the school or district directly to verify enrollment eligibility.
Historical Data
Price History
| Date | Event | Price |
|---|---|---|
| 11/18/2026 | Price change | $999,999 |
| 11/01/2026 | Listed for sale | $969,999 |
Listed by Charmaine F. Mikolajczyk · Signature Premier Properties · 6315858400
Listing information provided exclusively for consumers' personal, non-commercial use and may not be used for any purpose other than to identify prospective properties consumers may be interested in purchasing. Information deemed reliable but not guaranteed by the MLS. The listing broker’s offer of compensation is made only to participants of the MLS where the listing is filed. Copyright 2026, OneKey MLS. All rights reserved.
Last Updated: November 21, 2026 at 9:14 PM | Source: OneKey MLS | MLS#: 1069015

Similar Homes For Sale In Centereach



Start Your Real Estate Journey
Whether you have questions about this listing, want to schedule a showing, or just want to talk through your options, James Haydon is here to help. Reach out and expect a response within one business day.
How can I help?
James Haydon is here to help. Reach out and expect a response within one business day.
Thanks — James Haydon will be in touch shortly.
Make A Plan For Your Purchase
Know what you can afford before you start shopping — then run the numbers on any home you have in mind.
How much house can I afford?
- Principal & interest
- Property taxes
- Homeowner's insurance
- HOA dues
If your monthly savings are applied to the loan principal.
Enter your income, debts, and down payment to see how much home you may qualify for. Estimates only — not a lending decision.
Want to know more?
James Haydon is here to help. Reach out and expect a response within one business day.
✓ Thanks — James Haydon will be in touch shortly.