
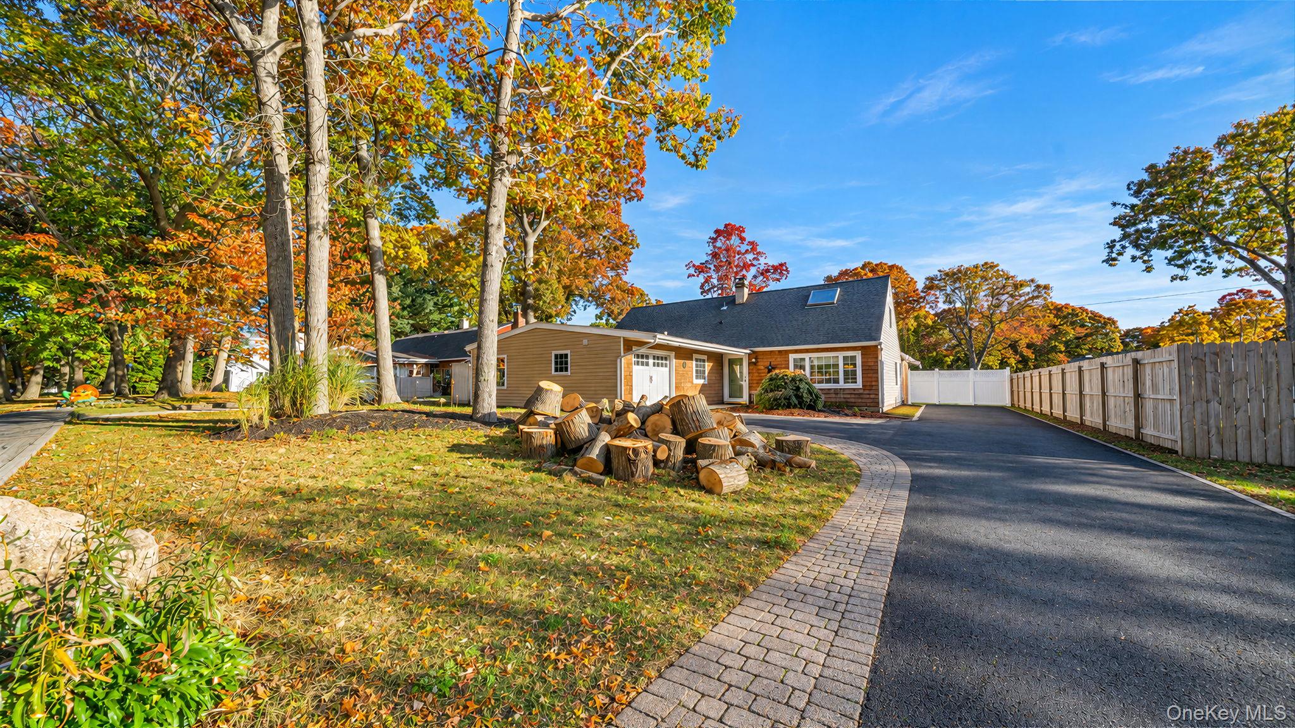
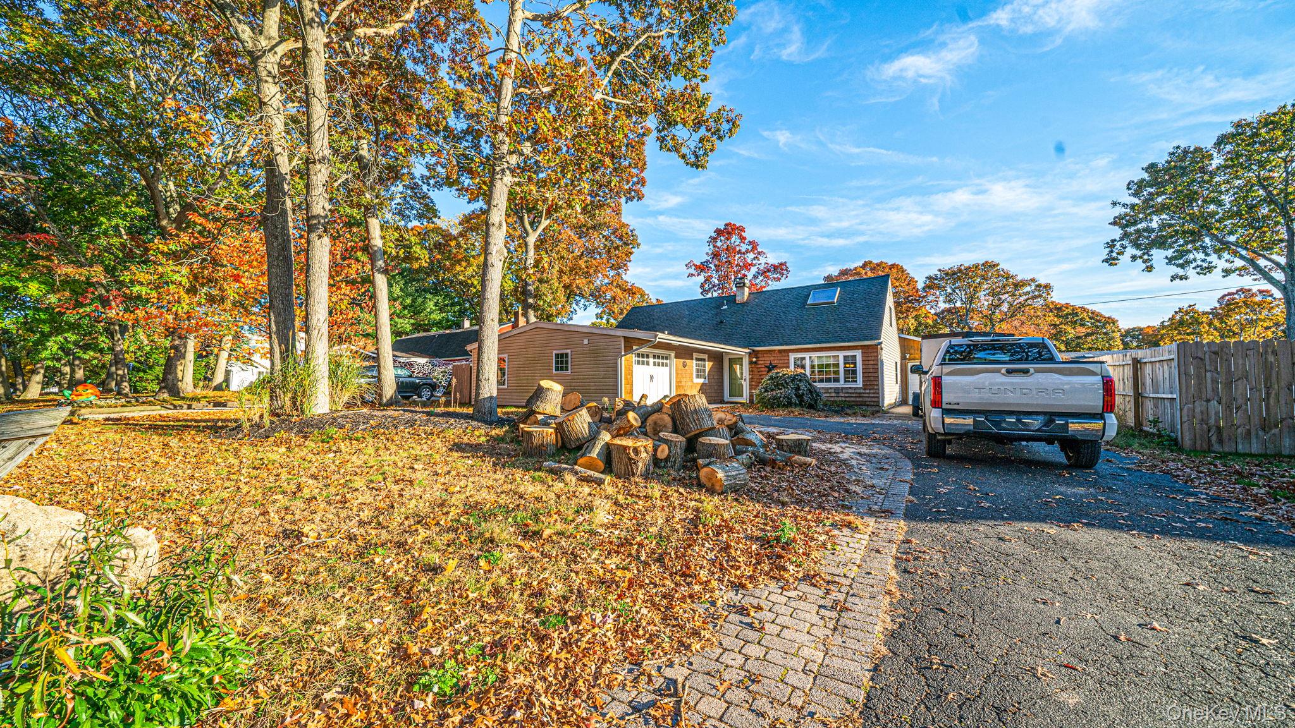
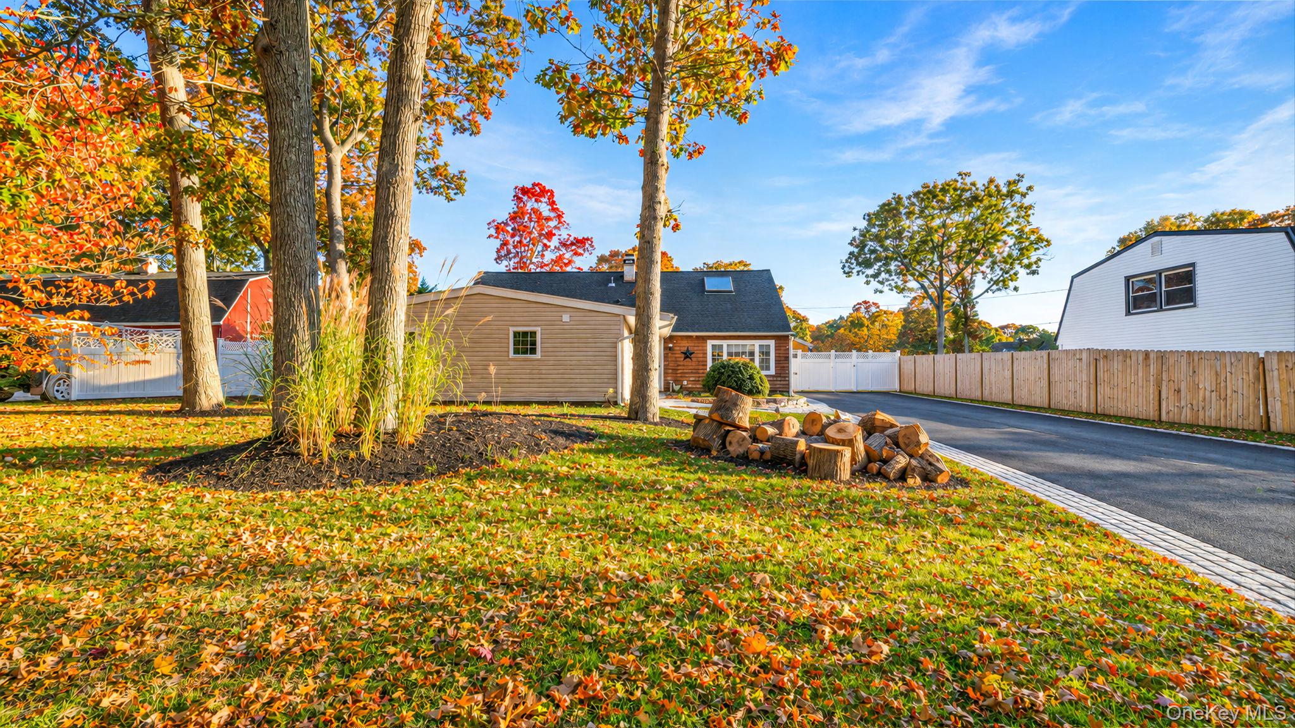
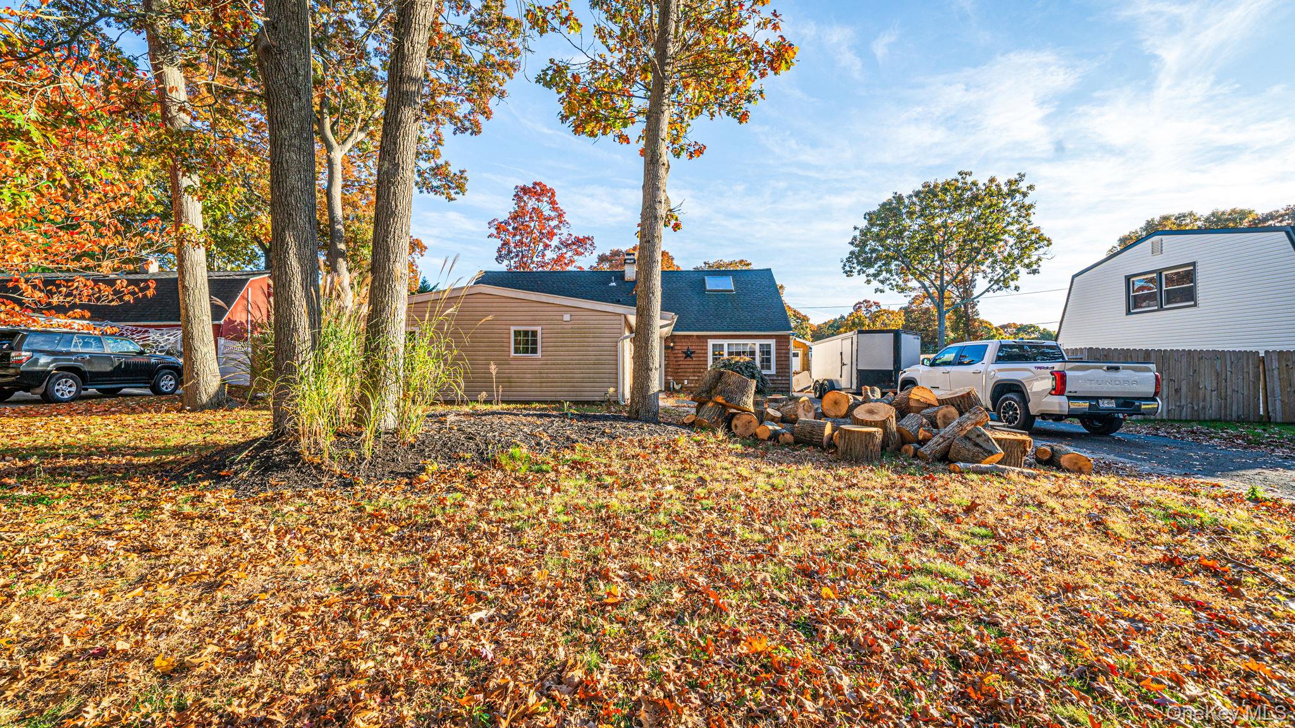
30 Hettys Path
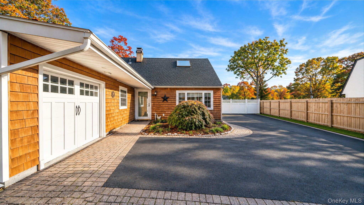
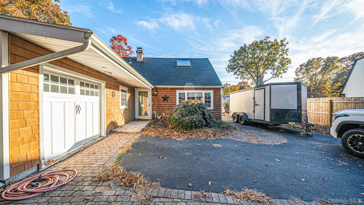
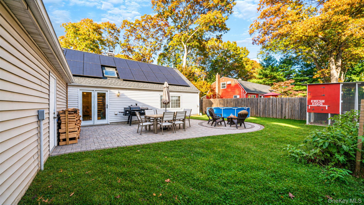
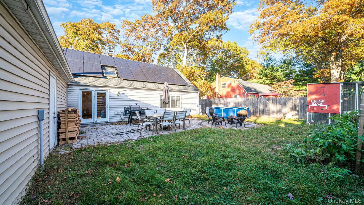
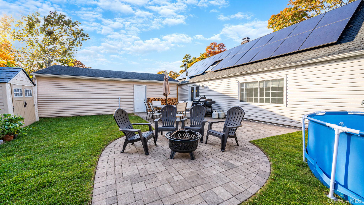
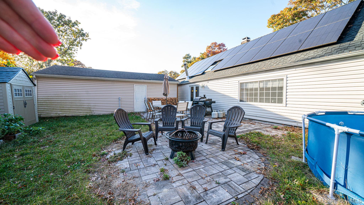
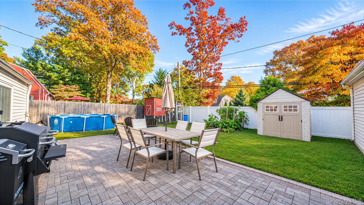
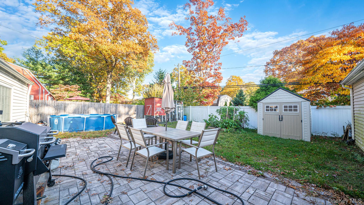
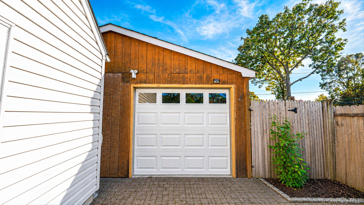
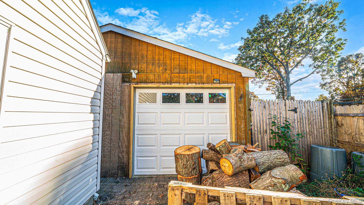
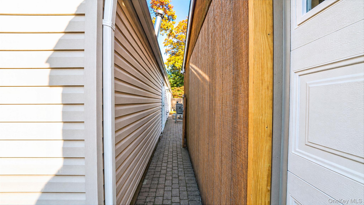
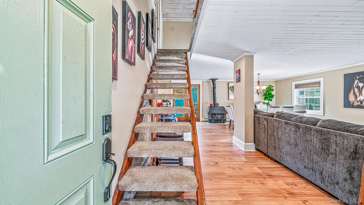
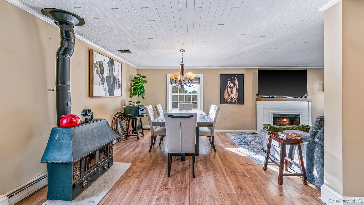
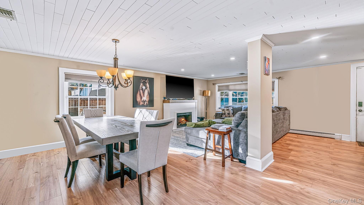
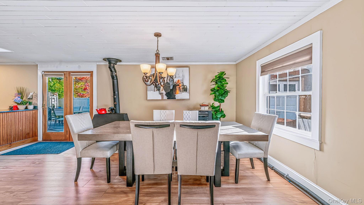
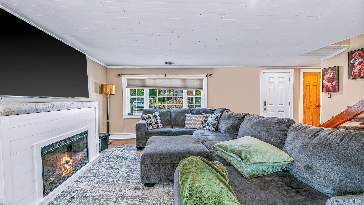
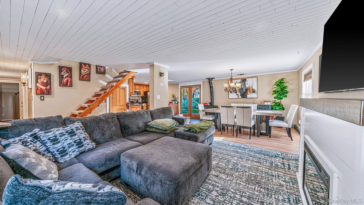
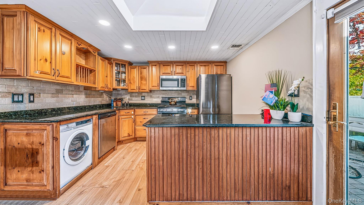
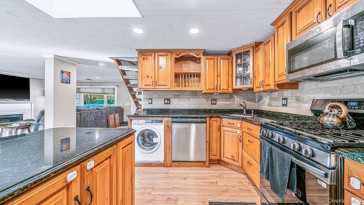
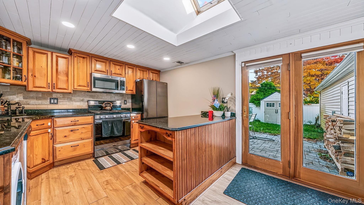
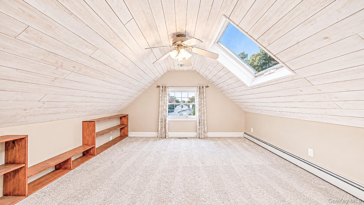
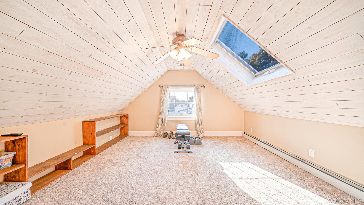
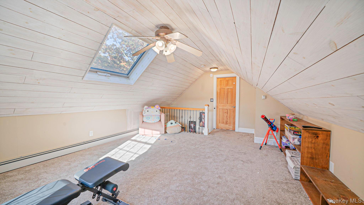
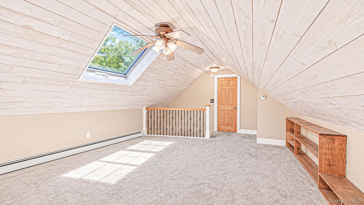
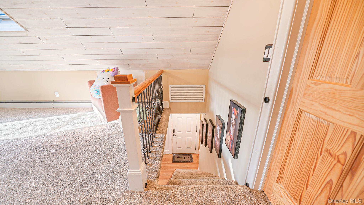
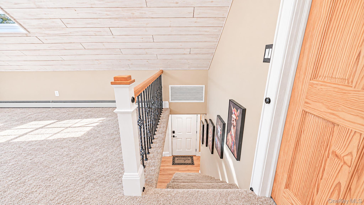
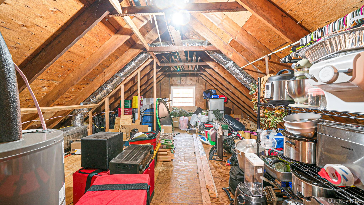
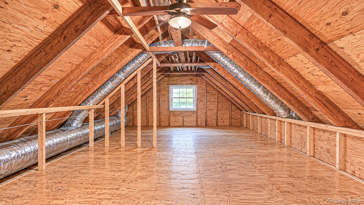
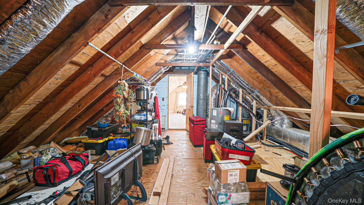
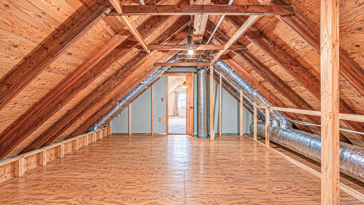
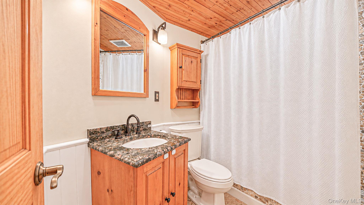
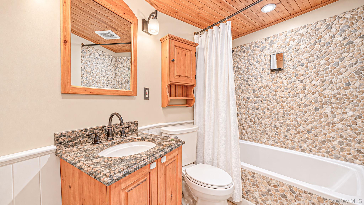
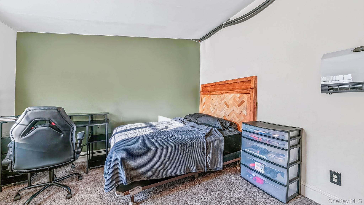
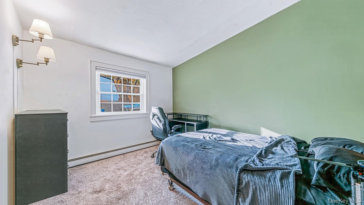
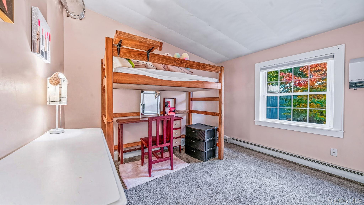
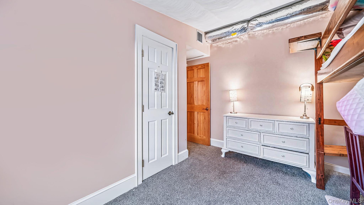
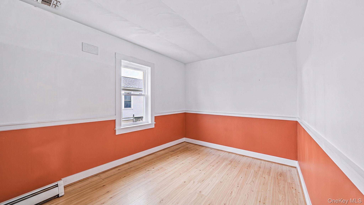
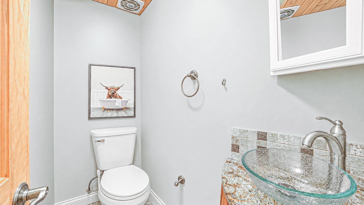
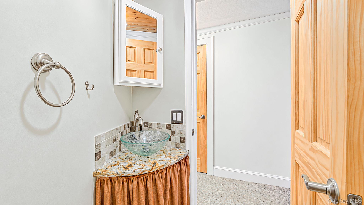
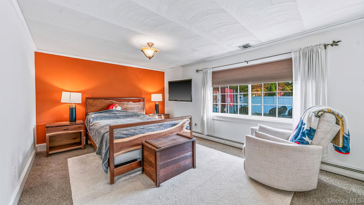
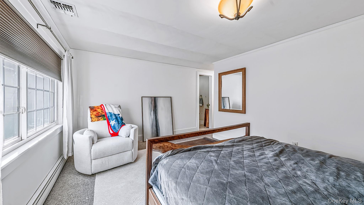
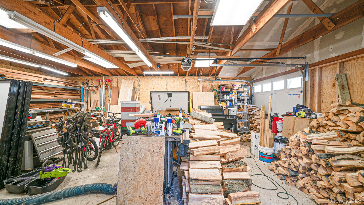
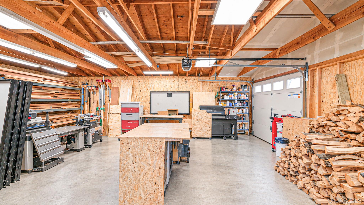
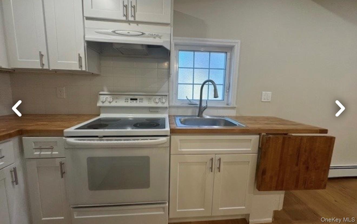
Welcome to 30 Hetty's Path this charming farm ranch home offers a flexible layout with a first floor primary bedroom with 1/2 bath and walk in closet, plus 3 additional bedrooms, a loft with extra playroom, den or office, an extra room and bath for guest The attic is great for storage or a future bedroom or living space, Central A/C . wood burning stove , open kitchen .Upgraded 200 amp electric, Home features a 3 year old roof with solar panels in place. solar panels roughly $360 a month utility bill around $25 . outdoor living features sliders to yard with a updated brick paver patio, and a chicken coop that can be removed if desired. Garage space is a deep 2.5 car ,continentally located close to all,
Listing Information
Facts & Features
Location
Community Information
Architecture
Features & Amenities
Property Features
Square Footage
Tax & Financial Information
Schools
Lynwood Avenue School
Assigned school for this home
Sagamore Middle School
Assigned school for this home
Dawnwood Middle School
Waverly Avenue School
Chippewa Elementary School
Centereach High School
Nokomis School
Unity Drive Kindergarten-Pre K Center
School ratings are provided for informational purposes only and are subject to change. Attendance boundaries are for reference only — contact the school or district directly to verify enrollment eligibility.
Historical Data
Price History
| Date | Event | Price |
|---|---|---|
| 11/01/2026 | Listed for sale | $639,000 |
Listed by Tara J. Wright · Howard Hanna Coach · 6315817979
Listing information provided exclusively for consumers' personal, non-commercial use and may not be used for any purpose other than to identify prospective properties consumers may be interested in purchasing. Information deemed reliable but not guaranteed by the MLS. The listing broker’s offer of compensation is made only to participants of the MLS where the listing is filed. Copyright 2026, OneKey MLS. All rights reserved.
Last Updated: November 15, 2026 at 7:15 PM | Source: OneKey MLS | MLS#: 1069141

Similar Homes For Sale In Farmingville


Start Your Real Estate Journey
Whether you have questions about this listing, want to schedule a showing, or just want to talk through your options, James Haydon is here to help. Reach out and expect a response within one business day.
How can I help?
James Haydon is here to help. Reach out and expect a response within one business day.
Thanks — James Haydon will be in touch shortly.
Make A Plan For Your Purchase
Know what you can afford before you start shopping — then run the numbers on any home you have in mind.
How much house can I afford?
- Principal & interest
- Property taxes
- Homeowner's insurance
- HOA dues
If your monthly savings are applied to the loan principal.
Enter your income, debts, and down payment to see how much home you may qualify for. Estimates only — not a lending decision.
Want to know more?
James Haydon is here to help. Reach out and expect a response within one business day.
✓ Thanks — James Haydon will be in touch shortly.