
4 6th Ave
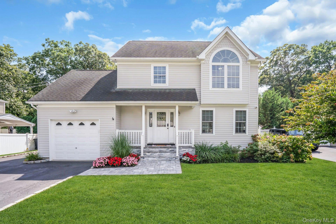
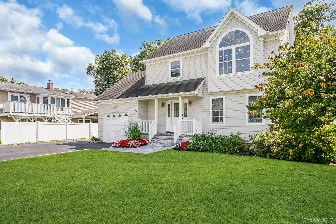
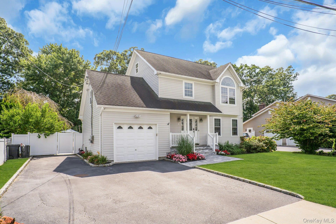
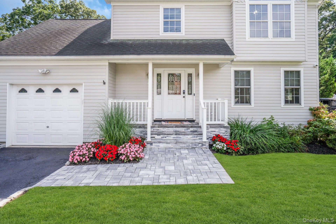
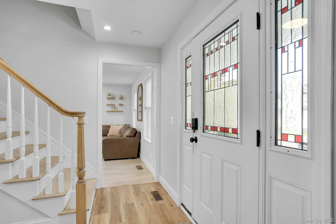
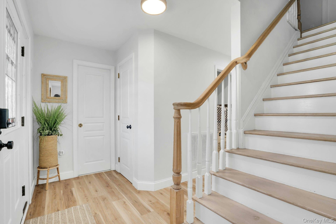
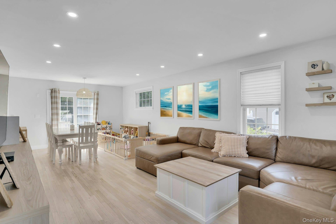
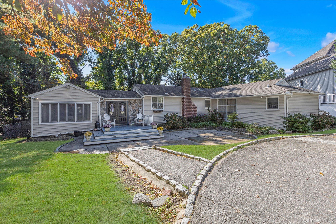
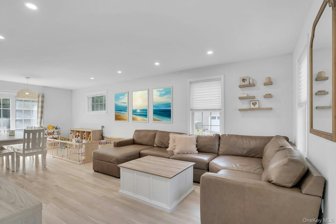
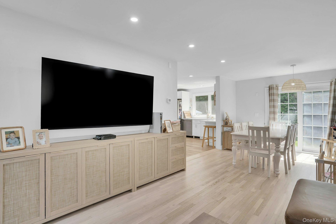
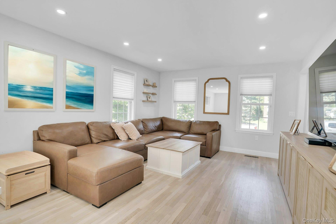
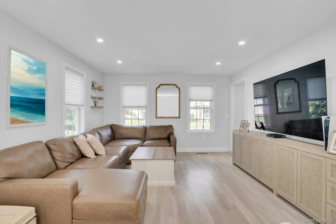
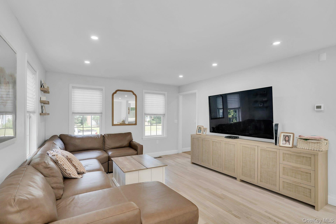
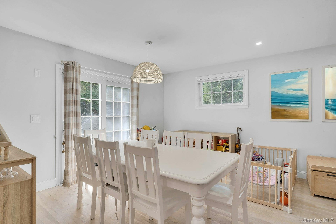
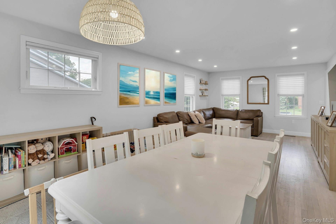
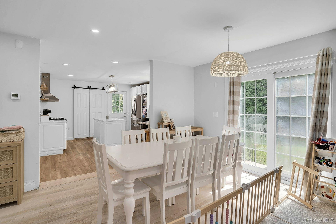
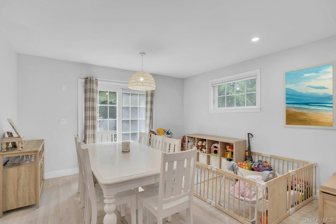
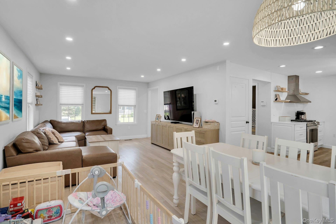
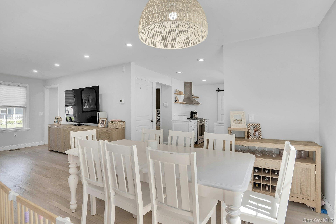
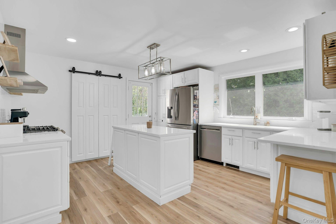
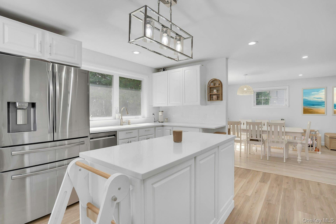
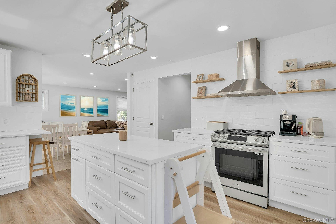
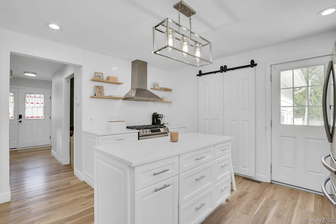
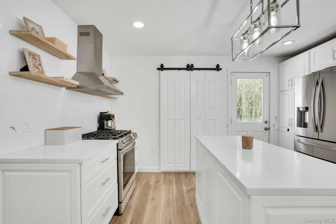
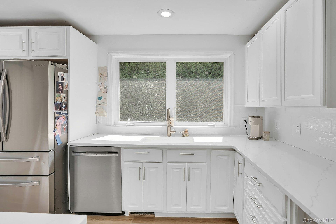
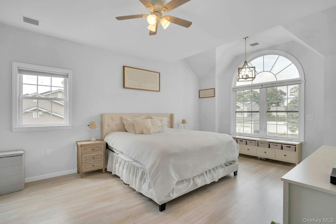
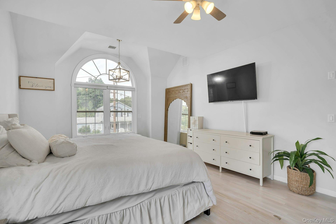
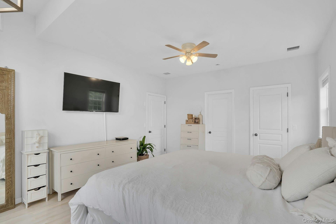
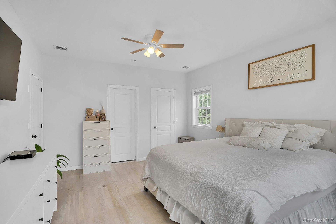
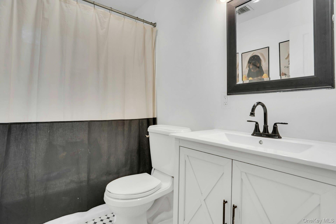
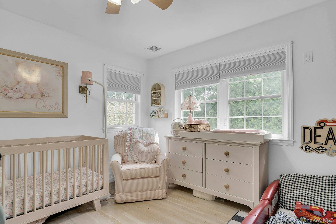
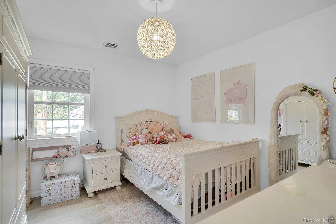
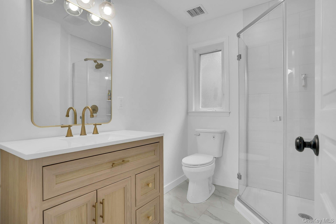
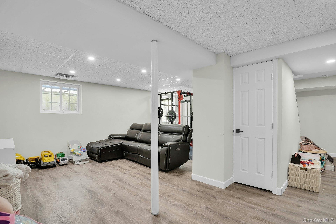
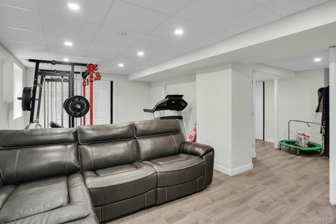
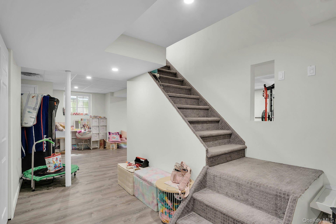
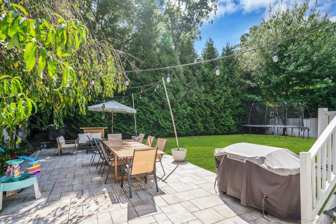
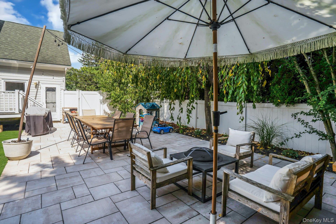
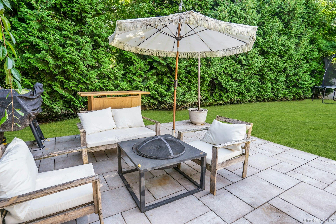
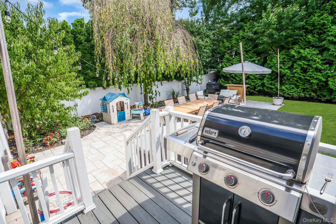
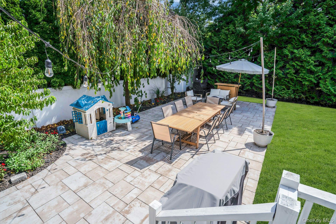
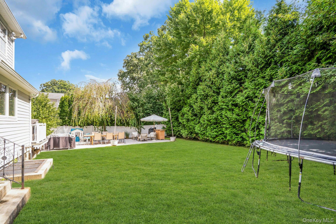
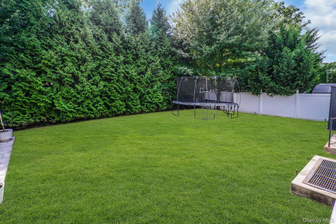
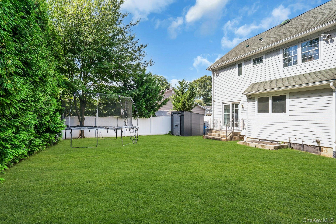
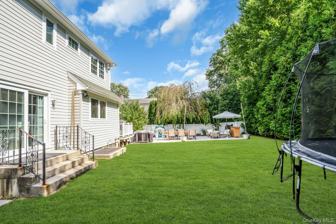
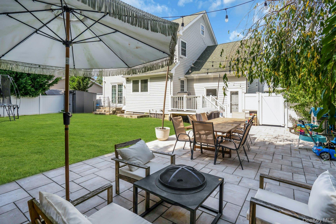
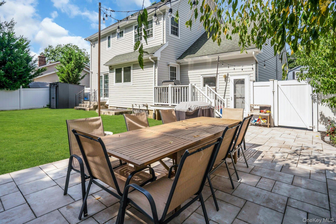
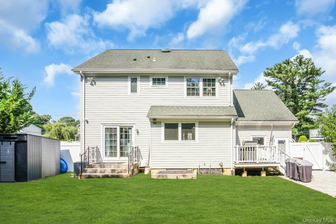
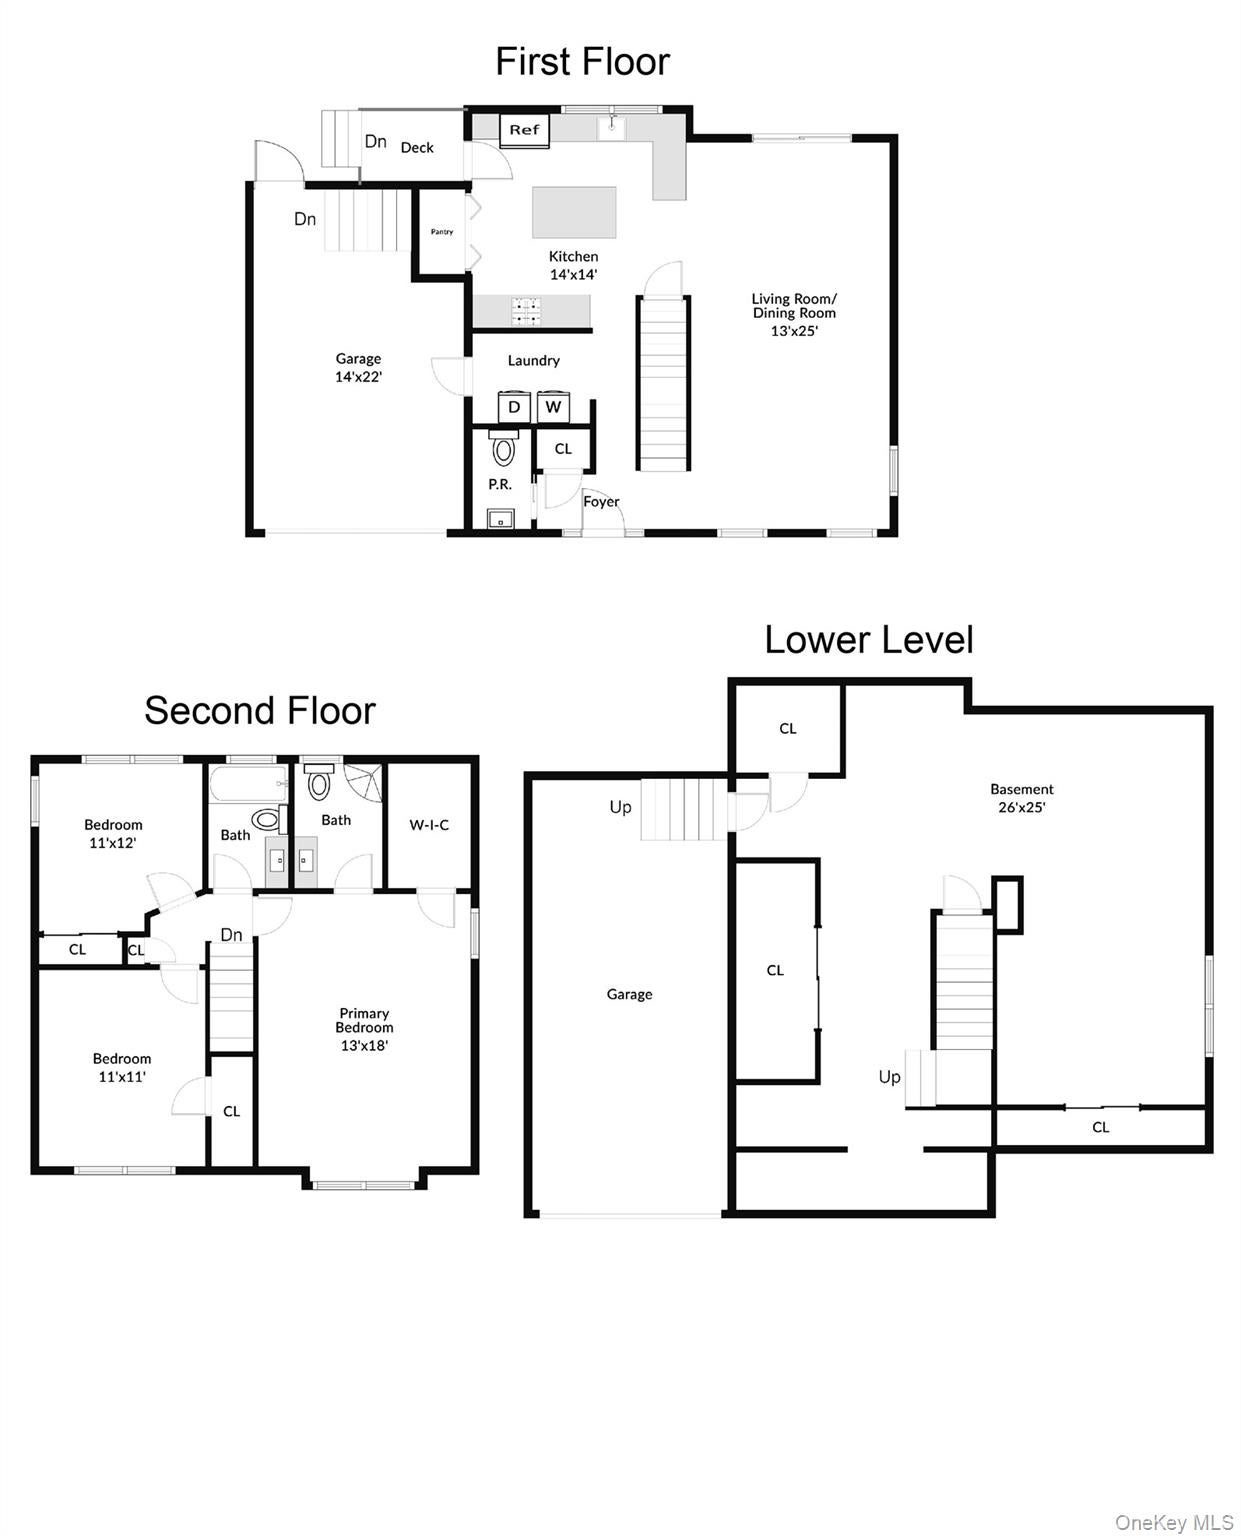
Welcome to this beautifully maintained 3-bedroom Colonial, built in 2005, featuring an open floor plan, updated interior, and numerous improvements throughout. The main level offers a welcoming entry foyer, spacious living room with recessed lighting, dining area, and an updated kitchen featuring white cabinetry, quartz-style countertops, stainless steel appliances, gas cooking, center island, and breakfast counter. Sliding glass doors off the dining area provide direct access to the backyard. The second floor features three bedrooms, including a spacious primary bedroom, along with an updated bathroom featuring a glass-enclosed shower and modern finishes. The finished basement provides additional recreational space, currently utilized as a sitting area, exercise area, and playroom, with a staircase offering direct access to the attached one-car garage. Two separate stand-up attic rooms provide additional storage. The exterior features Hardie board siding, a covered front porch, updated paver walkways, and professionally maintained landscaping. The fenced backyard offers a spacious lawn, mature privacy landscaping, and an expansive paver patio with plenty of room for outdoor dining and entertaining. Additional features include central air conditioning and an in-ground sprinkler system in both the front and rear yards. Updates & Improvements: - 2026: New central air conditioning unit (May) and water heater (August). - 2023: New front and rear pavers, including front porch; exterior painted; basement finished. - 2022: New fencing and gate; washer and dryer replaced. - 2021: Refrigerator, dishwasher, and window blinds replaced. - 2005: Home built and windows installed. - Roof: Approximately 20 years old. - Additional Features: Hardie board siding, front and rear in-ground sprinklers, attached one-car garage, and two separate stand-up attic storage rooms.
Listing Information
Facts & Features
Location
Community Information
Architecture
Features & Amenities
Property Features
Square Footage
Tax & Financial Information
Schools
Smithtown Elementary School
Assigned school for this home
Accompsett Middle School
Assigned school for this home
Hauppauge Middle School
Bretton Woods Elementary School
Great Hollow Middle School
Accompsett Elementary School
Dogwood Elementary School
Andrew T Morrow School
School ratings are provided for informational purposes only and are subject to change. Attendance boundaries are for reference only — contact the school or district directly to verify enrollment eligibility.
Historical Data
Price History
| Date | Event | Price |
|---|---|---|
| 11/03/2026 | Listed for sale | $849,000 |
Listed by Christopher Galluzzo · Compass Greater NY LLC · 6316297719
Listing information provided exclusively for consumers' personal, non-commercial use and may not be used for any purpose other than to identify prospective properties consumers may be interested in purchasing. Information deemed reliable but not guaranteed by the MLS. The listing broker’s offer of compensation is made only to participants of the MLS where the listing is filed. Copyright 2026, OneKey MLS. All rights reserved.
Last Updated: November 15, 2026 at 7:15 PM | Source: OneKey MLS | MLS#: 1069307

Similar Homes For Sale In Smithtown




Start Your Real Estate Journey
Whether you have questions about this listing, want to schedule a showing, or just want to talk through your options, James Haydon is here to help. Reach out and expect a response within one business day.
How can I help?
James Haydon is here to help. Reach out and expect a response within one business day.
Thanks — James Haydon will be in touch shortly.
Make A Plan For Your Purchase
Know what you can afford before you start shopping — then run the numbers on any home you have in mind.
How much house can I afford?
- Principal & interest
- Property taxes
- Homeowner's insurance
- HOA dues
If your monthly savings are applied to the loan principal.
Enter your income, debts, and down payment to see how much home you may qualify for. Estimates only — not a lending decision.
Want to know more?
James Haydon is here to help. Reach out and expect a response within one business day.
✓ Thanks — James Haydon will be in touch shortly.