
213 Magnolia Dr
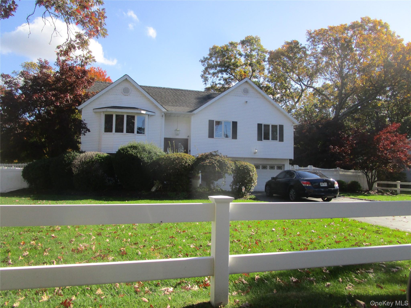
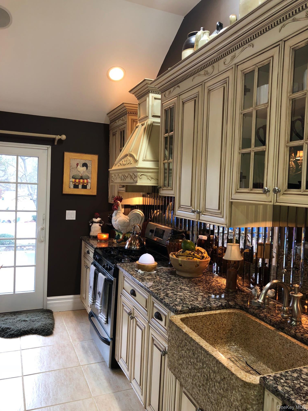
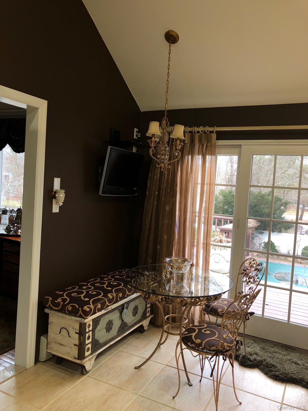
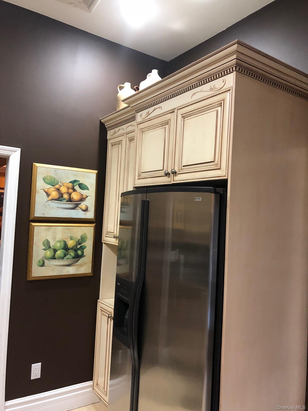
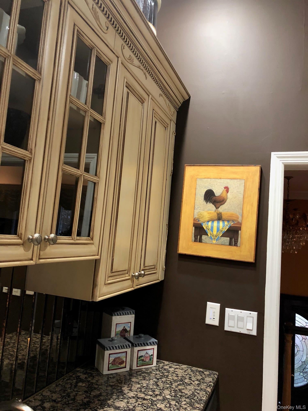
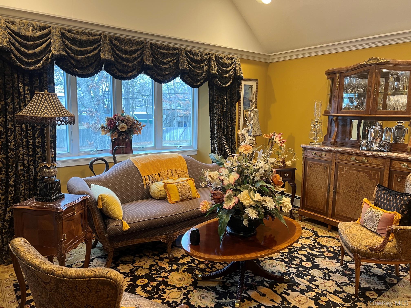
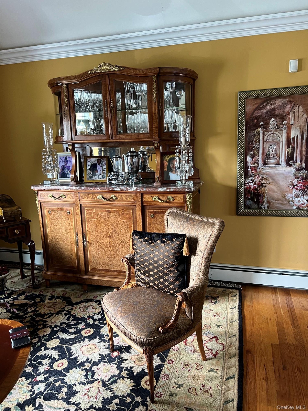
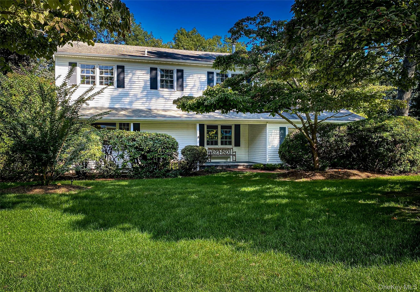
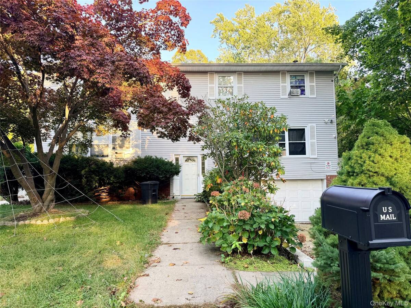
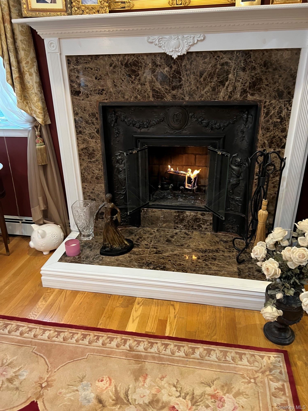
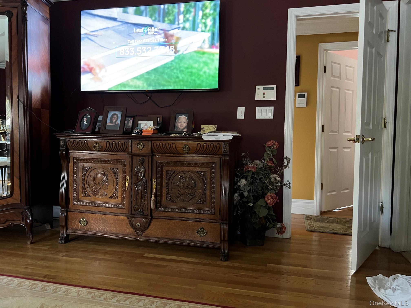
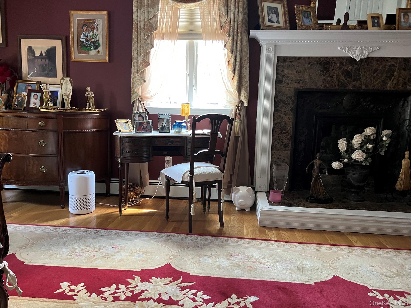
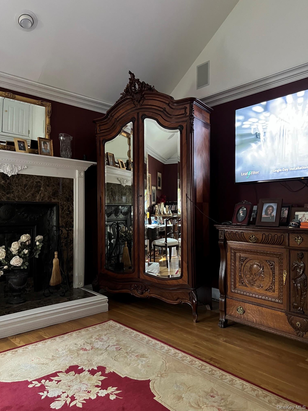
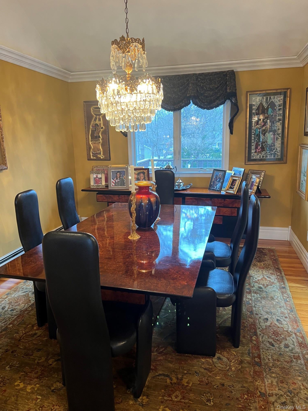
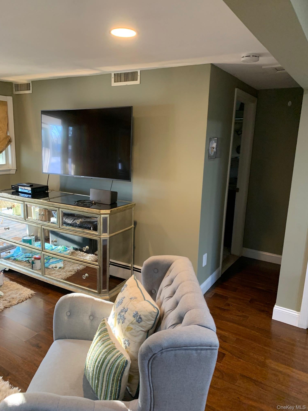
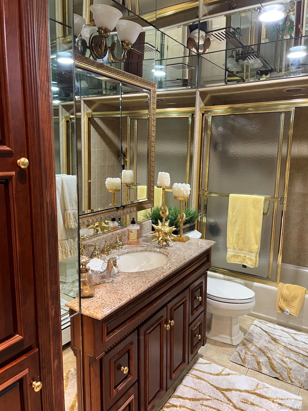
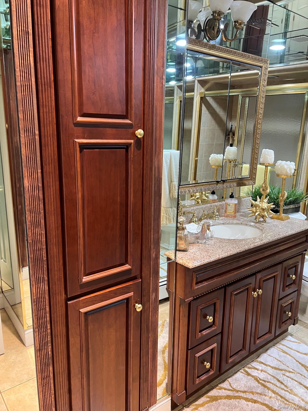
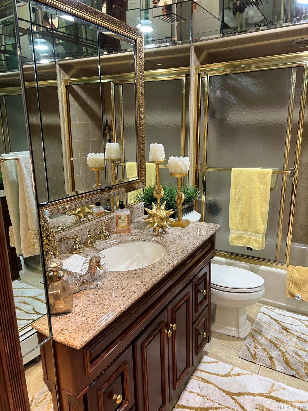
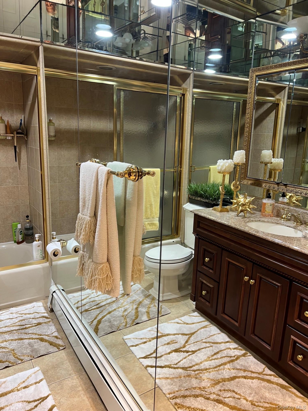
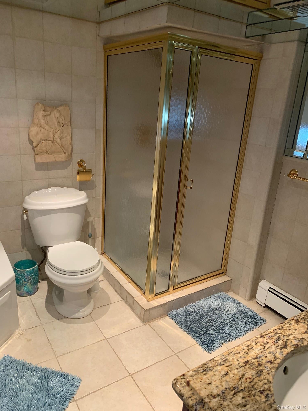
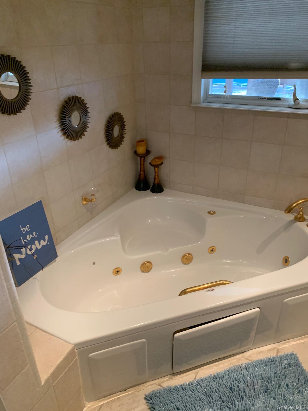
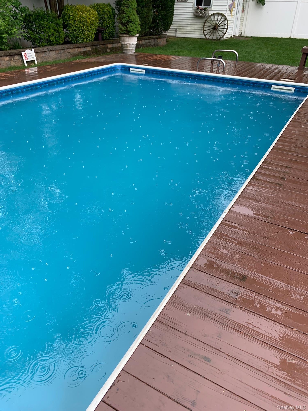
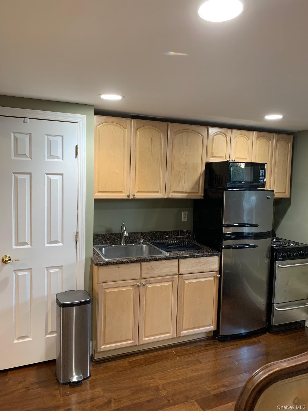
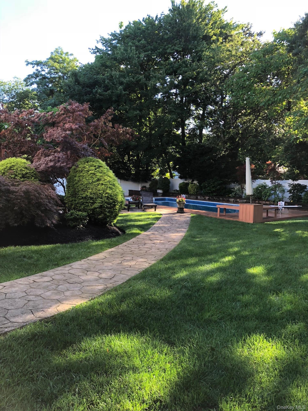
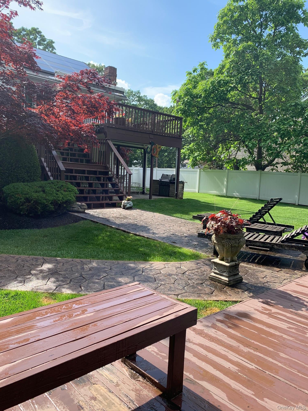
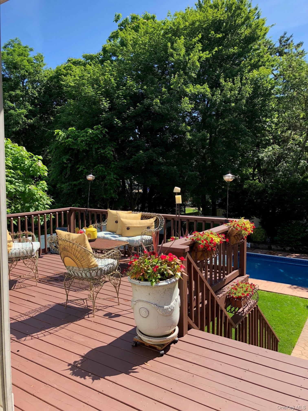
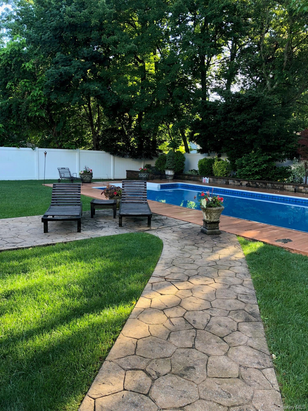
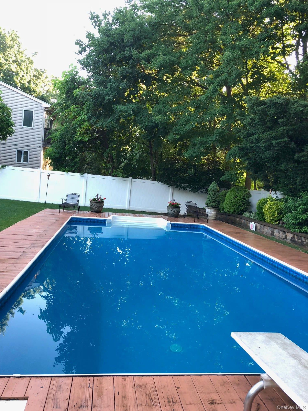
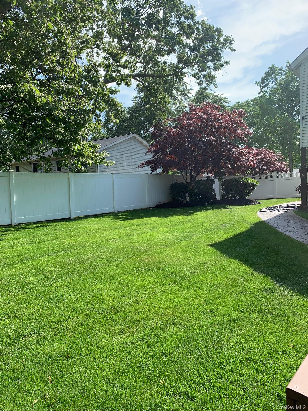
Stunning Custom-Built Raised Ranch! Beautifully landscaped grounds create the perfect setting for outdoor enjoyment, featuring a sparkling pool, spacious deck, and exceptional entertainment area. This impressive home offers a 2-car garage and abundant additional parking. Inside, enjoy soaring vaulted and tray ceilings, gleaming hardwood floors, elegant finishes, Andersen windows, and a beautifully appointed interior with granite countertops and top-of-the-line amenities throughout. A legal lower-level studio apartment (or den) provides exceptional versatility and currently generates $1,800 per month in rental income. A truly special property that combines style, comfort and incredible value. This home must be experienced to be fully appreciated!
Listing Information
Facts & Features
Location
Community Information
Architecture
Features & Amenities
Property Features
Square Footage
Tax & Financial Information
Schools
Hawkins Path School
Assigned school for this home
Selden Middle School
Assigned school for this home
Newfield High School
Assigned school for this home
Boyle Road Elementary School
Dawnwood Middle School
Arrowhead Elementary School
Coram Elementary School
Comsewogue High School
School ratings are provided for informational purposes only and are subject to change. Attendance boundaries are for reference only — contact the school or district directly to verify enrollment eligibility.
Historical Data
Price History
| Date | Event | Price |
|---|---|---|
| 11/02/2026 | Listed for sale | $799,999 |
Listed by James H. Elstroth · RE/MAX Signature Real Estate · 6319414111
Listing information provided exclusively for consumers' personal, non-commercial use and may not be used for any purpose other than to identify prospective properties consumers may be interested in purchasing. Information deemed reliable but not guaranteed by the MLS. The listing broker’s offer of compensation is made only to participants of the MLS where the listing is filed. Copyright 2026, OneKey MLS. All rights reserved.
Last Updated: November 3, 2026 at 10:04 AM | Source: OneKey MLS | MLS#: 1069377

Similar Homes For Sale In Selden




Start Your Real Estate Journey
Whether you have questions about this listing, want to schedule a showing, or just want to talk through your options, James Haydon is here to help. Reach out and expect a response within one business day.
How can I help?
James Haydon is here to help. Reach out and expect a response within one business day.
Thanks — James Haydon will be in touch shortly.
Make A Plan For Your Purchase
Know what you can afford before you start shopping — then run the numbers on any home you have in mind.
How much house can I afford?
- Principal & interest
- Property taxes
- Homeowner's insurance
- HOA dues
If your monthly savings are applied to the loan principal.
Enter your income, debts, and down payment to see how much home you may qualify for. Estimates only — not a lending decision.
Want to know more?
James Haydon is here to help. Reach out and expect a response within one business day.
✓ Thanks — James Haydon will be in touch shortly.