
1393 Boston Ave
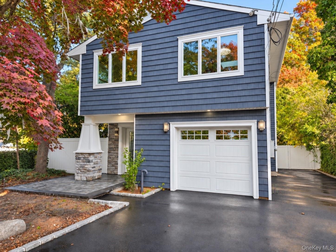
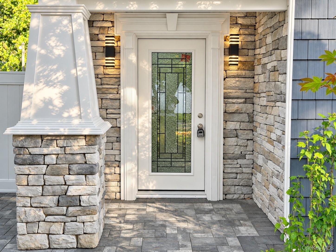
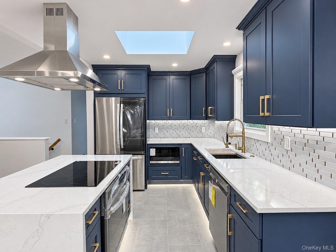
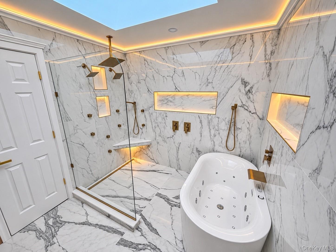
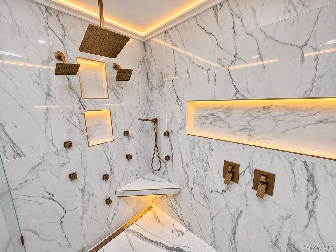
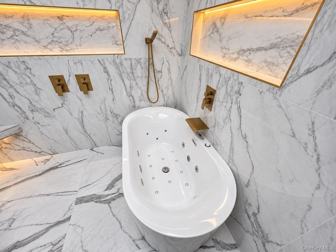
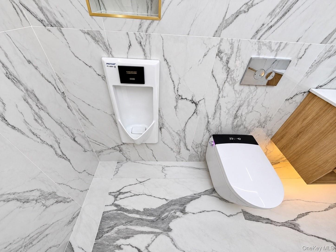
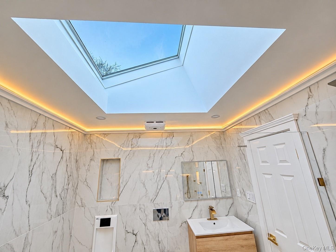
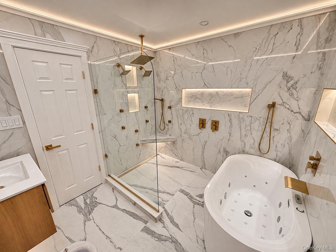
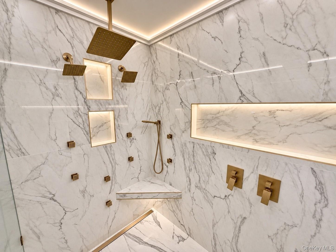
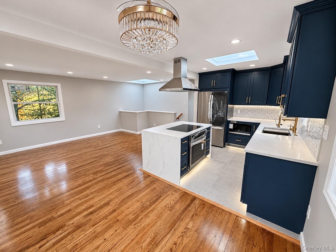
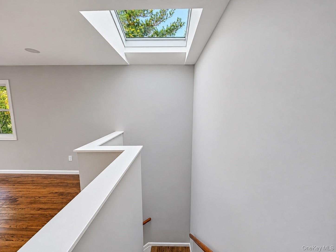
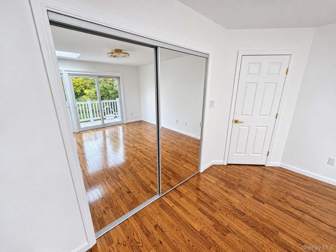
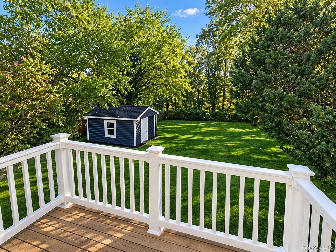
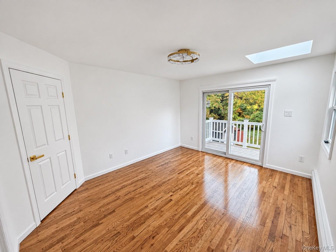
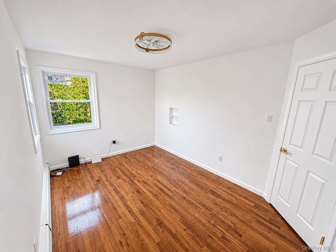
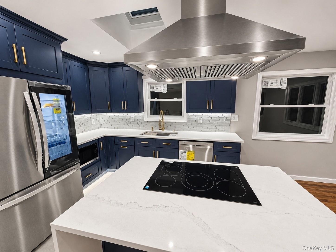
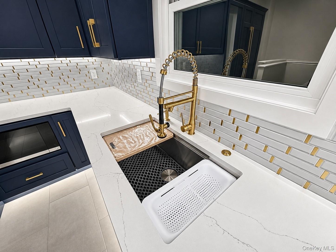
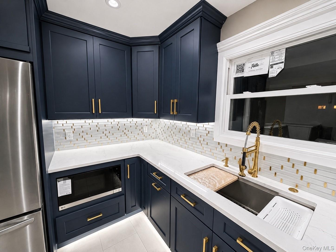
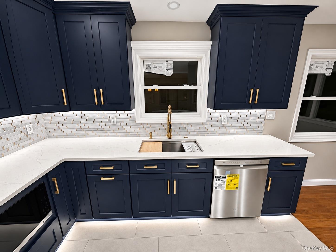
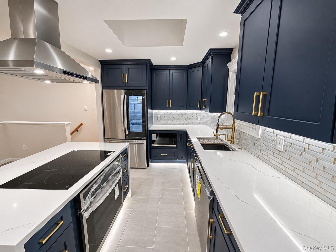
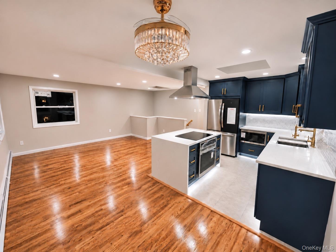
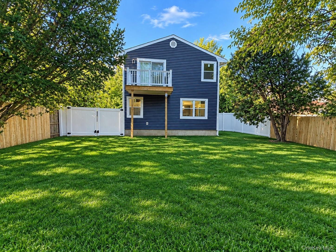
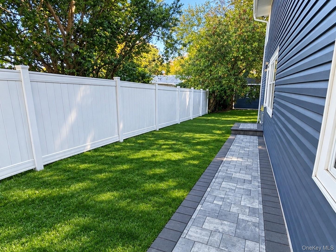
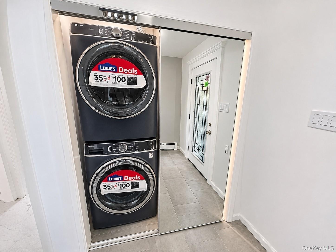
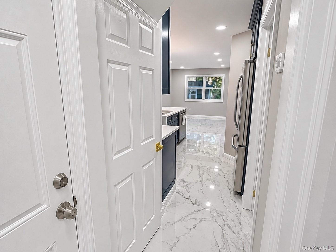
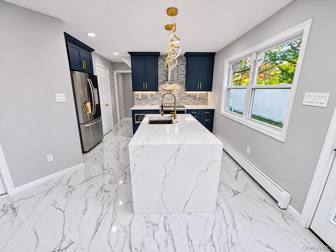
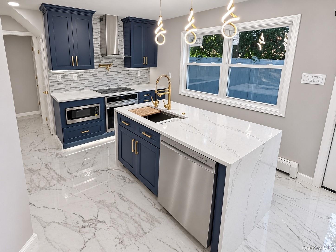
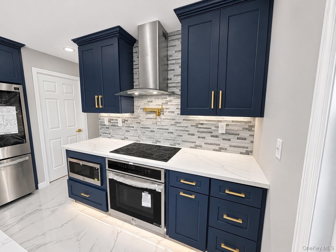
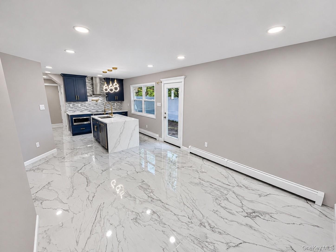
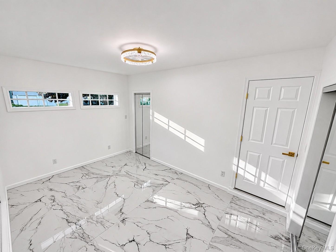
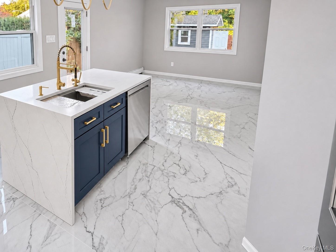
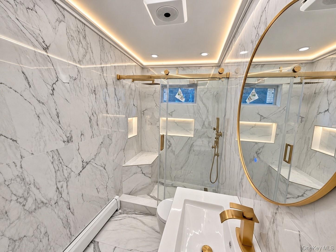
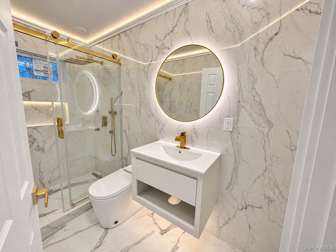
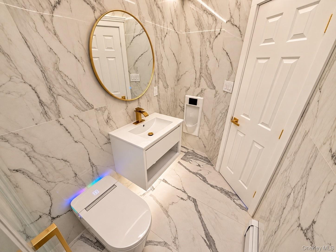
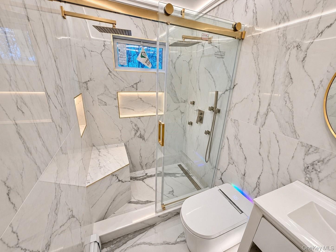
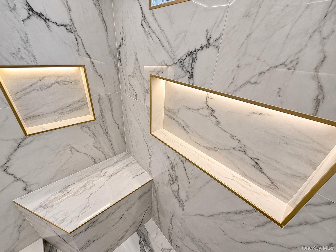
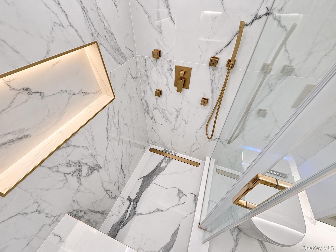
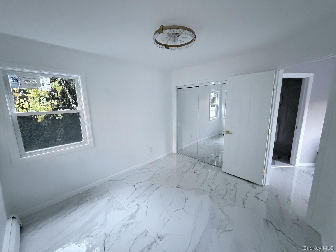
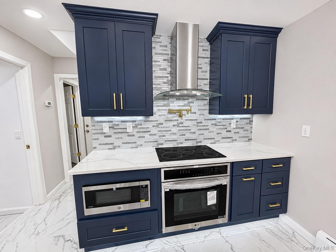
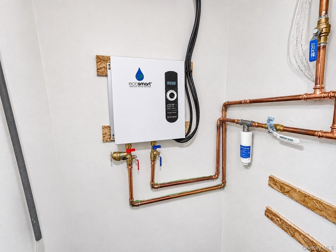
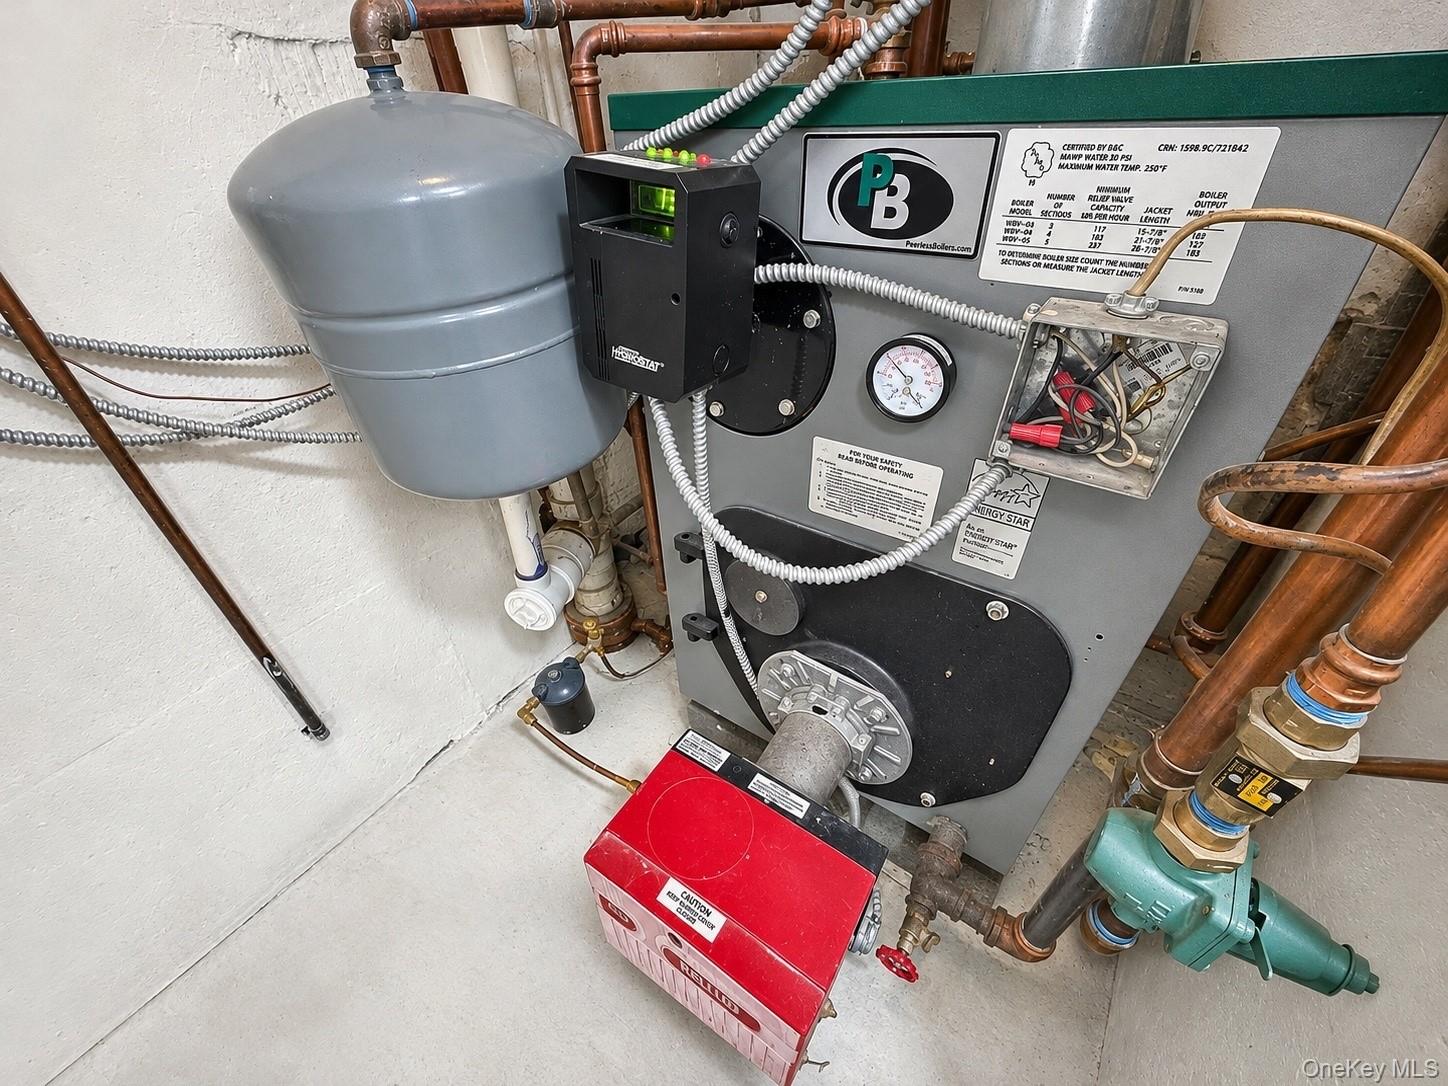
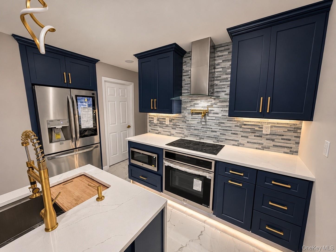
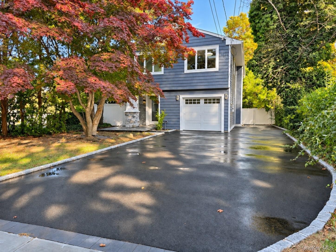
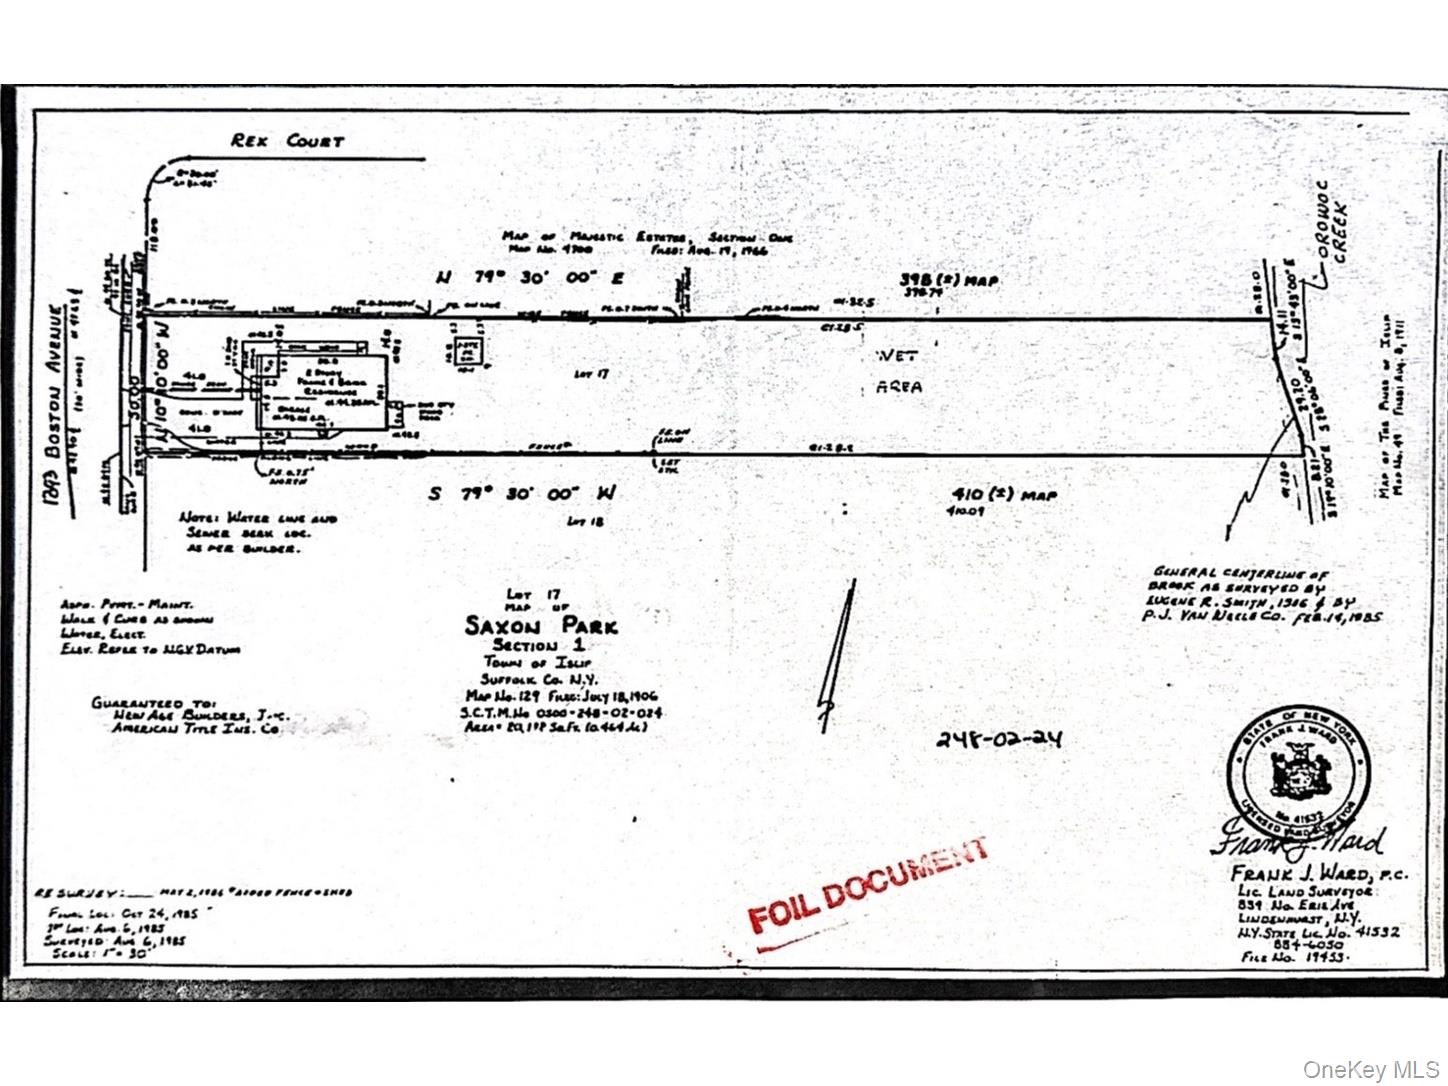
A RARE OPPORTUNITY! Welcome to 1393 Boston Avenue Bayshore-Islip Schools an exceptional one of a kind 2026-renovated luxury residence offering a unique blend of modern sophistication, versatile living space, and a private creek setting. This beautifully updated five-bedroom, two-bathroom single-family residence ( M/D with permits ) showcases an impressive collection of upscale finishes and thoughtfully designed spaces throughout. The interior features custom-designed chef’s kitchens, complete with elegant quartz waterfall countertops, oversized cabinetry, sophisticated gold-finish fixtures and hardware, and brand-new stainless-steel appliances. Both bathrooms have been transformed into spa-inspired retreats, featuring polished large format porcelain tile, skylights, illuminated shower niches, floating vanities, designer LED lighting, luxury bidets, and separate automated urinals. Set on an approximately half-acre parcel measuring 50 x 435.6 feet, the property offers a truly distinctive outdoor setting with a natural creek running through the grounds. Additional exterior highlights include a new PVC vinyl privacy fence and an extended driveway accommodating up to seven vehicles. The extensive 2026 improvements include new hardwood and porcelain flooring, multiple skylights, a private primary-bedroom balcony, new windows, doors, roof, siding, and boiler, along with an energyefficient electric tankless water heater. A stone-accented entrance and newly installed exterior pavers further enhance the home’s curb appeal. Washer and dryer appliances are included. Ideally situated near shopping, public transportation, and major highways, with access to the Islip Public School District. A distinctive property offering exceptional space, modern luxury, and flexible living possibilities. Potential two-family or mother-daughter use with proper permits.
Listing Information
Facts & Features
Location
Community Information
Architecture
Features & Amenities
Property Features
Square Footage
Tax & Financial Information
Schools
Commack Road Elementary School
Assigned school for this home
Islip Middle School
Assigned school for this home
Islip High School
Assigned school for this home
Ruth C Kinney Elementary School
Oak Park Elementary School
Loretta Park Elementary School
South Middle School
Mary G Clarkson School
School ratings are provided for informational purposes only and are subject to change. Attendance boundaries are for reference only — contact the school or district directly to verify enrollment eligibility.
Historical Data
Price History
| Date | Event | Price |
|---|---|---|
| 11/13/2026 | Listed for sale | $949,000 |
Listed by Derek J. Greene · Greene Realty Group · 8882785840
Listing information provided exclusively for consumers' personal, non-commercial use and may not be used for any purpose other than to identify prospective properties consumers may be interested in purchasing. Information deemed reliable but not guaranteed by the MLS. The listing broker’s offer of compensation is made only to participants of the MLS where the listing is filed. Copyright 2026, OneKey MLS. All rights reserved.
Last Updated: November 14, 2026 at 10:04 AM | Source: OneKey MLS | MLS#: 1073446

Similar Homes For Sale In Islip


Start Your Real Estate Journey
Whether you have questions about this listing, want to schedule a showing, or just want to talk through your options, James Haydon is here to help. Reach out and expect a response within one business day.
How can I help?
James Haydon is here to help. Reach out and expect a response within one business day.
Thanks — James Haydon will be in touch shortly.
Make A Plan For Your Purchase
Know what you can afford before you start shopping — then run the numbers on any home you have in mind.
How much house can I afford?
- Principal & interest
- Property taxes
- Homeowner's insurance
- HOA dues
If your monthly savings are applied to the loan principal.
Enter your income, debts, and down payment to see how much home you may qualify for. Estimates only — not a lending decision.
Want to know more?
James Haydon is here to help. Reach out and expect a response within one business day.
✓ Thanks — James Haydon will be in touch shortly.