
83 Walnut St
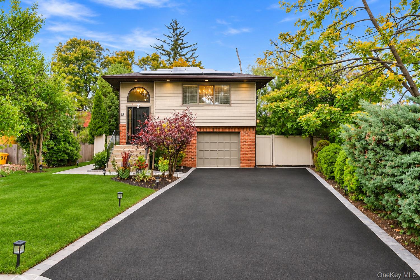
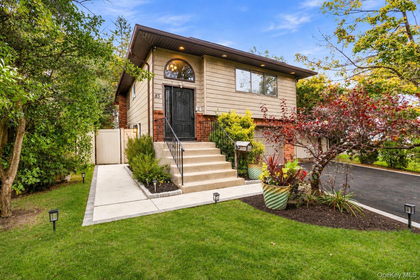
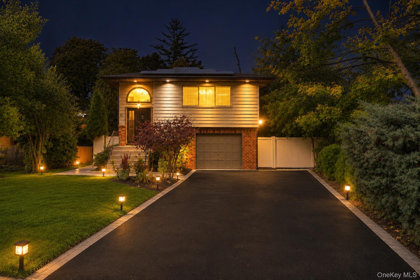
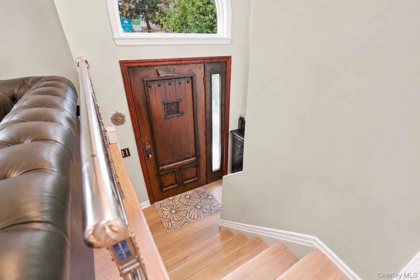
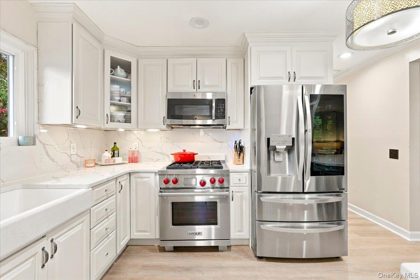
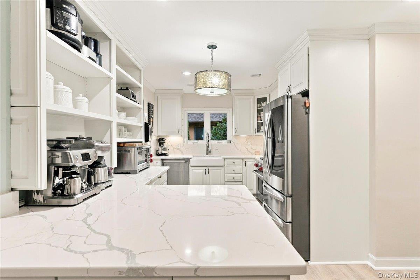
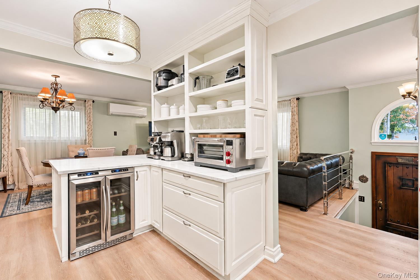
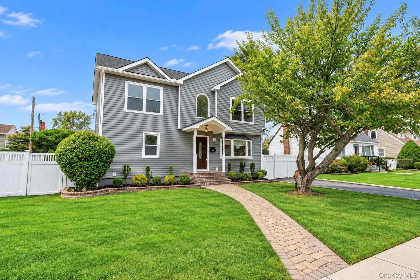
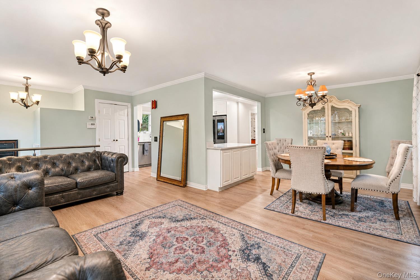
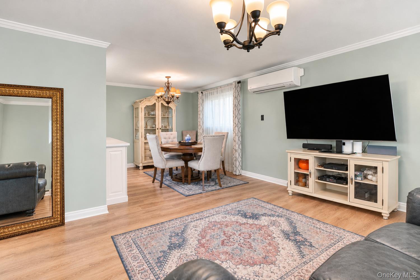
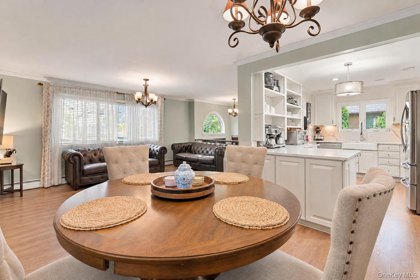
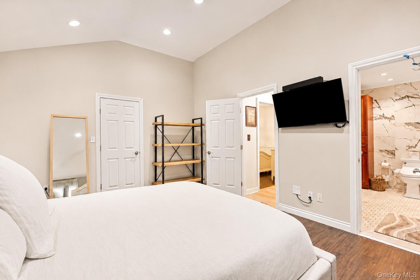
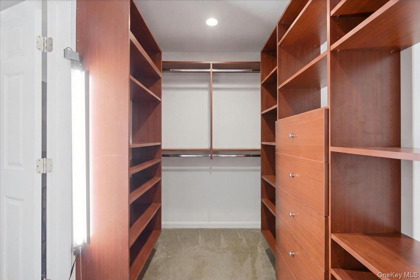
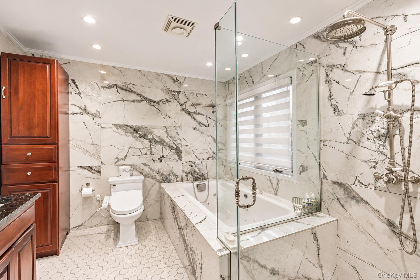
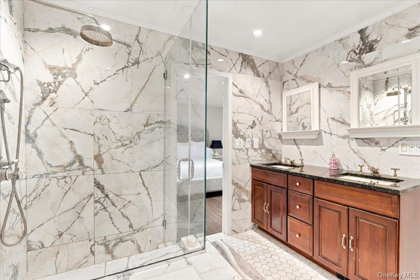
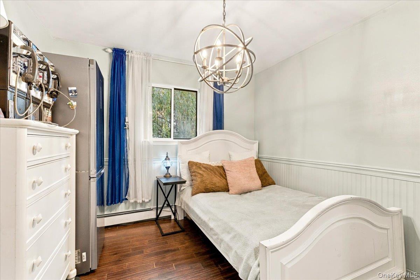
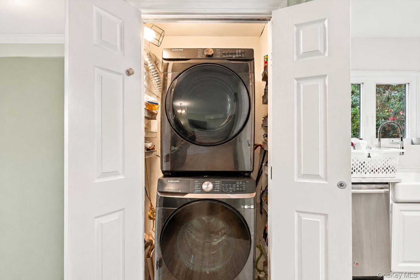
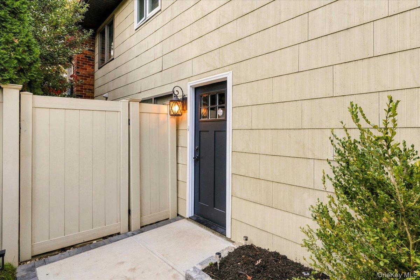
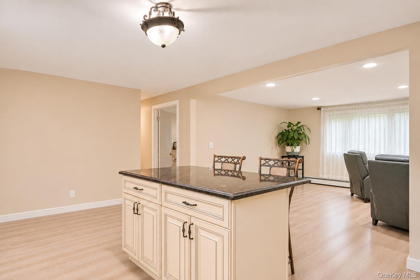
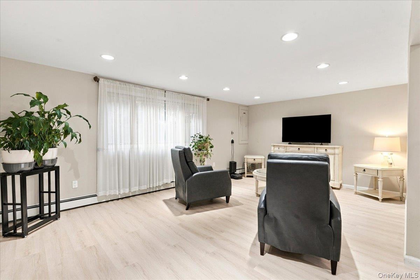
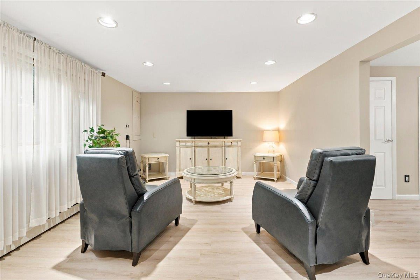
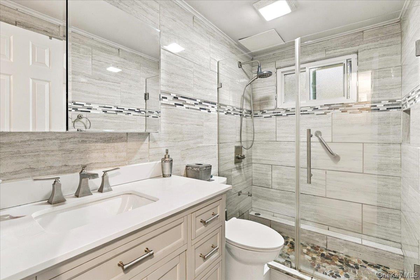
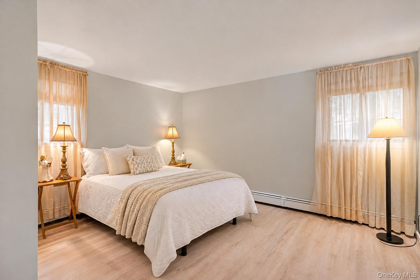
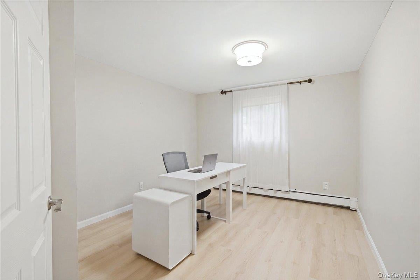
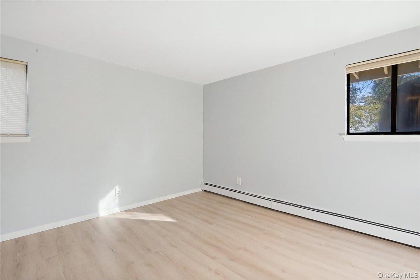
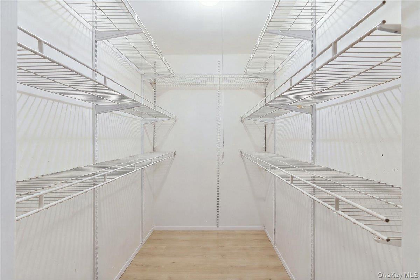
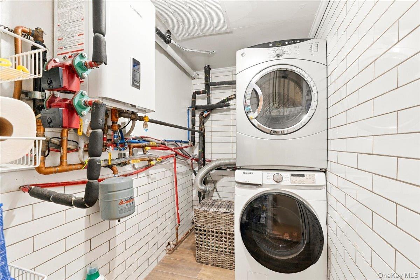
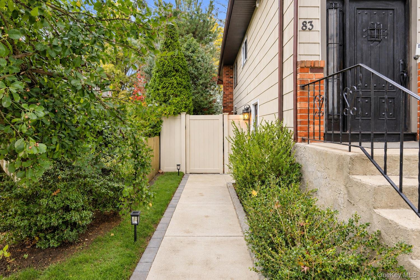
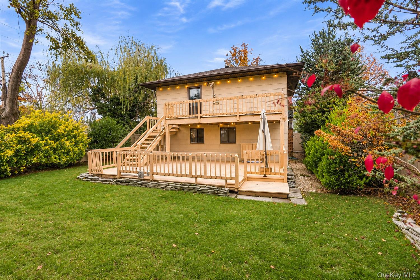
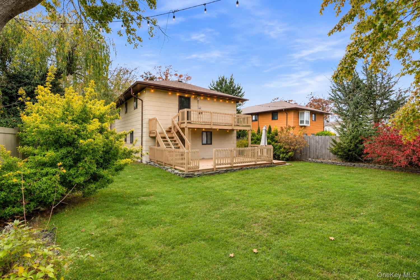
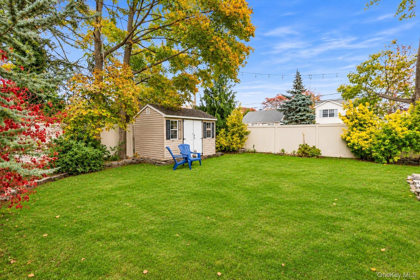
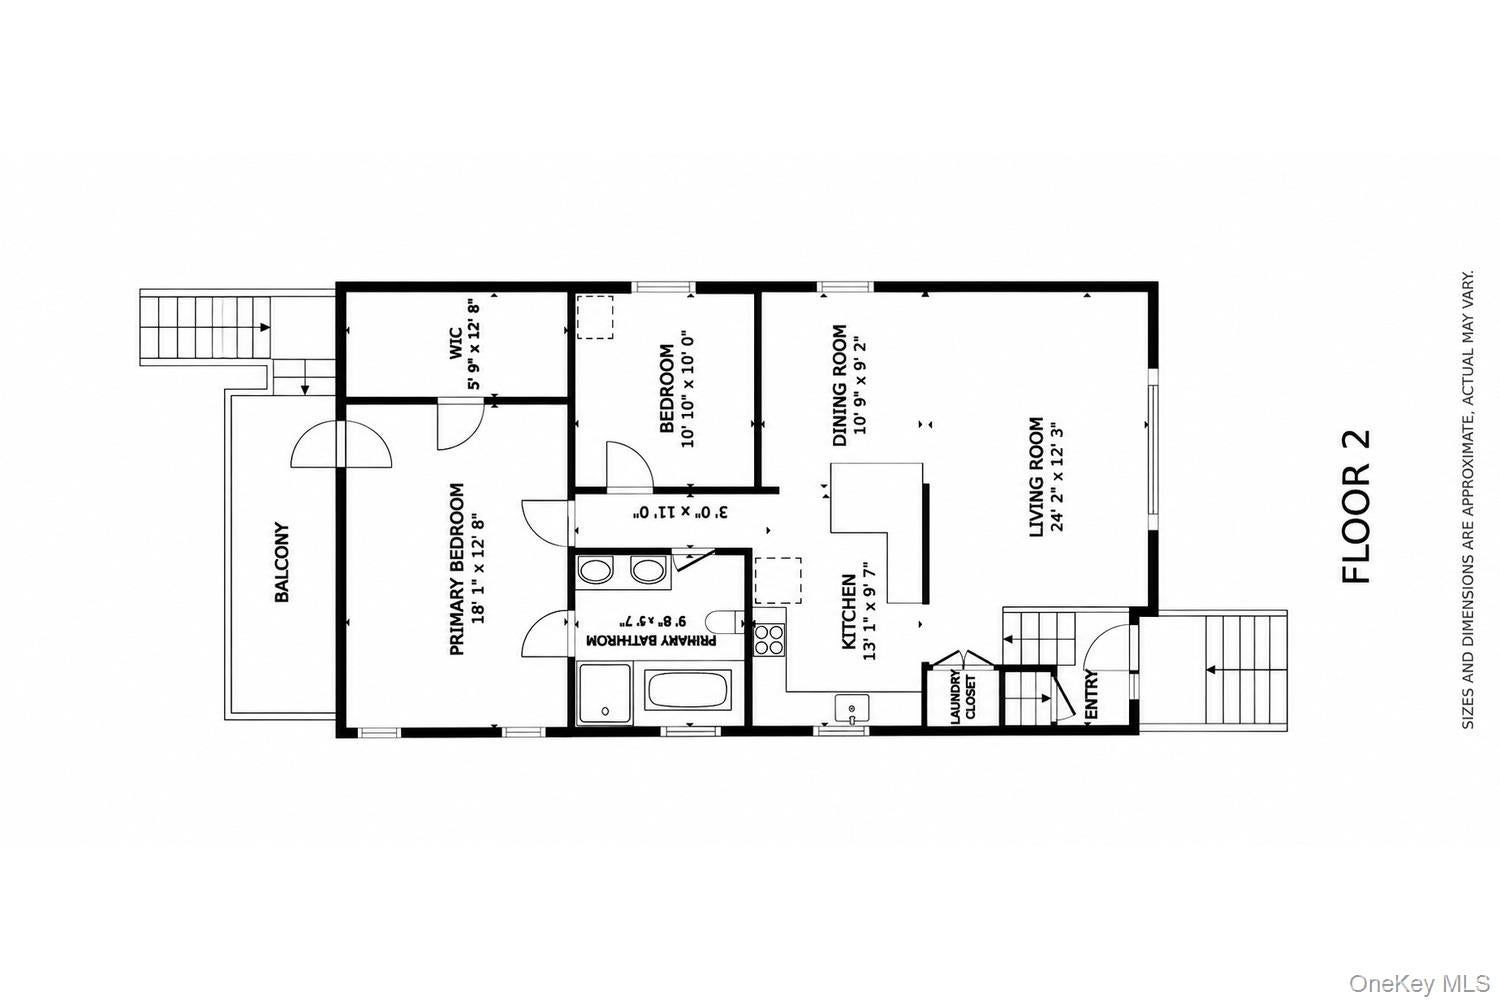
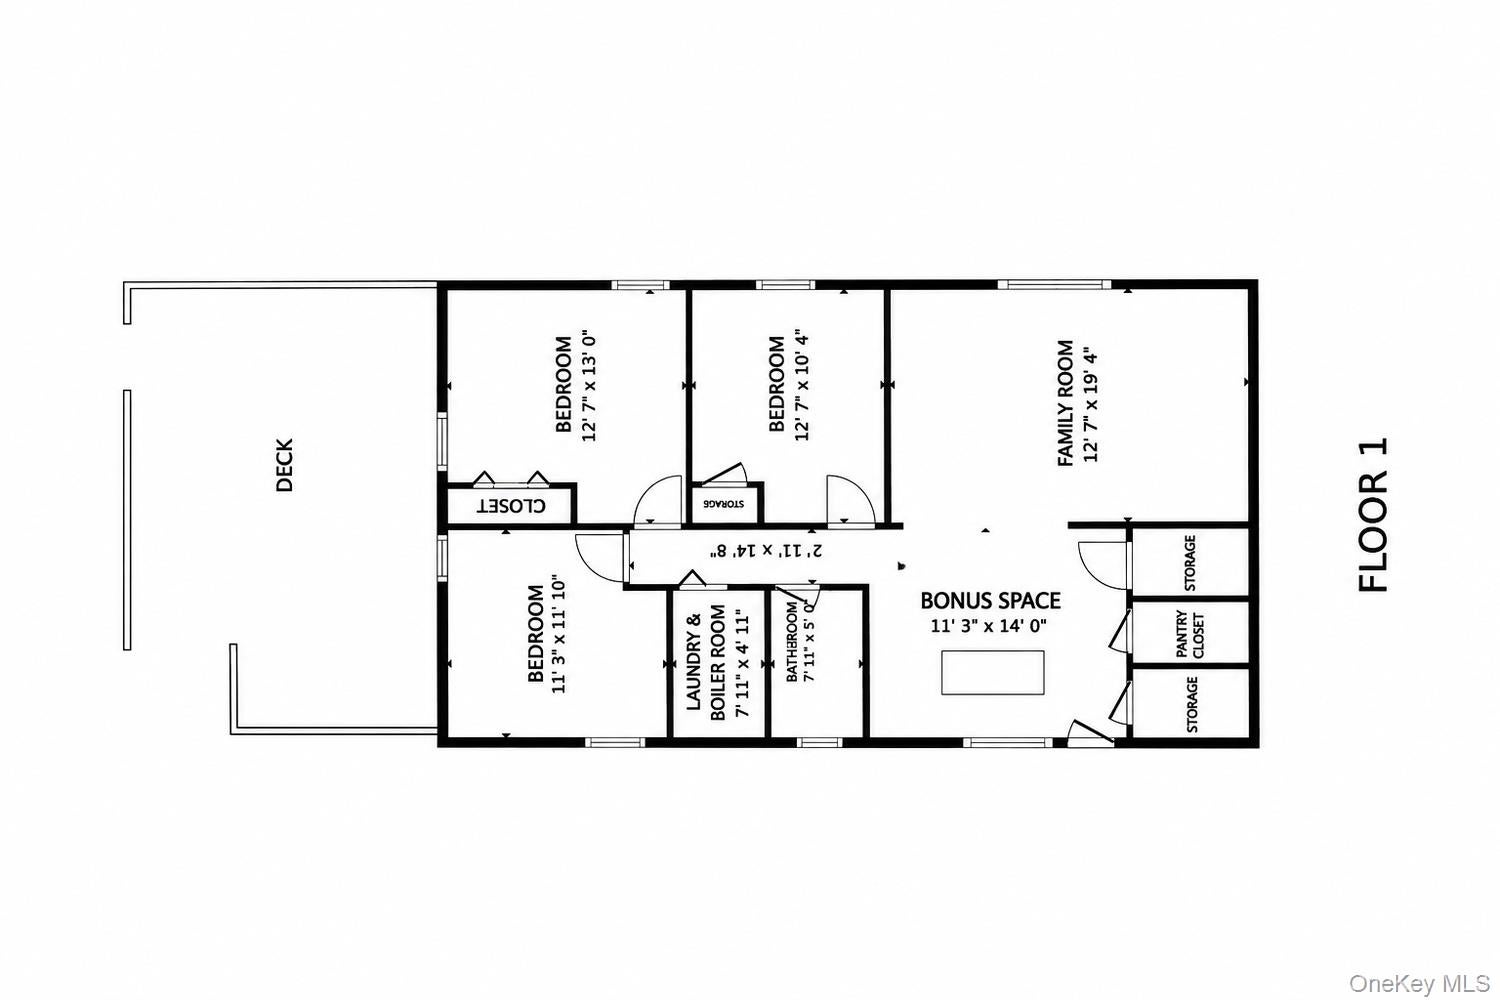
There’s a Lot to Be Thankful For at 83 E. Walnut Street! This beautifully updated and thoughtfully maintained home offers exceptional versatility, quality finishes, and room for extended family! Ideal for those seeking flexible living arrangements, mother/daughter potential or accessory dwelling unit (ADU) possibilities with proper permits and town approvals. Featuring 5 BEDROOMS and 2 FULL RENOVATED BATHROOMS across two levels, each offering its own kitchen and their own laundry, separate living areas, and private outside entrance. The upper level showcases an open-concept kitchen with Thomasville maple cabinetry, Calacatta Laza quartz countertops and backsplash, a high end Wolf dual-fuel range, and wine fridge. A beautifully appointed bathroom features a Kohler whirlpool tub, Lefroy Brooks fixtures, and custom cabinetry. The primary bedroom boasts soaring 12-foot ceilings, a large custom closet, jack and Jill bathroom and access to an upper-level deck. The first level offers 3 bedrooms, a spacious room with center island and granite countertops, a full bathroom, and additional living space. Major improvements include a NEW ROOF (less than a year old), NEW DRIVEWAY and WALKWAY (July 2026), 31 new PAID solar panels, a Navien energy-efficient tankless boiler, mini-split systems for additional heat and A/C, 200-amp electrical service, and a six-zone sprinkler system. LOW TAXES and SOLAR PAID IN FULL add even more value and almost negate your electric bill! A rare opportunity offering space, flexibility, and extensive upgrades throughout. A Must See! You are not dreaming. Don’t miss this one!!!
Listing Information
Facts & Features
Location
Community Information
Architecture
Features & Amenities
Property Features
Square Footage
Tax & Financial Information
Schools
Edmund W Miles Middle School
Assigned school for this home
Amityville Memorial High School
Assigned school for this home
McKenna Elementary School
Deauville Gardens West Elementary School
Massapequa High School
Susan E Wiley School
Park Avenue School
Copiague Middle School
School ratings are provided for informational purposes only and are subject to change. Attendance boundaries are for reference only — contact the school or district directly to verify enrollment eligibility.
Historical Data
Price History
| Date | Event | Price |
|---|---|---|
| 11/18/2026 | Listed for sale | $849,000 |
Listed by Lisa N. Boncich ABR SRES SRS · Signature Premier Properties · 5167997100
Listing information provided exclusively for consumers' personal, non-commercial use and may not be used for any purpose other than to identify prospective properties consumers may be interested in purchasing. Information deemed reliable but not guaranteed by the MLS. The listing broker’s offer of compensation is made only to participants of the MLS where the listing is filed. Copyright 2026, OneKey MLS. All rights reserved.
Last Updated: November 21, 2026 at 7:15 PM | Source: OneKey MLS | MLS#: 1075198

Similar Homes For Sale In Massapequa



Start Your Real Estate Journey
Whether you have questions about this listing, want to schedule a showing, or just want to talk through your options, James Haydon is here to help. Reach out and expect a response within one business day.
How can I help?
James Haydon is here to help. Reach out and expect a response within one business day.
Thanks — James Haydon will be in touch shortly.
Make A Plan For Your Purchase
Know what you can afford before you start shopping — then run the numbers on any home you have in mind.
How much house can I afford?
- Principal & interest
- Property taxes
- Homeowner's insurance
- HOA dues
If your monthly savings are applied to the loan principal.
Enter your income, debts, and down payment to see how much home you may qualify for. Estimates only — not a lending decision.
Want to know more?
James Haydon is here to help. Reach out and expect a response within one business day.
✓ Thanks — James Haydon will be in touch shortly.