
26 Garfield Ave
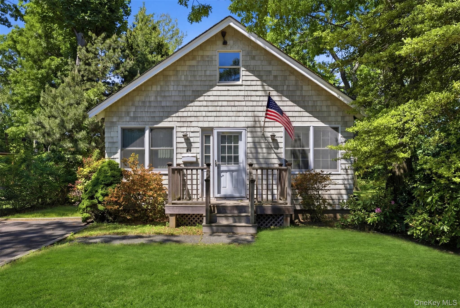
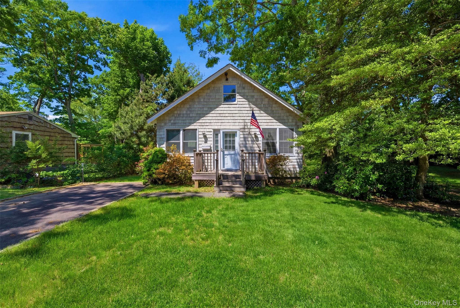
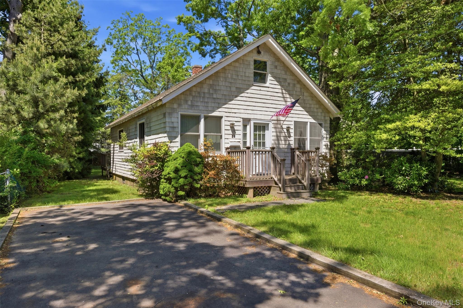
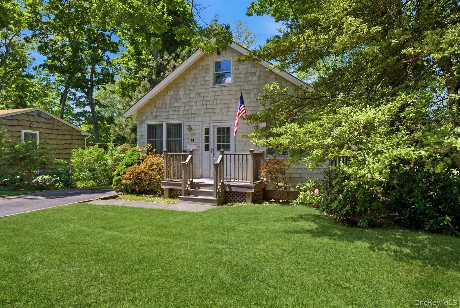
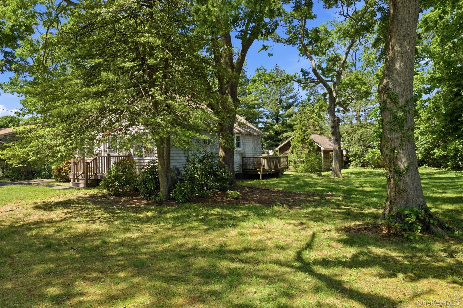
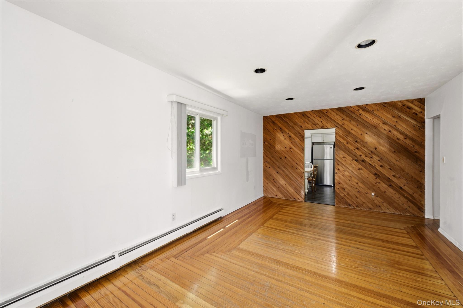
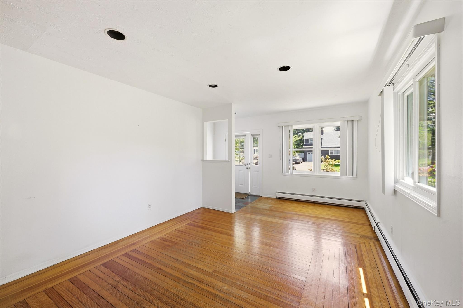
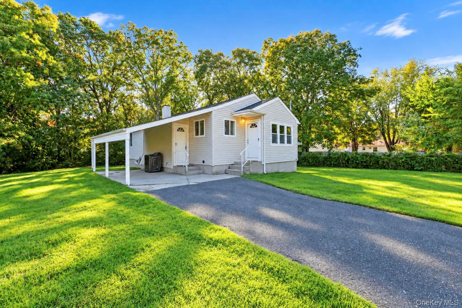
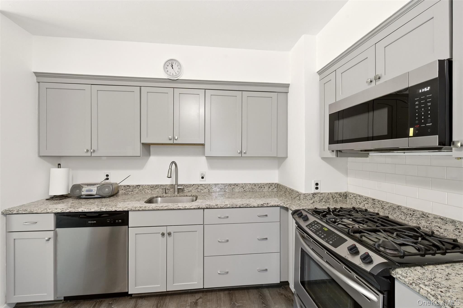
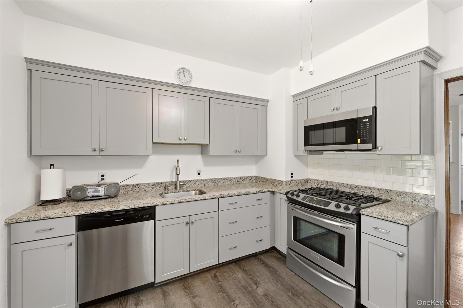
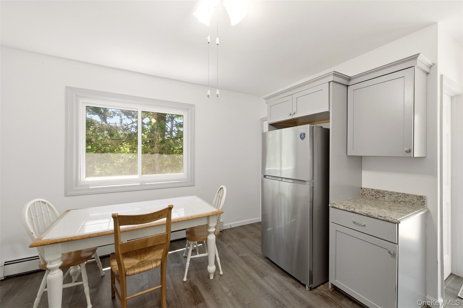
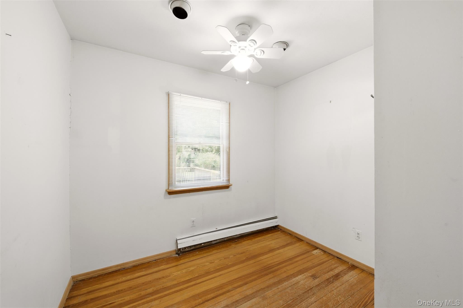
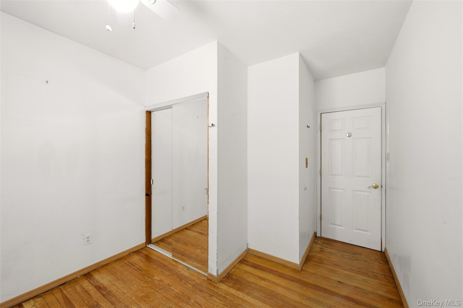
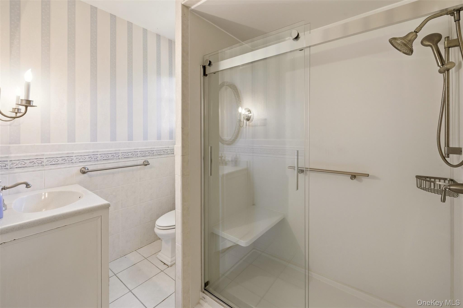
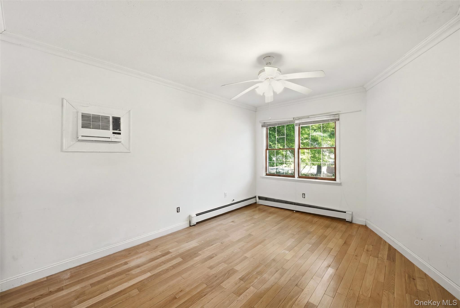
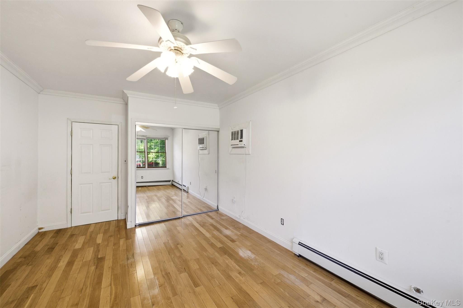
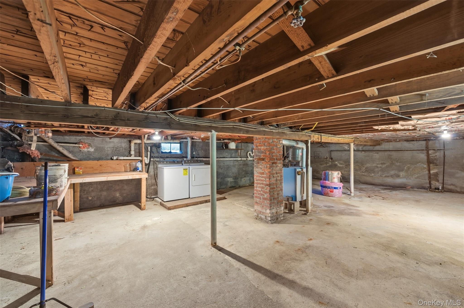
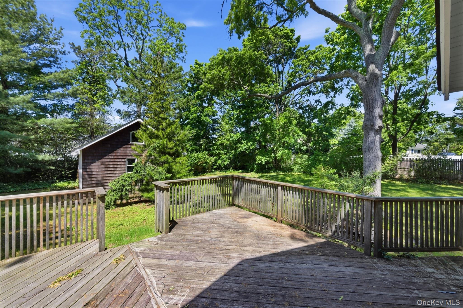
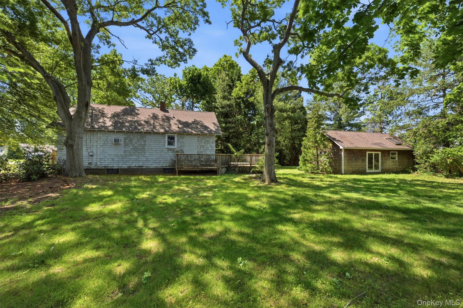
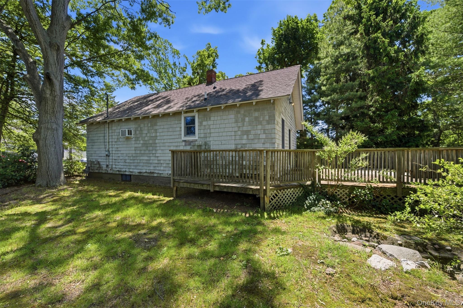
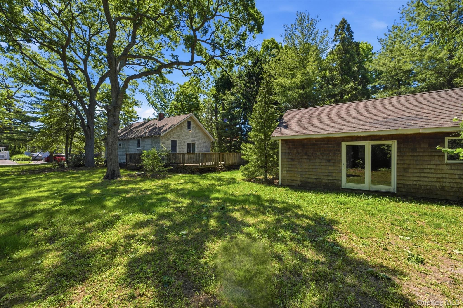
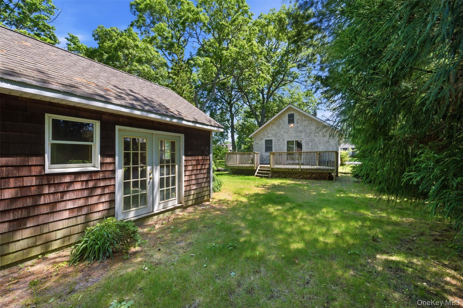
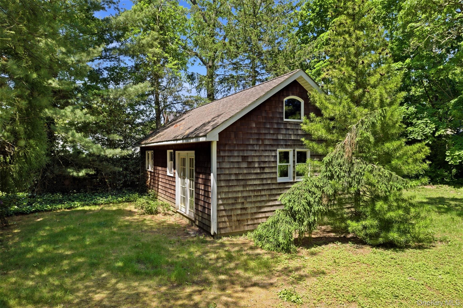
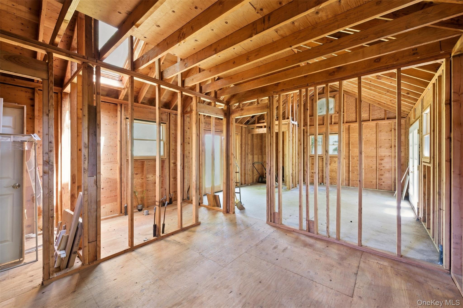
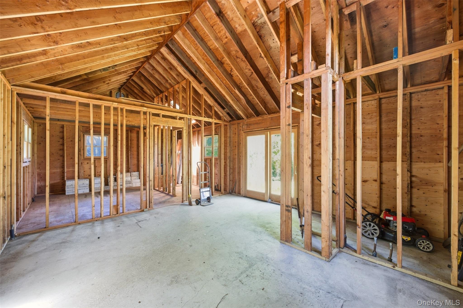
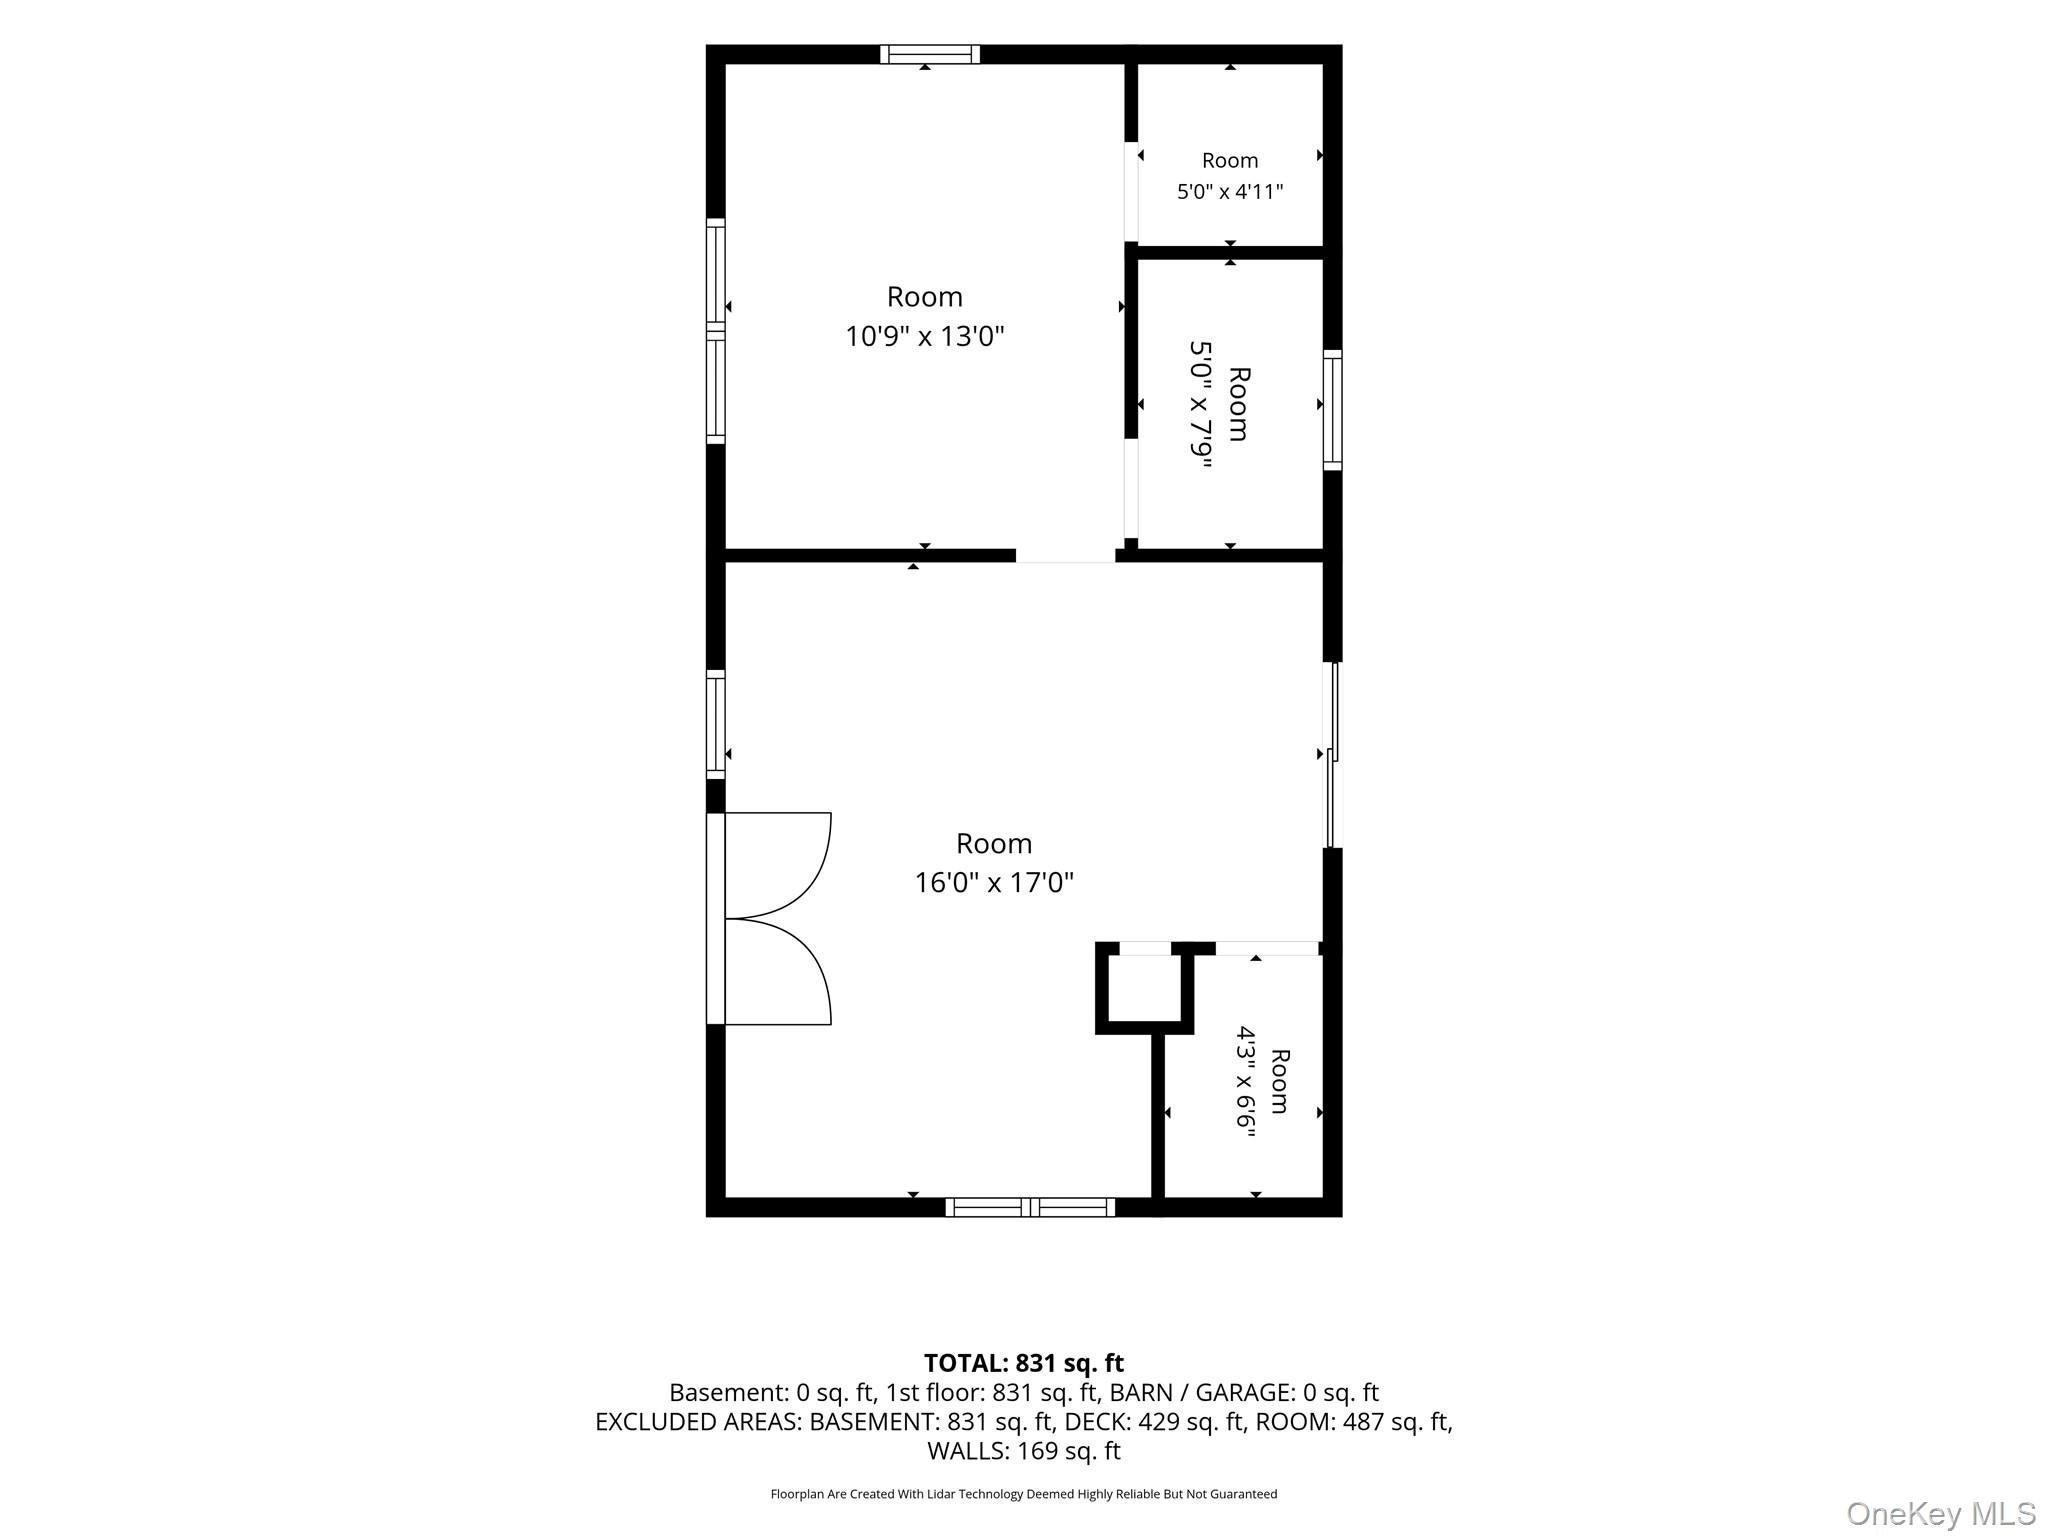
Opportunity Knocks at 26 Garfield Ave! Historic Charm + Massive Potential Discover this charming 1 and 1/2 story 2-bedroom, 1-bath 1920's Vintage cottage situated on a beautiful .34 flat treed lot in a highly sought-after East Islip neighborhood. Perfect for first-time homebuyers, investors or anyone looking to create their dream space. Property Highlights: Historic Charm: A cozy ranch layout with a warm, inviting vibe, surrounded by unique homes.Tastefully updated kitchen with new appliances, full bath, wood floors throughout. The Ultimate Bonus Space: A detached garage partially finished with cedar siding, fully framed, with windows, French, sliding glass doors, windows, skylight, and rough plumbing already in place. Perfect for a home office, art studio, or outside pool house. Full Basement: Length of House: Sliding Glass Doors Off Back of House leading to Oversize Wood Decking Full Attic: Length of House: Pull Down Stairs; "A" Shape Roof Line; Window Location, Situated in East Islip School District, Close to Fire Island Ferries and Islip Town Beach Parks, LIRR commute to NYC, Shopping, Famous Restaurants, this community has it all! Whether you want to move right in and update over time or expand the footprint to create something spectacular, the possibilities are truly endless. Bring your vision and make this gem your own!
Listing Information
Facts & Features
Location
Community Information
Architecture
Features & Amenities
Property Features
Square Footage
Tax & Financial Information
Schools
Connetquot Elementary School
Assigned school for this home
East Islip Middle School
Assigned school for this home
East Islip High School
Assigned school for this home
Ruth C Kinney Elementary School
Maud S Sherwood Elementary School
Islip Middle School
Southeast Elementary School
Brook Avenue Elementary School
School ratings are provided for informational purposes only and are subject to change. Attendance boundaries are for reference only — contact the school or district directly to verify enrollment eligibility.
Historical Data
Price History
| Date | Event | Price |
|---|---|---|
| 06/03/2026 | Listed for sale | $640,000 |
Listed by Diane M. Milliard · Howard Hanna Coach · 6319285484
Listing information provided exclusively for consumers' personal, non-commercial use and may not be used for any purpose other than to identify prospective properties consumers may be interested in purchasing. Information deemed reliable but not guaranteed by the MLS. The listing broker’s offer of compensation is made only to participants of the MLS where the listing is filed. Copyright 2026, OneKey MLS. All rights reserved.
Last Updated: September 29, 2026 at 7:13 AM | Source: OneKey MLS | MLS#: 900208

Similar Homes For Sale In East Islip


Start Your Real Estate Journey
Whether you have questions about this listing, want to schedule a showing, or just want to talk through your options, James Haydon is here to help. Reach out and expect a response within one business day.
How can I help?
James Haydon is here to help. Reach out and expect a response within one business day.
Thanks — James Haydon will be in touch shortly.
Make A Plan For Your Purchase
Know what you can afford before you start shopping — then run the numbers on any home you have in mind.
How much house can I afford?
- Principal & interest
- Property taxes
- Homeowner's insurance
- HOA dues
If your monthly savings are applied to the loan principal.
Enter your income, debts, and down payment to see how much home you may qualify for. Estimates only — not a lending decision.
Want to know more?
James Haydon is here to help. Reach out and expect a response within one business day.
✓ Thanks — James Haydon will be in touch shortly.