


8 Violet Ave
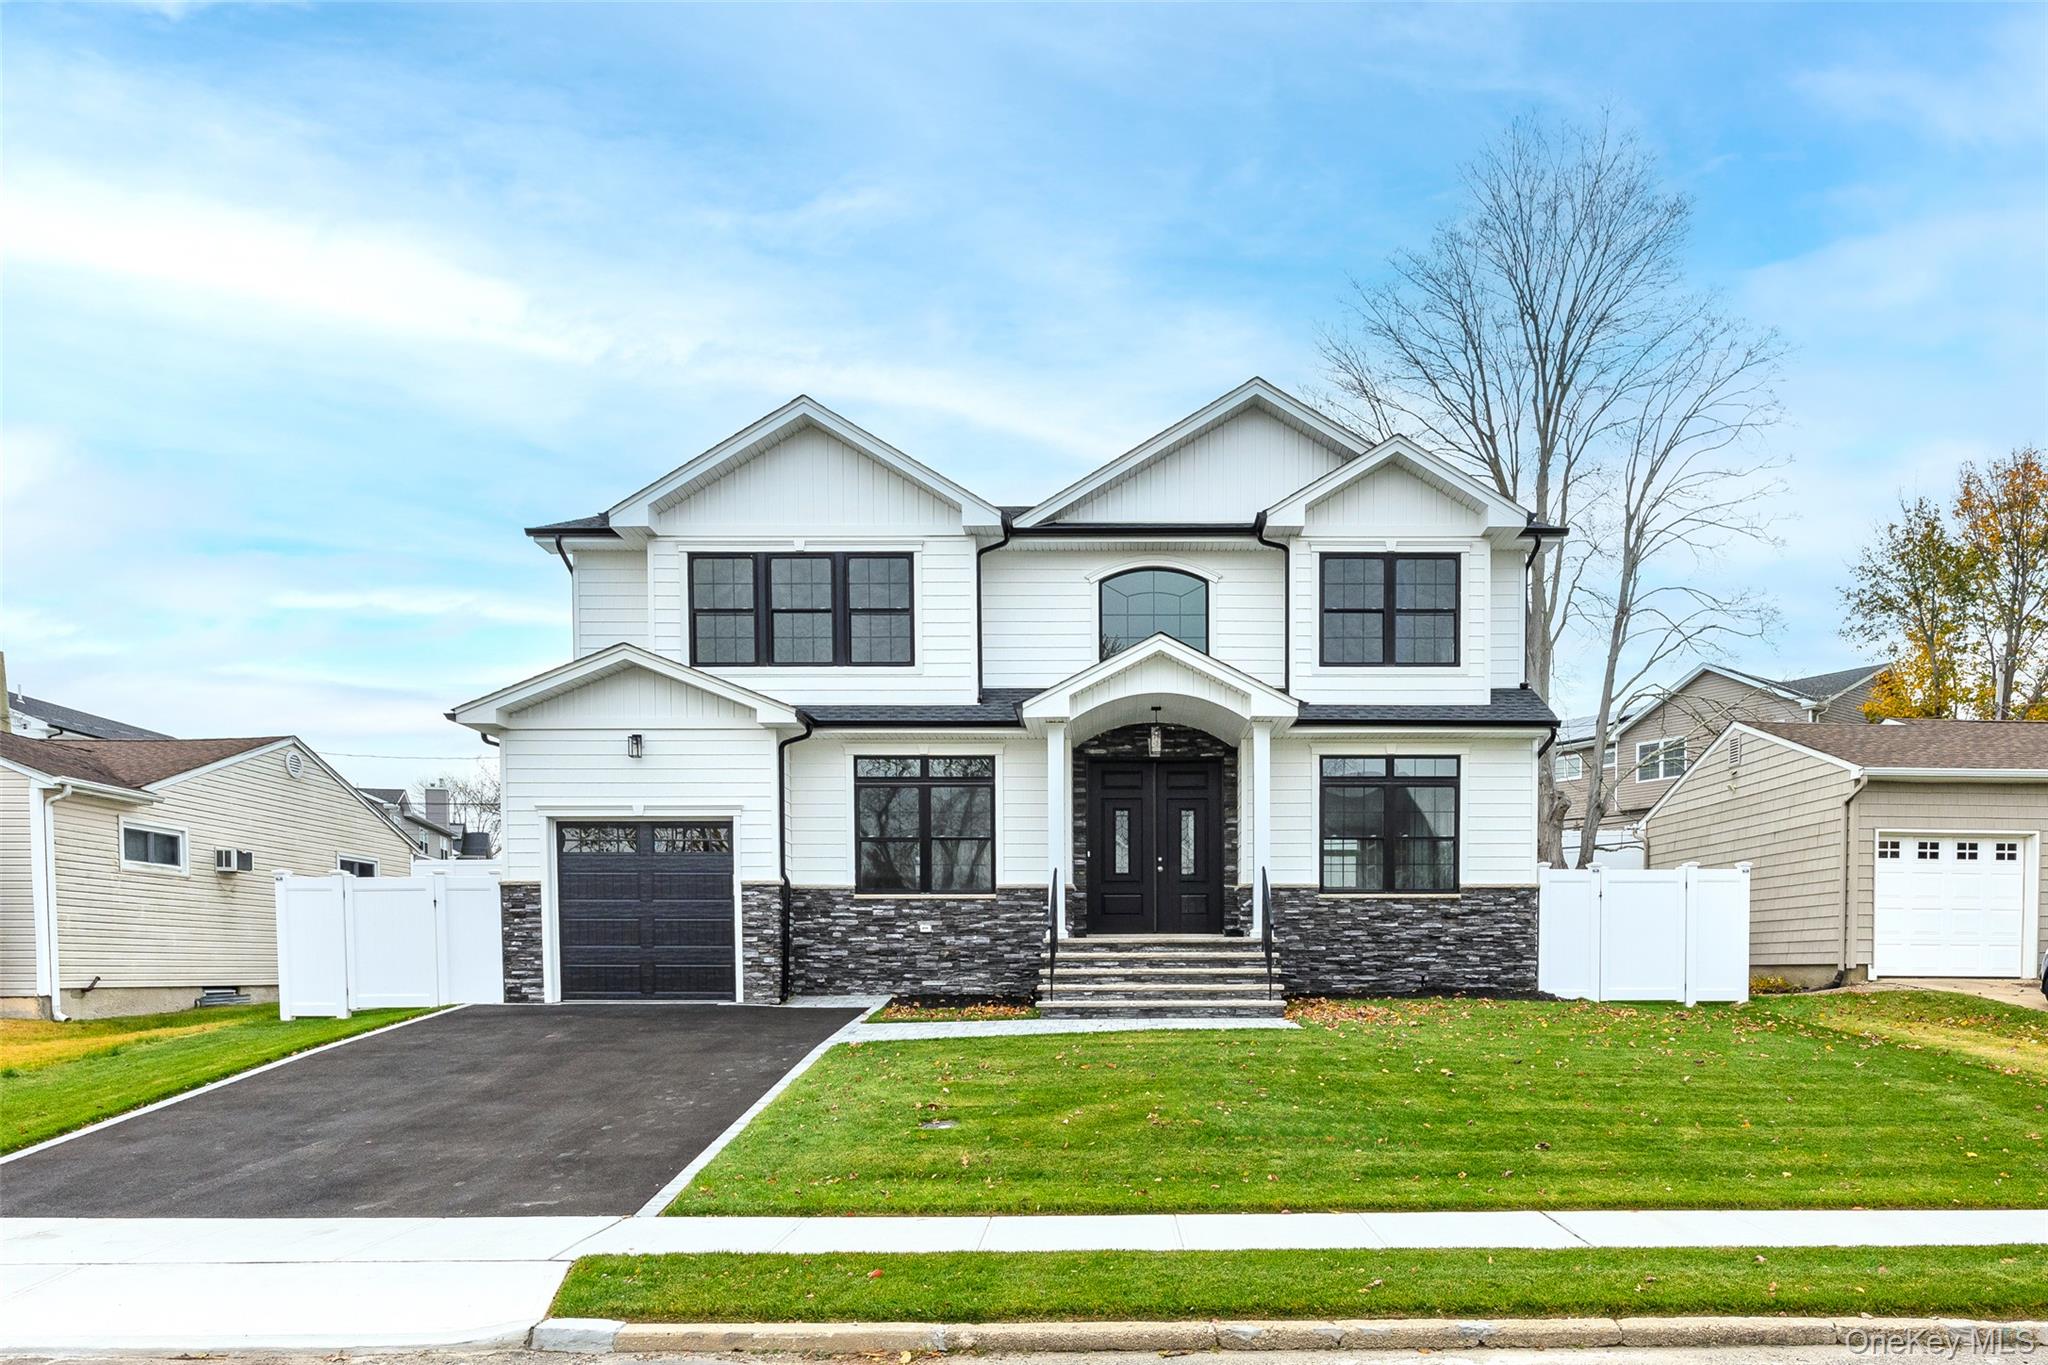
Experience refined living in this stunning new construction Colonial in the heart of Hicksville. Thoughtfully designed with exceptional craftsmanship and upscale finishes, this impressive home offers 5 spacious bedrooms and 4.5 beautifully appointed bathrooms. The elegant layout features a gourmet chef's kitchen with premium cabinetry, a large center island, gas cooking, and high-end finishes, seamlessly flowing into the inviting den with a gas fireplace—perfect for everyday living and entertaining. Hardwood floors, custom millwork, designer details, and sun-filled living spaces enhance the home's timeless appeal. The luxurious primary suite offers a spa-inspired bath and generous size closet, while the additional bedrooms provide exceptional space and comfort. An oversized backyard completes this remarkable property ideal for outdoor entertaining, recreation, or the addition of a future pool. Ideally located near shopping, dining, parks, transportation, and major roadways. A rare opportunity to own a beautifully crafted home that blends sophisticated design, modern luxury, and everyday functionality. Pictures are examples of finished homes by this builder, not exact details.
Listing Information
Facts & Features
Location
Community Information
Architecture
Features & Amenities
Property Features
Square Footage
Tax & Financial Information
Schools
East Street School
Assigned school for this home
Hicksville Middle School
Assigned school for this home
Hicksville High School
Assigned school for this home
Burns Avenue School
Plainview-Old Bethpage Kindergarten Center
Stratford Road School
Jericho Middle School
Cantiague Elementary School
School ratings are provided for informational purposes only and are subject to change. Attendance boundaries are for reference only — contact the school or district directly to verify enrollment eligibility.
Historical Data
Price History
| Date | Event | Price |
|---|---|---|
| 07/14/2026 | Listed for sale | $1,678,000 |
Listed by Linda H. Freedman · Douglas Elliman Real Estate · 5169212262
Listing information provided exclusively for consumers' personal, non-commercial use and may not be used for any purpose other than to identify prospective properties consumers may be interested in purchasing. Information deemed reliable but not guaranteed by the MLS. The listing broker’s offer of compensation is made only to participants of the MLS where the listing is filed. Copyright 2026, OneKey MLS. All rights reserved.
Last Updated: July 15, 2026 at 9:07 AM | Source: OneKey MLS | MLS#: 954668

Similar Homes For Sale In Hicksville




Start Your Real Estate Journey
Whether you have questions about this listing, want to schedule a showing, or just want to talk through your options, James Haydon is here to help. Reach out and expect a response within one business day.
How can I help?
James Haydon is here to help. Reach out and expect a response within one business day.
Thanks — James Haydon will be in touch shortly.
Make A Plan For Your Purchase
Know what you can afford before you start shopping — then run the numbers on any home you have in mind.
How much house can I afford?
- Principal & interest
- Property taxes
- Homeowner's insurance
- HOA dues
If your monthly savings are applied to the loan principal.
Enter your income, debts, and down payment to see how much home you may qualify for. Estimates only — not a lending decision.
Want to know more?
James Haydon is here to help. Reach out and expect a response within one business day.
✓ Thanks — James Haydon will be in touch shortly.