
455 4 Middle Rd
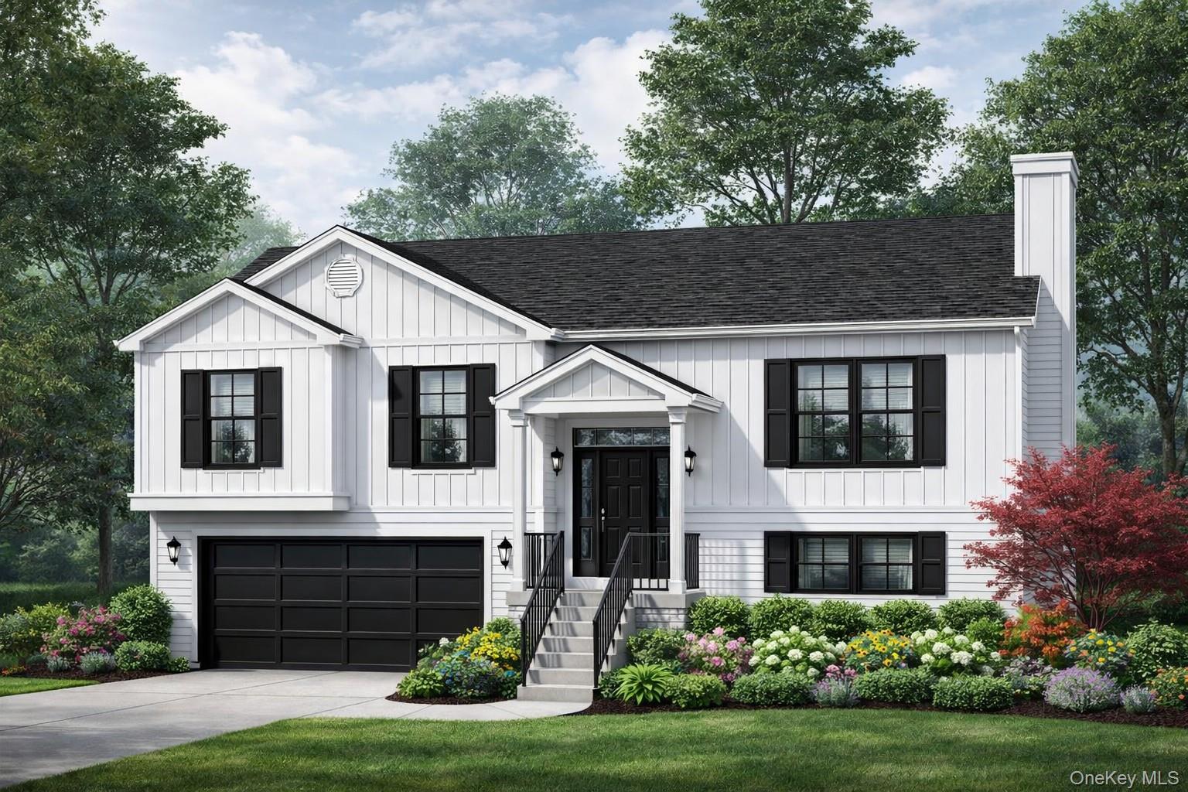
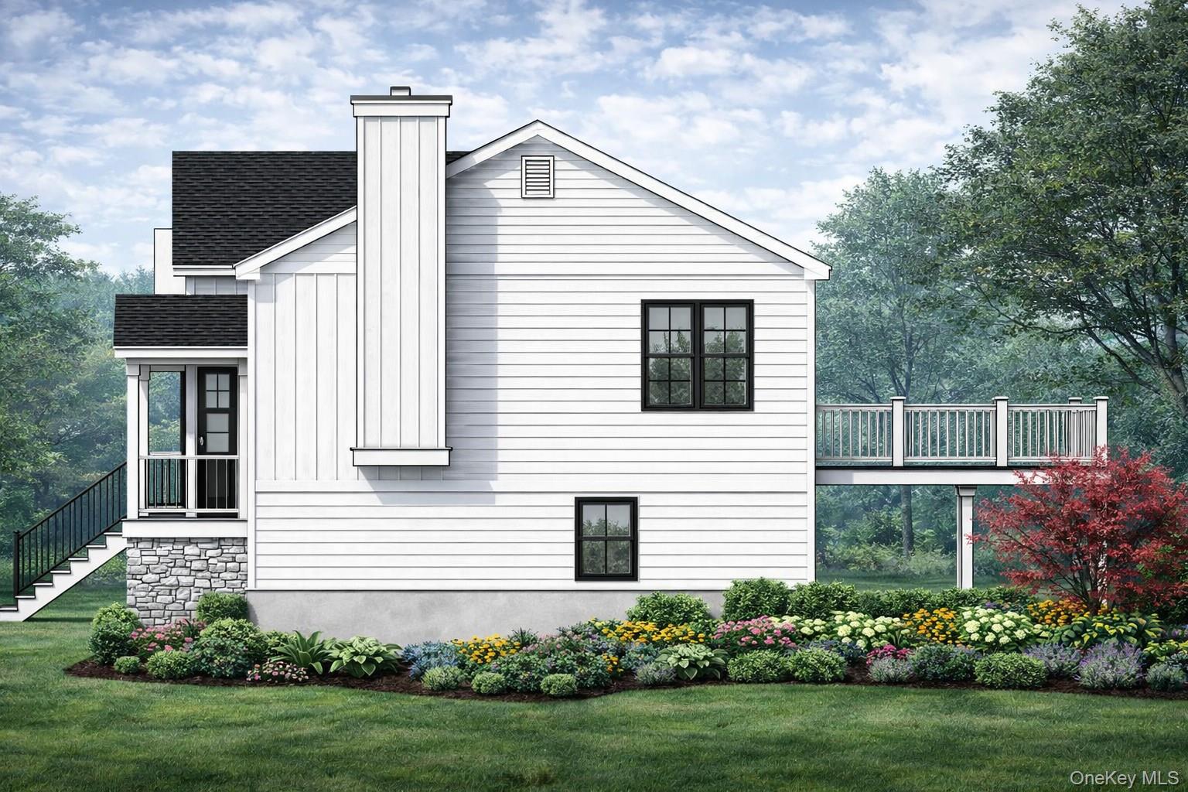
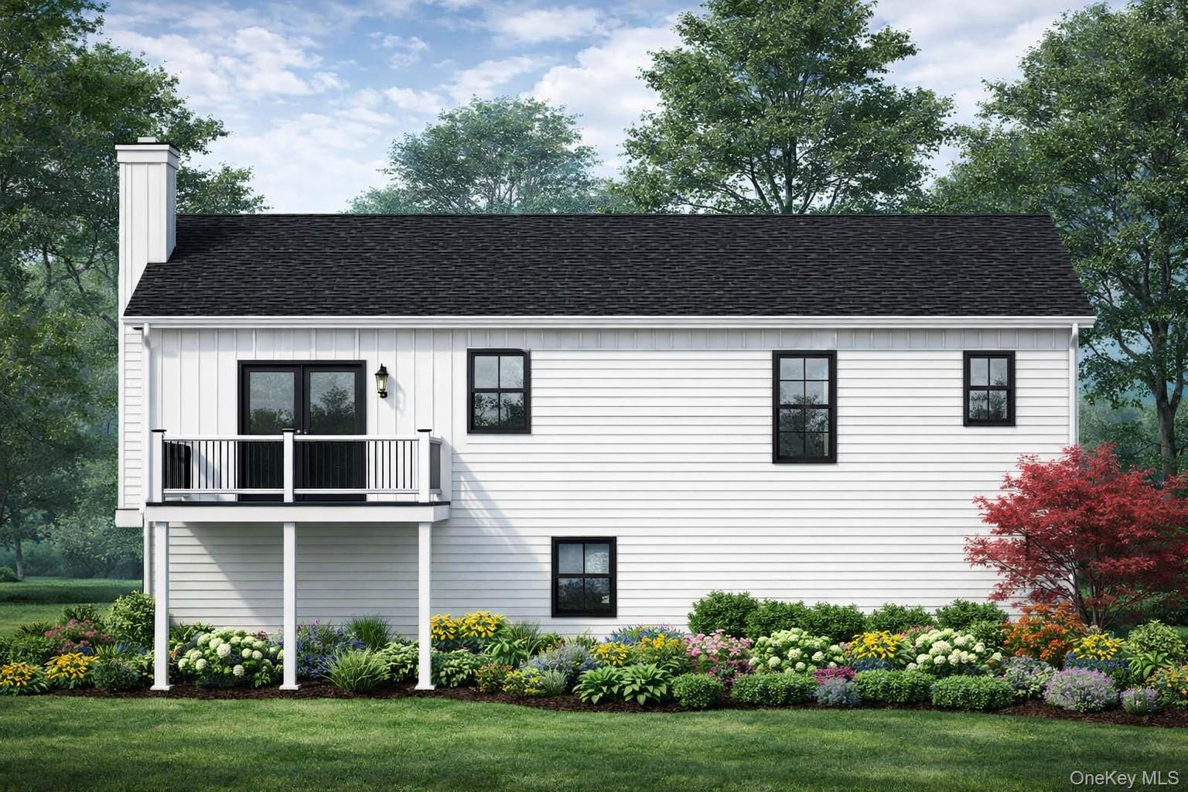
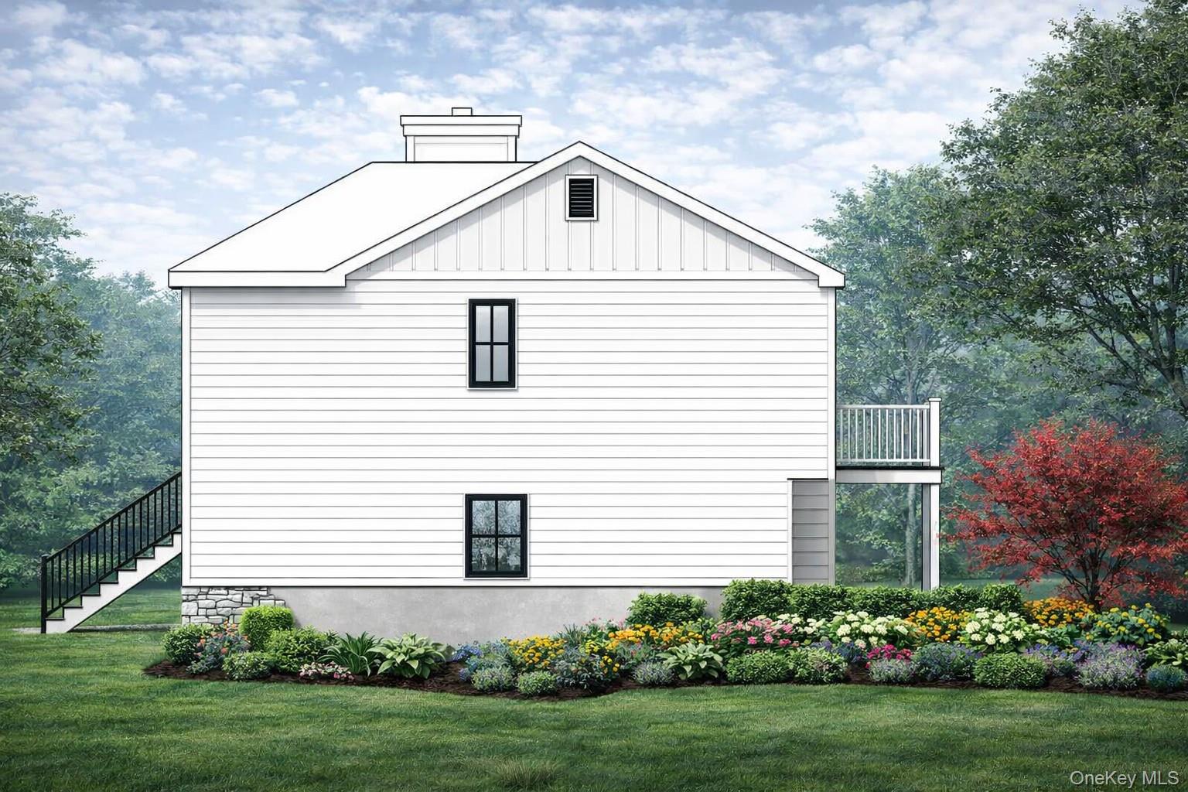
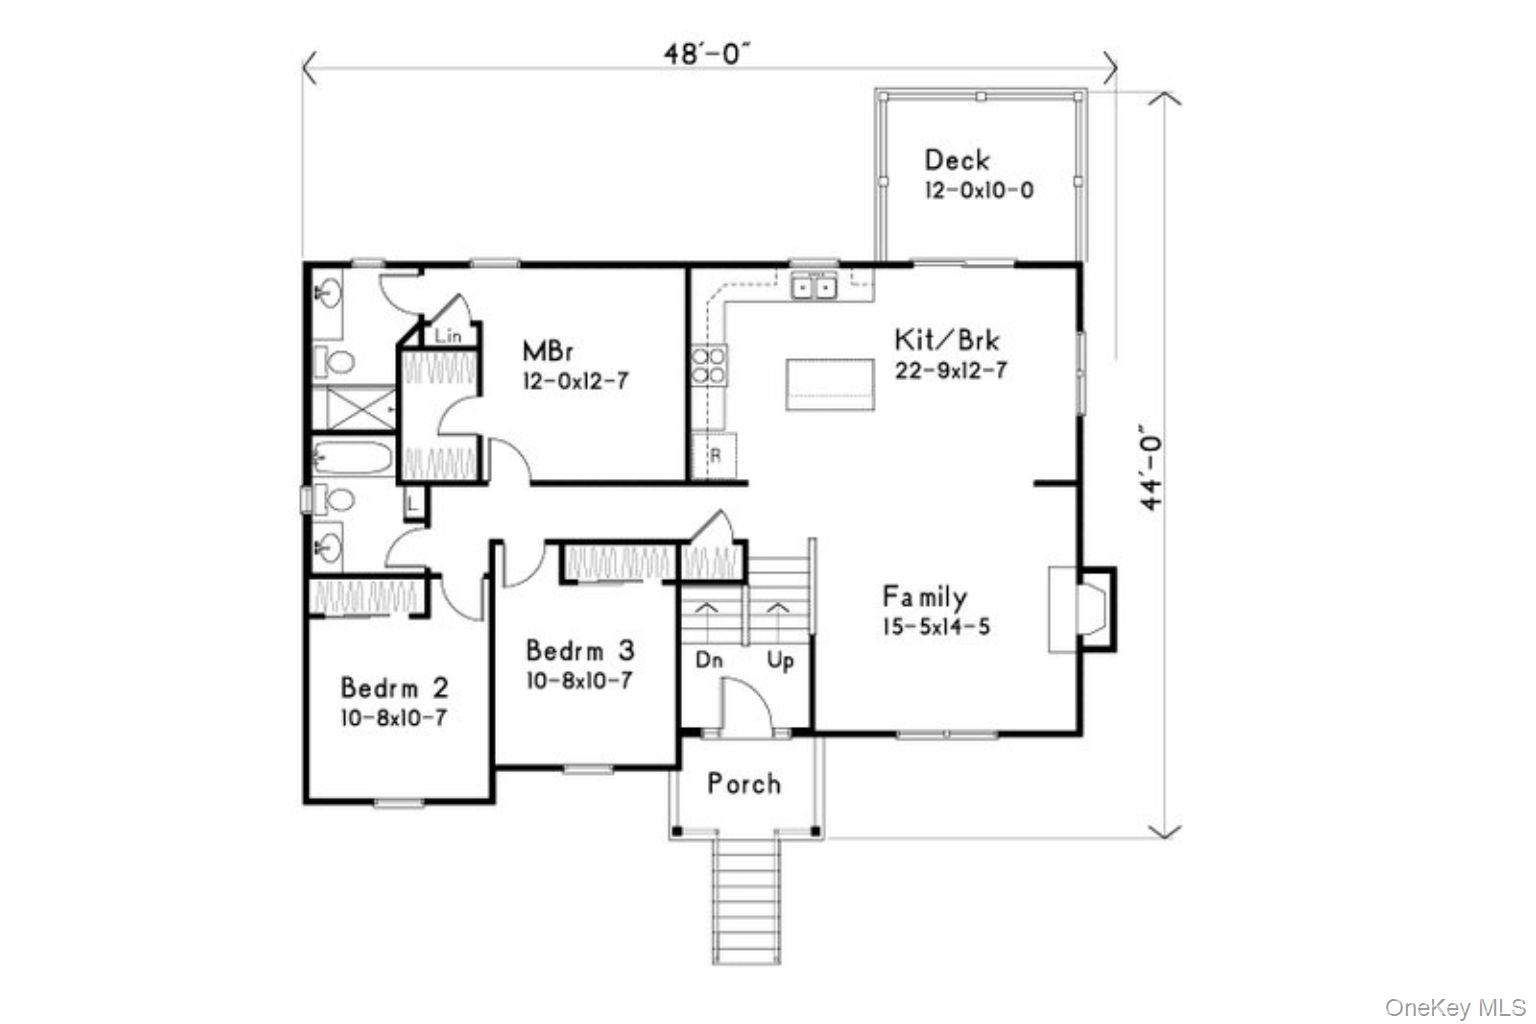
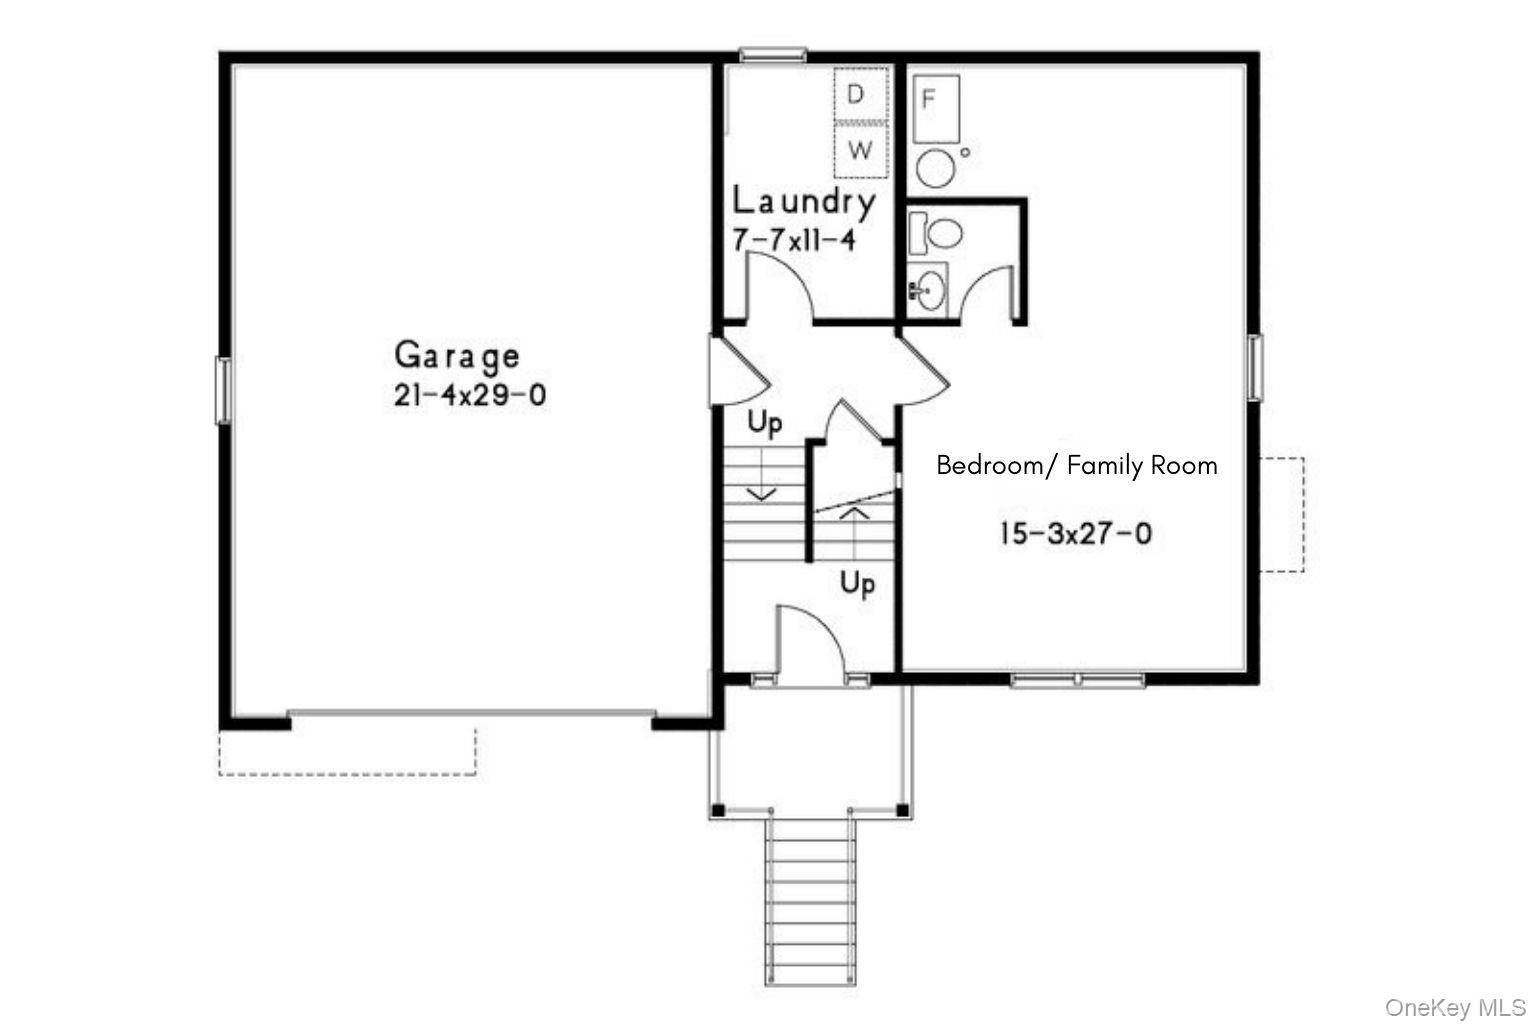
To be built- Expected Delivery Spring 2027. Introducing 455 Middle Rd Lot 4, a beautifully designed 1,750 square foot residence that pairs classic architecture with modern comfort. The exterior features multi textured board and batten siding, crisp trim, and bold black shutters set against a light facade, creating striking curb appeal. A covered columned entry and attached two car garage with black paneled doors add both style and functionality. Inside, open concept living spaces flow seamlessly for effortless entertainment and daily living. Hardwood oak floors run throughout the main level, while a gas fireplace anchors the living area with warmth and charm. The kitchen is appointed with white shaker cabinetry, stone countertops, a stainless-steel appliance package, a farm sink, and a generous center island that connects naturally to the dining and living spaces. The primary suite offers ample closet space and a private bath with a tile shower enclosure and tile flooring. Two additional bedrooms share a well-designed hall bath. The lower level includes a laundry area with cabinetry and washer and dryer hookups, plus a fourth bedroom or flexible family room with an adjacent powder room. An ample rear deck extends the living space outdoors. The home may also be delivered with an accessory dwelling unit configuration for added income potential or multi-generational living, offering exceptional flexibility and long-term value.
Listing Information
Facts & Features
Location
Community Information
Architecture
Features & Amenities
Property Features
Square Footage
Tax & Financial Information
Schools
Roanoke Avenue School
Assigned school for this home
Riverhead Middle School
Assigned school for this home
Riverhead Senior High School
Assigned school for this home
Pulaski Street Elementary School
Riley Avenue School
Riverhead Charter School
Phillips Avenue School
Suffolk County Sheriffs Office
School ratings are provided for informational purposes only and are subject to change. Attendance boundaries are for reference only — contact the school or district directly to verify enrollment eligibility.
Historical Data
Price History
| Date | Event | Price |
|---|---|---|
| 02/18/2026 | Listed for sale | $799,000 |
Listed by Joshua Whalley · Douglas Elliman Real Estate · 6314227510
Listing information provided exclusively for consumers' personal, non-commercial use and may not be used for any purpose other than to identify prospective properties consumers may be interested in purchasing. Information deemed reliable but not guaranteed by the MLS. The listing broker’s offer of compensation is made only to participants of the MLS where the listing is filed. Copyright 2026, OneKey MLS. All rights reserved.
Last Updated: July 28, 2026 at 11:16 AM | Source: OneKey MLS | MLS#: 961509

Similar Homes For Sale In Riverhead


Start Your Real Estate Journey
Whether you have questions about this listing, want to schedule a showing, or just want to talk through your options, James Haydon is here to help. Reach out and expect a response within one business day.
How can I help?
James Haydon is here to help. Reach out and expect a response within one business day.
Thanks — James Haydon will be in touch shortly.
Make A Plan For Your Purchase
Know what you can afford before you start shopping — then run the numbers on any home you have in mind.
How much house can I afford?
- Principal & interest
- Property taxes
- Homeowner's insurance
- HOA dues
If your monthly savings are applied to the loan principal.
Enter your income, debts, and down payment to see how much home you may qualify for. Estimates only — not a lending decision.
Want to know more?
James Haydon is here to help. Reach out and expect a response within one business day.
✓ Thanks — James Haydon will be in touch shortly.