


77 Lucille Ave
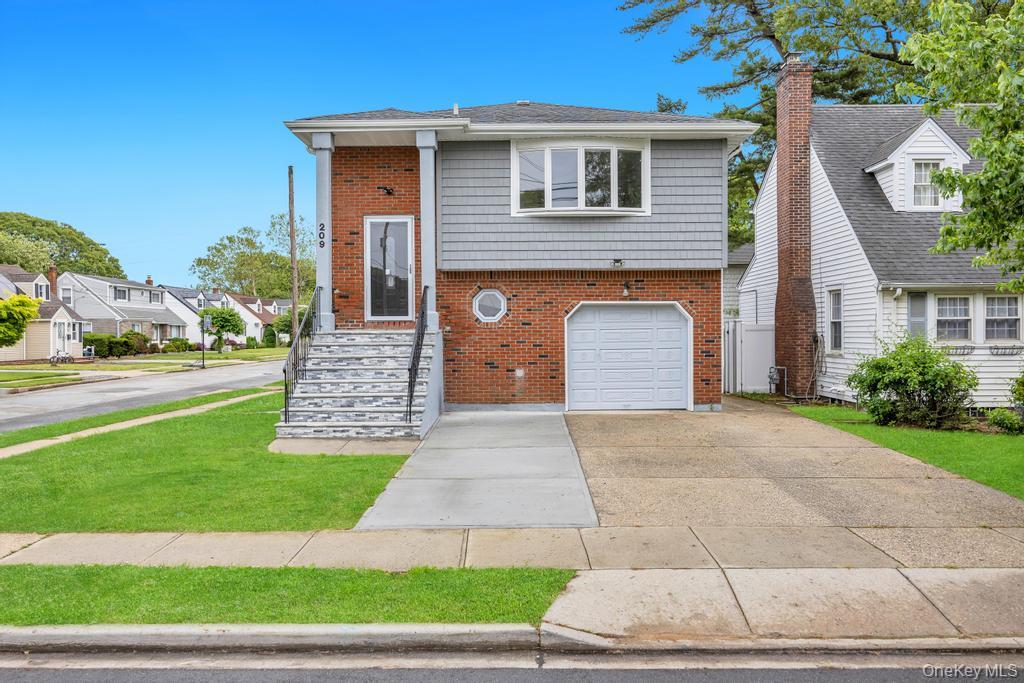
Welcome to 77 Lucille Avenue. This wonderful home is a spacious and meticulously maintained residence ideally located just minutes from two major highways and a vibrant downtown district offering shopping, dining, and entertainment. This impressive property features a fully renovated second floor, complete with oak hardwood flooring throughout the entire home as well as the second floor recently renovated. Basement is finished with a modern washer and dryer. Comfort is ensured year-round with ductless A/C units providing efficient cooling and dehumidification throughout the home, along with central gas heating across three separately controlled zones. Additional mechanical upgrades include a newer separate gas hot water heater, three individual electric panels, two electric meters, newly installed double main water shut-off valves and a newly installed main swear line. The home offers five generously sized bedrooms, two full bathrooms including a jacuzzi style first floor bathtub, and eleven closets, providing abundant space and storage. Natural light fills the expansive living room, which flows seamlessly into the adjacent dining area — perfect for entertaining and everyday living. Exterior enhancements include new stucco that is freshly painted with freshly painted finishes, newly painted wrought-iron gates, three recently painted steel doors with screens, a patio with a new roof with updated lighting, newly installed gutters with leaf guards, and a natural gas barbecue connection. The property is fully gated and beautifully landscaped, featuring seasonal color changes and a serene backyard water feature. Additional highlights include three separate entrances, a detached garage with a roughly five year old roof with an automatic door opener, and a fully decked, well-lit attic space with pull-down staircase for convenient storage, and a central station alarm system. This exceptional property combines space, functionality, and thoughtful upgrades with the potential of converting it as a Mother-Daughter, with the proper permits! This is an outstanding opportunity so don’t miss your chance to make this remarkable home your own!
Listing Information
Facts & Features
Location
Community Information
Architecture
Features & Amenities
Property Features
Square Footage
Tax & Financial Information
Schools
Polk Street School
Assigned school for this home
Sewanhaka High School
Assigned school for this home
Washington Street School
Clara H Carlson School
Stewart Manor School
Dutch Broadway School
Covert Avenue School
Floral Park Memorial High School
School ratings are provided for informational purposes only and are subject to change. Attendance boundaries are for reference only — contact the school or district directly to verify enrollment eligibility.
Historical Data
Price History
| Date | Event | Price |
|---|---|---|
| 04/19/2026 | Price change | $1,087,000 |
| 04/08/2026 | Listed for sale | $1,099,000 |
Listed by Eric Quintanilla · Coldwell Banker American Homes · 5162232525
Listing information provided exclusively for consumers' personal, non-commercial use and may not be used for any purpose other than to identify prospective properties consumers may be interested in purchasing. Information deemed reliable but not guaranteed by the MLS. The listing broker’s offer of compensation is made only to participants of the MLS where the listing is filed. Copyright 2026, OneKey MLS. All rights reserved.
Last Updated: June 10, 2026 at 7:12 AM | Source: OneKey MLS | MLS#: 981432

Similar Homes For Sale In Elmont




Start Your Real Estate Journey
Whether you have questions about this listing, want to schedule a showing, or just want to talk through your options, James Haydon is here to help. Reach out and expect a response within one business day.
How can I help?
James Haydon is here to help. Reach out and expect a response within one business day.
Thanks — James Haydon will be in touch shortly.
Make A Plan For Your Purchase
Know what you can afford before you start shopping — then run the numbers on any home you have in mind.
How much house can I afford?
- Principal & interest
- Property taxes
- Homeowner's insurance
- HOA dues
If your monthly savings are applied to the loan principal.
Enter your income, debts, and down payment to see how much home you may qualify for. Estimates only — not a lending decision.
Want to know more?
James Haydon is here to help. Reach out and expect a response within one business day.
✓ Thanks — James Haydon will be in touch shortly.