


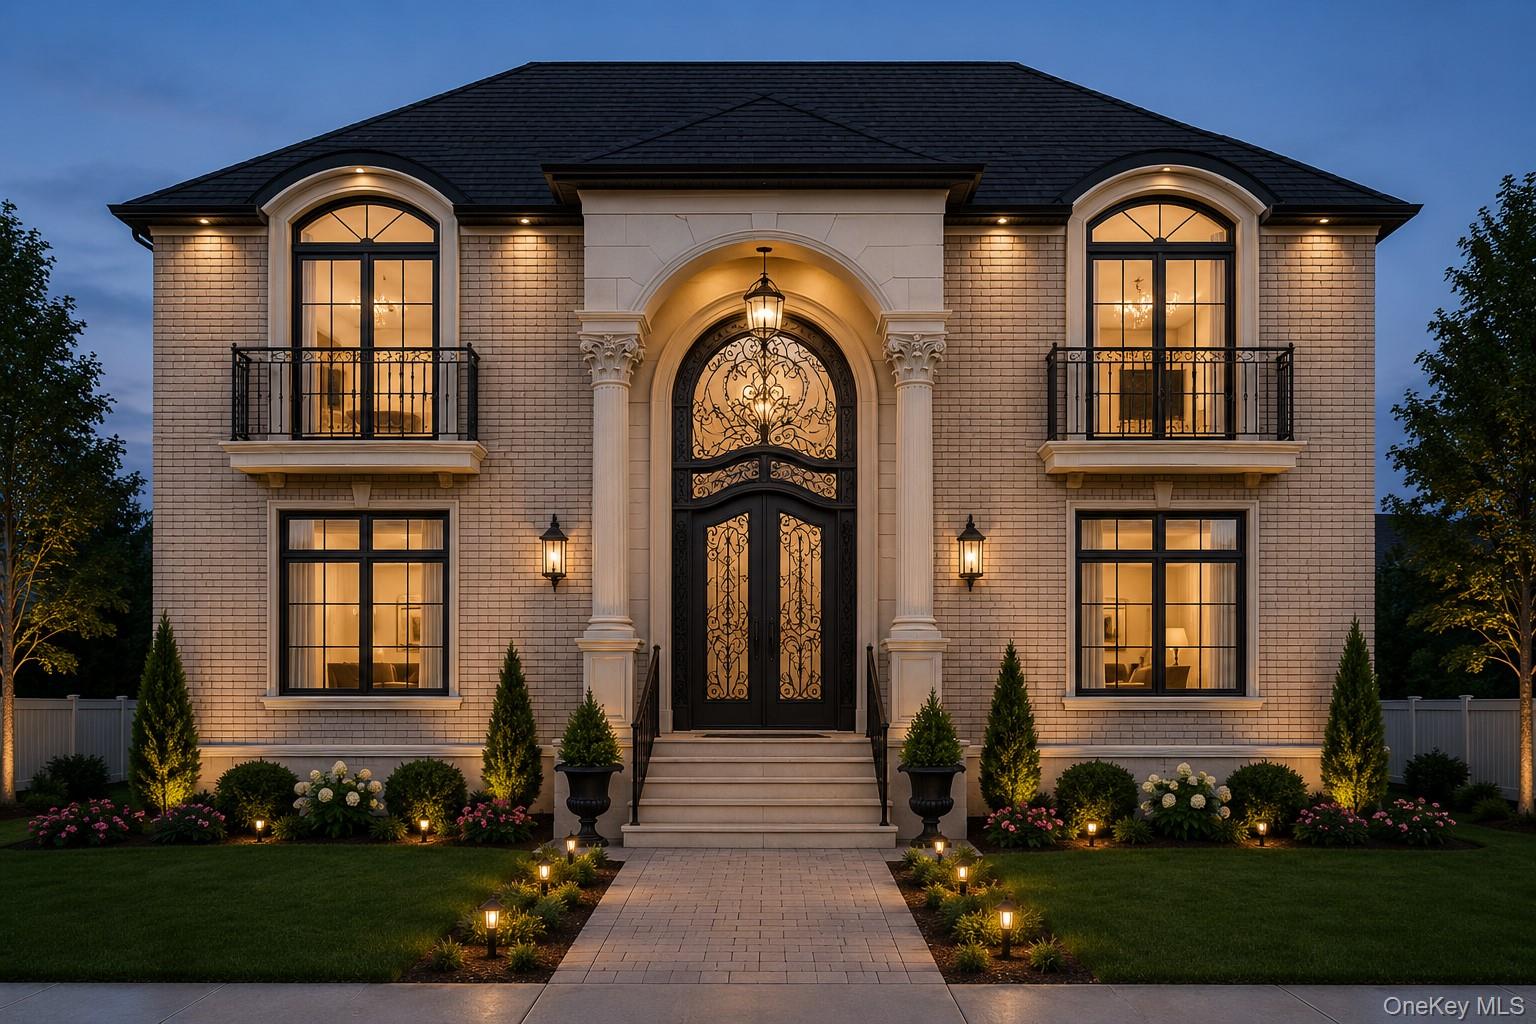
2 Eton Ct
PLAINVIEW'S MOST EXCEPTIONAL HOME! Spectacular, Designer-Remodeled Expanded Colonial Set On NEARLY AN ACRE Of Breathtaking, Professionally Landscaped Property In A PRIVATE CUL-DE-SAC Setting. This ONE-0F A KIND RESIDENCE Offers 5 Bedrooms And 3.5 Beautifully Updated Baths, Along With An Extraordinary Backyard Retreat Unlike Anything Else In Plainview. Surrounded By Stunning Gardens And Lush Landscaping, The Serene And Private Grounds Feel Like Your Own Private Resort. Enjoy A Heated In-Ground Pool With Solar Heating, Diving Board & Slide, A Fire Pit Gathering Area, And An Incredible Enclosed Patio Featuring Heat, Air Conditioning, Beautiful Lighting, And A Luxurious Hot Tub, Creating The Perfect Space For Year-Round Enjoyment. A Separate Shed With Electricity Provides Convenient Storage For Pool Equipment And More. The Stunning Interior Has Been Remodeled With Designer Finishes Throughout. A Spacious Living Room Features A Custom Bar Area And A Wood-Burning Fireplace, While The Spectacular Great Room Showcases Soaring Ceilings And An Elegant Electric Fireplace, Creating A Dramatic Yet Inviting Space For Entertaining. The Home Also Offers A Formal Dining Room And Beautifully Updated Living Spaces Designed For Both Comfort And Luxury. The Flexible Layout Includes A Main-Level Bedroom With A Full Bath, Ideal For Guests Or Extended Family. Upstairs, You’ll Find Four Oversized Bedrooms, Including Spacious Walk-In Closets And Spectacular Designer Bathrooms That Rival A Luxury Spa. Additional Highlights Include A Full Finished Basement With Outdoor Access, Oversized Multi Car Garage & Storage, Whole-House Generator, And Extensive Updates Throughout. A Truly Rare Offering Combining Luxury, Privacy, And Unmatched Indoor-Outdoor Living On One Of Plainview’s Most Spectacular And Unique Properties. A Home Of This Caliber Rarely Comes To Market!
Listing Information
Facts & Features
Location
Community Information
Architecture
Features & Amenities
Property Features
Square Footage
Tax & Financial Information
Schools
Judy Jacobs Parkway Elementary School
Assigned school for this home
H B Mattlin Middle School
Assigned school for this home
Old Bethpage School
Plainview-Old Bethpage Kindergarten Center
Pasadena Elementary School
Plainview-Old Bethpage/Jfk High School
Stratford Road School
Plainview-Old Bethpage Middle School
School ratings are provided for informational purposes only and are subject to change. Attendance boundaries are for reference only — contact the school or district directly to verify enrollment eligibility.
Historical Data
Price History
| Date | Event | Price |
|---|---|---|
| 06/09/2026 | Listed for sale | $2,149,000 |
Listed by Robin Azougi SRS SRES · Douglas Elliman Real Estate · 5166812600
Listing information provided exclusively for consumers' personal, non-commercial use and may not be used for any purpose other than to identify prospective properties consumers may be interested in purchasing. Information deemed reliable but not guaranteed by the MLS. The listing broker’s offer of compensation is made only to participants of the MLS where the listing is filed. Copyright 2026, OneKey MLS. All rights reserved.
Last Updated: June 29, 2026 at 8:41 PM | Source: OneKey MLS | MLS#: 1006704




Start Your Real Estate Journey
Whether you have questions about this listing, want to schedule a showing, or just want to talk through your options, James Haydon is here to help. Reach out and expect a response within one business day.
How can I help?
James Haydon is here to help. Reach out and expect a response within one business day.
Thanks — James Haydon will be in touch shortly.
Make A Plan For Your Purchase
Know what you can afford before you start shopping — then run the numbers on any home you have in mind.
How much house can I afford?
- Principal & interest
- Property taxes
- Homeowner's insurance
- HOA dues
If your monthly savings are applied to the loan principal.
Enter your income, debts, and down payment to see how much home you may qualify for. Estimates only — not a lending decision.
Want to know more?
James Haydon is here to help. Reach out and expect a response within one business day.
✓ Thanks — James Haydon will be in touch shortly.